NOT LISTED FOR SALE

602 Stadium Dr Seymour, TX 76380

Seymour Area

Estimated Value: $164,581 - $317,000

4 Beds
2 Baths
1,934 Sq Ft
$108/Sq Ft Est. Value

Sale Details

Date Sold: May 16, 2025

Current estimated payment $1,377 / mo

20 Days on Market

Highlights

  • Covered Patio or Porch
  • Eat-In Kitchen
  • 1-Story Property
  • Seymour Elementary School Rated A-
  • Double Pane Windows
  • Central Heating and Cooling System

About This Home

As of May 2025

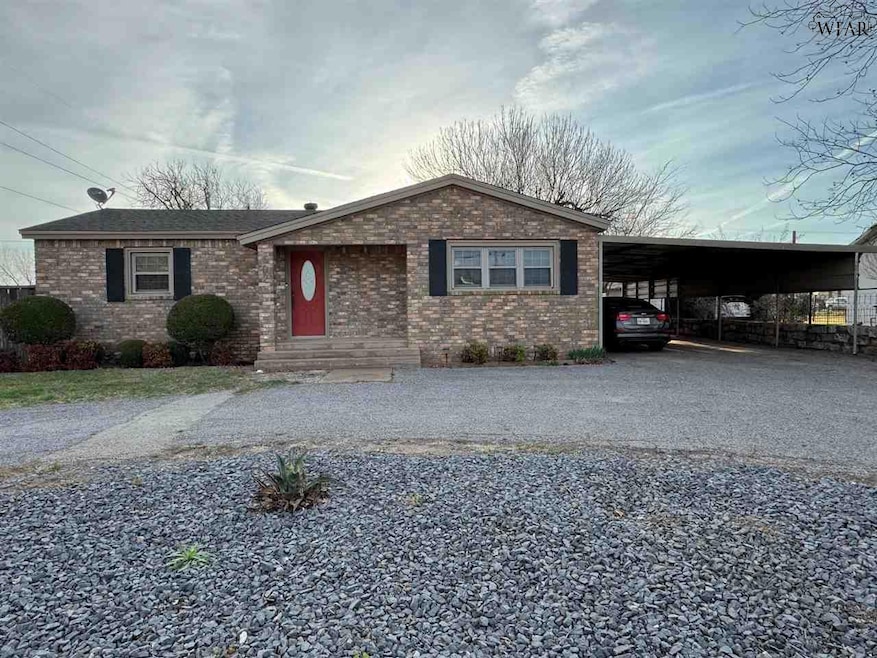
4 bedroom, 2 bath home within walking distance to school. This home is maintenance free with brick and steel siding exterior and double pane windows. It has a 3 car carport and a privacy fenced backyard with two patios. It has a large living room with a beautiful rock fireplace, separate utility room with room for freezer and an isolated bedroom. It's located in a great neighborhood and priced for a quick sale.

Last Agent to Sell the Property

Chris Jakubicek

LONE STAR REALTY License #0360547 Listed on: 03/25/2025

LONE STAR REALTY

Last Buyer's Agent

MERI BETH MILLER

LONE STAR REALTY License #0820730

LONE STAR REALTY

Range of Values:

--
Value Increase
--
Percent Increase
--
Adjusted for Inflation
Collateral Analytics

Collateral Analytics Collateral Analytics AVMs (Automated Valuation Model) employ a number of statistical approaches combined with neighborhood-specific comparable selection guarantees the most up-to-date and precise valuations.

Not Available

Collateral Analytics does not have data for the current month. Please view the chart for historical values.

ICE

ICE Mortgage Technology ICE Mortgage Technology’s AVM (Automated Valuation Model) is a state-of-the-art online residential property valuation tool that provides a quick and accurate estimate of the value of almost any home in the U.S.

Not Available

ICE Mortgage Technology does not have data for the current month. Please view the chart for historical values.

First American

First American First American Data & Analytics’ next-generation AVM combines unrivaled data assets with a blended ensemble of valuation models to produce highly accurate, reliable valuations you can trust.

Not Available

First American does not have data for the current month. Please view the chart for historical values.

Quantarium

Quantarium Quantarium’s valuation service, repeatedly proven the industry’s most accurate and comprehensive, is supercharged with a self-learning and auto-tuning AI engine that continually becomes smarter and more accurate as it processes daily inputs from the industry’s leading RE data lake.

Not Available

Quantarium does not have data for the current month. Please view the chart for historical values.

Average Value
Not Available
List Price
Sold Price
Create a Home Valuation Report for This Property
The Home Valuation Report is an in-depth analysis detailing your home's value as well as a comparison with similar homes in the area

Home Details

Home Type

  • Single Family

Year Built

  • Built in 1965

Lot Details

  • West Facing Home
  • Privacy Fence
  • Irregular Lot

Home Design

  • Brick Exterior Construction
  • Slab Foundation
  • Composition Roof
  • Steel Siding
  • Pier And Beam

Interior Spaces

  • 1,934 Sq Ft Home
  • 1-Story Property
  • Wood Burning Fireplace
  • Gas Fireplace
  • Double Pane Windows
  • Utility Room
  • Washer and Electric Dryer Hookup
  • Storm Doors

Kitchen

  • Eat-In Kitchen
  • Oven
  • Free-Standing Range
  • Microwave
  • Dishwasher
  • Disposal

Flooring

  • Carpet
  • Vinyl

Bedrooms and Bathrooms

  • 4 Bedrooms
  • 2 Full Bathrooms

Parking

  • 3 Car Garage
  • Carport

Additional Features

  • Covered Patio or Porch
  • Central Heating and Cooling System

Listing and Financial Details

  • Assessor Parcel Number R000011545

Home Details

Home Type

Single Family

Year Built

Built in 1965

Lot Details

0.35 Acres

Listing Details

  • Style: One Story
  • Class: RESIDENTIAL
  • Type: Single Family
  • Ext Amenities: Double Pane Windows, Patio, Covered Patio, Fenced, Privacy, Storm Doors
  • Full Three Quarter Bathrooms: 2
  • Internal Amenities: Washer Conn, Dryer Conn, Electric, Separate Utility Room
  • Kitchen Feature: Microwave, Dishwasher, Disposal, Refrigerator, Free-Stand Range/Oven, Eat-in Kitchen
  • Living Areas: One
  • Lvt Date: 03/27/2025
  • Square Foot Range: 1750-1999 SqFt
  • Year Built: 1965
  • Special Features: None
  • Property Sub Type: Detached
  • Stories: 1

Interior Features

  • Eating Areas: Kitchen
  • Floor Covering: Vinyl/Linoleum, Carpet
  • Master Bedroom: 15 x 12
  • Bedroom 2: 11 x 14
  • Bedroom 3: 11 x 11
  • Bedroom 4: 11 x 13
  • Fireplace: Yes, Woodburning FP, Gas Fireplace
  • Estimated Sq Ft: 1934
  • Bedrooms: 4
  • Dining Room: 14 x 13
  • Kitchen: 8 x 9
  • Living Room: 19 x 19

Exterior Features

  • Patio: 17 x 11
  • Exterior: Brick, Steel Siding
  • Foundation: Pier & Beam, Slab
  • Roof: Composition

Garage/Parking

  • Garage Type: Carport
  • Capacity: 3

Utilities

  • Air Conditioner: Central Electric
  • Heating: Central Gas
  • Utilities: Public Water, Public Sewer

Lot Info

  • Flood Plain: Not Flood Plain
  • Lot Description: Irregular, Faces West, Interior Lot
  • Lot Size: 0.5 Acres or Less

Tax Info

  • Assessor Parcel Number: R000011545

Ownership History

We collect this data history from publicly available records. To have your information removed, we recommend requesting removal directly through your county’s website.

Date Name Owned For Owner Type

Purchase Details

Listed on
Mar 25, 2025
Closed on
May 16, 2025
Sold by
Bought by
Seller's Agent
Chris Jakubicek
LONE STAR REALTY
Buyer's Agent
MERI BETH MILLER
LONE STAR REALTY
List Price
$165,000
Views
14
Current Estimated Value
$208,395

Home Financials for this Owner

Home Financials are based on the most recent Mortgage that was taken out on this home.
Avg. Annual Appreciation
17.94%
Source: Public Records

Home Values in the Area

Source: Public Records

Average Home Value in this Area


Source: Public Records

Agents Specializing in Seymour, TX

See All Agents

Purchase History

We collect this data history from publicly available records. To have your information removed, we recommend requesting removal directly through your county’s website.

Date Buyer Sale Price Title Company
$213,384 Title Order Nbr Only
Source: Public Records

Property History

We collect this data history from publicly available records. To have your information removed, we recommend requesting removal directly through your county’s website.

Date Event Price List to Sale Price per Sq Ft
05/16/2025 05/16/25 Sold -- -- --
04/14/2025 04/14/25 Pending -- -- --
03/25/2025 03/25/25 For Sale $165,000 -- $85 / Sq Ft
Source: Wichita Falls Association of REALTORS®

Tax History

We collect this data history from publicly available records. To have your information removed, we recommend requesting removal directly through your county’s website.

Year Tax Paid Tax Assessment Tax Assessment Total Assessment is a certain percentage of the fair market value that is determined by local assessors to be the total taxable value of land and additions on the property. Land Improvement
2025 $2,783 $163,020 $4,560 $158,460
2024 $1,538 $125,000 $1,360 $123,640
2023 $1,430 $119,520 $1,030 $118,490
2022 $1,542 $71,980 $890 $71,090
2021 $1,510 $66,480 $890 $65,590
2020 $1,494 $83,520 $890 $82,630
2019 $1,494 $68,120 $890 $67,230
2018 $1,415 $57,750 $760 $56,990
2017 $1,389 $56,690 $760 $55,930
2016 -- $56,690 $760 $55,930
2015 -- $56,260 $330 $55,930
2014 -- $56,260 $330 $55,930
Source: Public Records

Agents Affiliated with this Home

  • Section Image
  • Section Image
See All Agents

Map

Source: Wichita Falls Association of REALTORS®

MLS Number: 177809

Wichita Falls Association of REALTORS®

APN: R000011545

Your Personal Tour Guide

Ask me questions while you tour the home.