
William Schlunaker
PRIORITY ONE REAL ESTATE
(217) 920-0875
71 Total Sales
1 in Paris
$70,000 Price


Estimated Value: $96,079 - $144,000
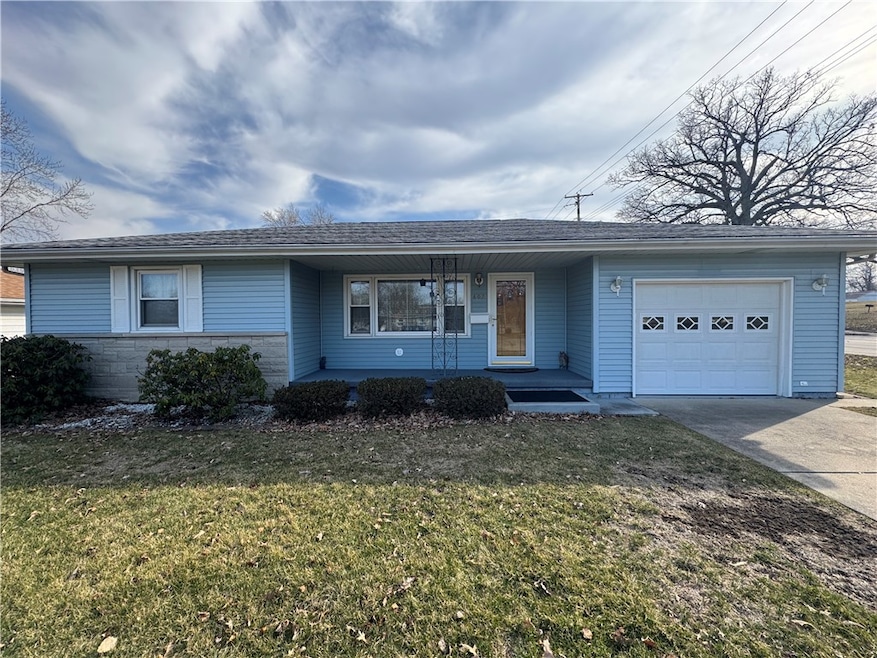
Welcome to 602 Sunrise Court, featuring 3 bedrooms and 1 bathroom. This home has been meticulously cared for by the same family for over 30 years! Currently, the 3rd bedroom is being utilized as a dining room, giving you flexibility with the space. This home has ample closet space throughout for all of your storage needs. There is also a one-car attached garage, and a detached storage shed for extra space. The home has undergone many updates over the last few years. There has been carpet installed in the living room and main bedroom. The roof is 10-years old giving you piece of mind for many years to come. The furnace and central air are also less than 10 years old. The plumbing was completely replaced in 2024, and a new hot water heater was installed at that time as well. Blown in insultation was added to the attic within the last 5-years. Don't miss out on your chance to own this exquisite property, contact me today to schedule your appointment!
Last Agent to Sell the Property
Coldwell Banker Real Estate Group License #475208018 Listed on: 03/12/2025
Last Buyer's Agent
Coldwell Banker Real Estate Group License #475208018 Listed on: 03/12/2025
We collect this data history from publicly available records. To have your information removed, we recommend requesting removal directly through your county’s website.
William Schlunaker
PRIORITY ONE REAL ESTATE
(217) 920-0875
71 Total Sales
1 in Paris
$70,000 Price
Tracey Symon
NEXTHOME REAL ESTATE CONNECTIONS
(930) 666-2354
170 Total Sales
2 in Paris
$20K - $89K Price Range
John Mullican
RE/MAX Real Estate Associates
(930) 666-1833
190 Total Sales
10 in Paris
$45K - $175K Price Range
Julie Willingham
Premier Realtors
(217) 846-8144
231 Total Sales
2 in Paris
$146K - $214K Price Range
Zack Janis
Crossroads Realty
(217) 293-2264
286 Total Sales
293 in Paris
$8K - $415K Price Range
Chris Martin
Martin Real Estate & Appraisals
(217) 712-3749
114 Total Sales
112 in Paris
$4K - $400K Price Range
We collect this data history from publicly available records. To have your information removed, we recommend requesting removal directly through your county’s website.
| Date | Buyer | Sale Price | Title Company |
|---|---|---|---|
| $46,500 | -- |
We collect this data history from publicly available records. To have your information removed, we recommend requesting removal directly through your county’s website.
| Date | Event | Price | List to Sale | Price per Sq Ft |
|---|---|---|---|---|
| 04/28/2025 04/28/25 | Sold | $125,000 | -10.4% | $95 / Sq Ft |
| 03/13/2025 03/13/25 | Pending | -- | -- | -- |
| 03/12/2025 03/12/25 | For Sale | $139,500 | -- | $106 / Sq Ft |
We collect this data history from publicly available records. To have your information removed, we recommend requesting removal directly through your county’s website.
| Year | Tax Paid | Tax Assessment Tax Assessment Total Assessment is a certain percentage of the fair market value that is determined by local assessors to be the total taxable value of land and additions on the property. | Land | Improvement |
|---|---|---|---|---|
| 2024 | $1,081 | $32,200 | $2,680 | $29,520 |
| 2023 | $1,084 | $30,660 | $2,550 | $28,110 |
| 2022 | $1,104 | $28,390 | $2,360 | $26,030 |
| 2021 | $1,143 | $28,390 | $2,360 | $26,030 |
| 2020 | $1,152 | $28,180 | $2,360 | $25,820 |
| 2019 | $1,171 | $28,180 | $2,360 | $25,820 |
| 2018 | $1,163 | $28,180 | $2,360 | $25,820 |
| 2017 | $1,169 | $28,180 | $2,360 | $25,820 |
| 2016 | $1,169 | $28,150 | $2,360 | $25,790 |
| 2015 | $1,141 | $28,150 | $2,360 | $25,790 |
| 2013 | $1,141 | $26,260 | $2,360 | $23,900 |
TA
Seller's Agent in 2025
Tyler Alexander
Coldwell Banker Real Estate Group
31 Total Sales
Source: Central Illinois Board of REALTORS®
MLS Number: 6251004
APN: 09-14-31-353-001
Ask me questions while you tour the home.