NOT LISTED FOR SALE

602 Suzanne St Muldrow, OK 74948

Muldrow Area

Estimated Value: $234,000 - $278,000

3 Beds
2 Baths
1,932 Sq Ft
$131/Sq Ft Est. Value

Sale Details

Date Sold: August 22, 2012

Last sale price $127,000 $66 Per Sq Ft

Est. 99% increase in value since last sale

Current estimated payment $1,462 / mo

45 Days on Market

Highlights

  • Deck
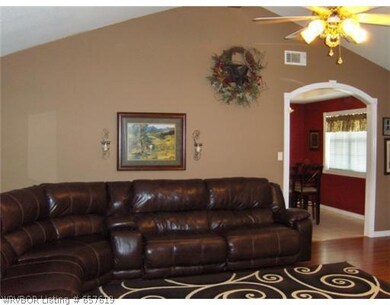
  • Cathedral Ceiling
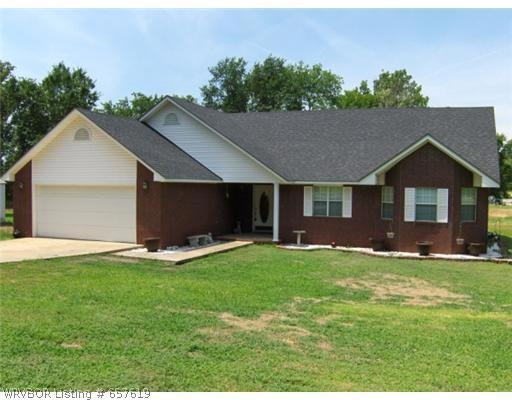
  • Brick or Stone Mason
  • Muldrow Elementary School Rated A-
  • Attached Garage
  • Walk-In Closet

About This Home

As of August 2012

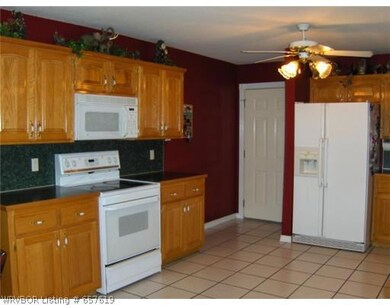
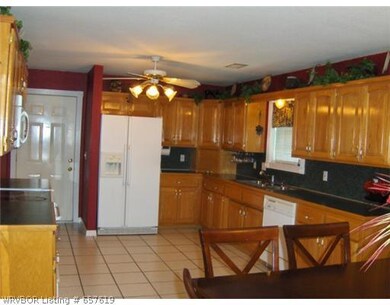
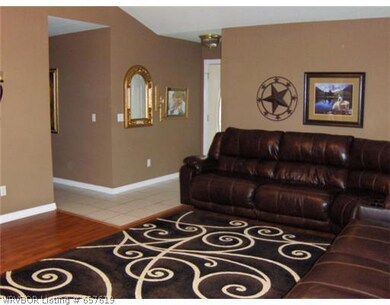
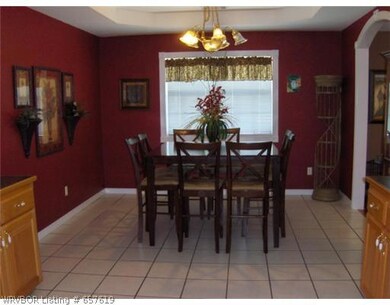
This spacious home has so much to offer. Eat-in kit, vaulted living, gorgeous master suite, tray ceilings and beautiful flooring, custom trim and trendy paint make this truly one of a kind. Storage building has electric and was once a kennel.,Note: Draperies and hardware do not convey.

Last Agent to Sell the Property

Ro Mar Brunk

McGraw REALTORS License #EB00063294 Listed on: 06/05/2012

McGraw REALTORS

Last Buyer's Agent

Ro Mar Brunk

McGraw REALTORS License #EB00063294 Listed on: 06/05/2012

McGraw REALTORS

Home Details

Home Type

  • Single Family

Est. Annual Taxes

  • $550

Year Built

  • Built in 1998

Home Design

  • Brick or Stone Mason
  • Slab Foundation
  • Shingle Roof
  • Architectural Shingle Roof
  • Vinyl Siding

Interior Spaces

  • 1,932 Sq Ft Home
  • 1-Story Property
  • Cathedral Ceiling
  • Ceiling Fan
  • Blinds
  • Fire and Smoke Detector
  • Washer and Dryer Hookup

Kitchen

  • Range
  • Built-In Microwave
  • Plumbed For Ice Maker
  • Dishwasher
  • Disposal

Flooring

  • Carpet
  • Laminate
  • Ceramic Tile

Bedrooms and Bathrooms

  • 3 Bedrooms
  • Walk-In Closet
  • 2 Full Bathrooms

Parking

  • Attached Garage
  • Garage Door Opener
  • Driveway

Outdoor Features

  • Deck
  • Outdoor Storage

Schools

  • Muldrow Elementary And Middle School
  • Muldrow High School

Utilities

  • Central Heating and Cooling System
  • Heat Pump System
  • Electric Water Heater
  • Cable TV Available

Additional Features

  • Cleared Lot
  • City Lot

Community Details

  • Northern Heights Subdivision

Listing and Financial Details

  • Legal Lot and Block 23 / 3
  • Assessor Parcel Number 0430-00-003-023-0-000-00

Home Details

Home Type

Single Family

Est. Annual Taxes

$550

Year Built

Built in 1998

Lot Details

0 Sq Ft Lot

Listing Details

  • Reso Property Sub Type: Single Family Residence
  • Prop. Type: Residential
  • ResoLaundryFeatures: Washer Hookup, Dryer Hookup
  • ResoLotFeatures: Cleared, City Lot
  • Road Surface Type: Paved
  • ResoSecurityFeatures: Smoke Detector(s)
  • Co List Office Mls Id: F3579
  • ResoSpecialListingConditions: None
  • Subdivision Name: Northern Heights
  • Directions: From Hwy 64 in Muldrow turn North on Hwy 64B, turn Right on Oak , Left on Suzanne, house is on the left.
  • Reso Flooring: Carpet, Ceramic Tile, Laminate
  • Garage Yn: Yes
  • Reso Interior Features: Ceiling Fan(s), Cathedral Ceiling(s), Walk-In Closet(s)
  • Unit Levels: One
  • Reso Other Structures: Storage
  • Reso Roof: Architectural, Shingle
  • Reso Structure Type: House
  • ResoWindowFeatures: Blinds
  • Year Built: 1998
  • Property Sub Type Additional: Single Family Residence
  • Special Features: None
  • Property Sub Type: Detached

Interior Features

  • Appliances: Some Electric Appliances, Dishwasher, Electric Water Heater, Disposal, Microwave Hood Fan, Microwave, Range, Refrigerator, Plumbed For Ice Maker
  • Full Bathrooms: 2
  • Total Bedrooms: 3
  • Total Bedrooms: 12
  • Stories: 1

Exterior Features

  • Fencing: None
  • Waterfront Features: None
  • Construction Type: Brick, Vinyl Siding
  • Exterior Features: Concrete Driveway
  • Foundation Details: Slab
  • Patio And Porch Features: Deck

Garage/Parking

  • Attached Garage: Yes
  • Covered Parking Spaces: 2.0
  • Parking Features: Attached, Garage, Garage Door Opener

Utilities

  • Cooling: Central Air, Electric, Heat Pump
  • Cooling Y N: Yes
  • Heating: Central, Electric, Heat Pump
  • HeatingYN: Yes
  • Utilities: Cable Available, Electricity Available, Sewer Available, Water Available
  • Water Source: Public

Schools

  • Ninth Grade High School: Muldrow
  • Middle Or Junior School: Muldrow

Lot Info

  • Lot Dimensions: LF:x
  • ResoLotSizeUnits: Acres
  • Parcel #: 0430-00-003-023-0-000-00

Tax Info

  • Tax Annual Amount: 550.0
  • Tax Block: 3
  • Tax Lot: 23

MLS Schools

  • Elementary School: Muldrow

Ownership History

We collect this data history from publicly available records. To have your information removed, we recommend requesting removal directly through your county’s website.

Date Name Owned For Owner Type

Purchase Details

Listed on
Jun 5, 2012
Closed on
Aug 20, 2012
Sold by
Bought by
Seller's Agent
Ro Mar Brunk
McGraw REALTORS
Buyer's Agent
Ro Mar Brunk
McGraw REALTORS
List Price
$122,900
Sold Price
$127,000
Premium/Discount to List
$4,100
3.34%
Current Estimated Value
$252,565

Home Financials for this Owner

Home Financials are based on the most recent Mortgage that was taken out on this home.
Estimated Appreciation
$125,565
Avg. Annual Appreciation
5.05%
Original Mortgage
$130,612
Interest Rate
0.0357%
Mortgage Type
New Conventional

Purchase Details

Closed on
Jul 16, 2007
Sold by
Bought by

Home Financials for this Owner

Home Financials are based on the most recent Mortgage that was taken out on this home.
Original Mortgage
$71,361
Interest Rate
0.0825%
Mortgage Type
Credit Line Revolving
Source: Public Records
Create a Home Valuation Report for This Property
The Home Valuation Report is an in-depth analysis detailing your home's value as well as a comparison with similar homes in the area

Home Values in the Area

Source: Public Records

Average Home Value in this Area


Source: Public Records

Purchase History

We collect this data history from publicly available records. To have your information removed, we recommend requesting removal directly through your county’s website.

Date Buyer Sale Price Title Company
$127,000 None Available
-- None Available
Source: Public Records

Mortgage History

We collect this data history from publicly available records. To have your information removed, we recommend requesting removal directly through your county’s website.

Date Status Borrower Loan Amount
Open $130,612
Previous Owner $71,361
Source: Public Records

Property History

We collect this data history from publicly available records. To have your information removed, we recommend requesting removal directly through your county’s website.

Date Event Price List to Sale Price per Sq Ft
08/22/2012 08/22/12 Sold $127,000 +3.3% $66 / Sq Ft
07/23/2012 07/23/12 Pending -- -- --
06/07/2012 06/07/12 For Sale $122,900 -- $64 / Sq Ft
Source: Western River Valley Board of REALTORS®

Tax History

We collect this data history from publicly available records. To have your information removed, we recommend requesting removal directly through your county’s website.

Year Tax Paid Tax Assessment Tax Assessment Total Assessment is a certain percentage of the fair market value that is determined by local assessors to be the total taxable value of land and additions on the property. Land Improvement
2025 $1,028 $15,468 $1,360 $14,108
2024 $1,028 $15,018 $1,320 $13,698
2023 $996 $14,580 $1,320 $13,260
2022 $935 $14,156 $1,320 $12,836
2021 $933 $14,124 $1,320 $12,804
2020 $933 $14,124 $1,320 $12,804
2019 $945 $14,300 $1,320 $12,980
2018 $969 $14,641 $1,320 $13,321
2017 $962 $14,542 $880 $13,662
2016 $975 $14,718 $880 $13,838
2015 $982 $14,821 $880 $13,941
2014 $951 $14,389 $880 $13,509
Source: Public Records

Agents Affiliated with this Home

  • Section Image
See All Agents

Map

Source: Western River Valley Board of REALTORS®

MLS Number: 657619

APN: 0430-00-003-023-0-000-00

Your Personal Tour Guide

Ask me questions while you tour the home.