
Seller's Agent in 2018
Andrea Abbott
Woodbridge Real Estate
(208) 596-5773
164 Total Sales
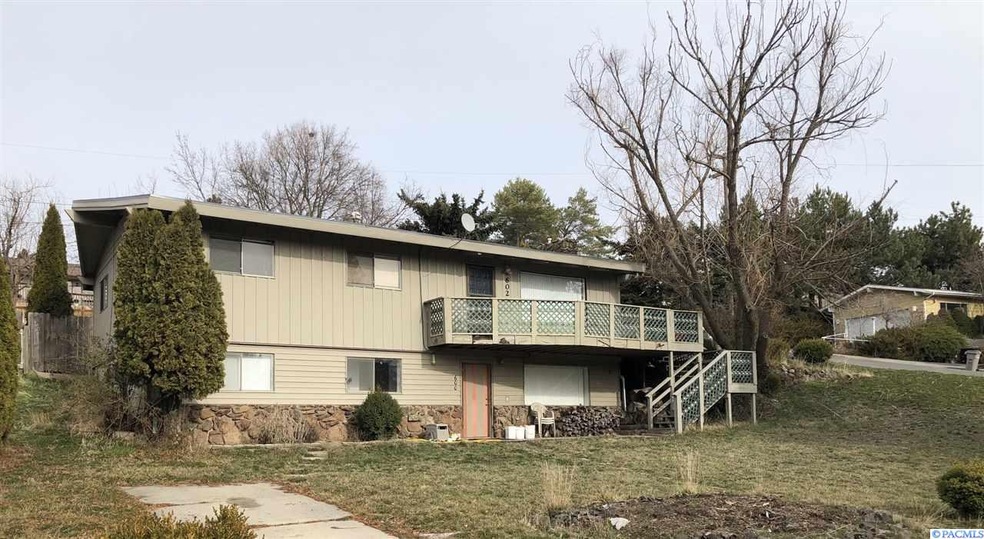

Single family home on corner lot with existing basement apartment. Main floor offers 3 bedrooms, master bedroom with a 1/2 bath, Living room with fireplace, washer / dryer and full bath. Lower level has family room with pellet stove and great storage. 1 bedroom apartment with 3/4 bath, separately metered. Fenced back yard, one car garage and plenty of parking.
Last Agent to Sell the Property
Woodbridge Real Estate License #71758 Listed on: 02/10/2018
We collect this data history from publicly available records. To have your information removed, we recommend requesting removal directly through your county’s website.
| Date | Event | Price | List to Sale | Price per Sq Ft |
|---|---|---|---|---|
| 02/16/2018 02/16/18 | Sold | $237,700 | -3.0% | $96 / Sq Ft |
| 02/10/2018 02/10/18 | Pending | -- | -- | -- |
| 02/10/2018 02/10/18 | For Sale | $245,000 | -- | $99 / Sq Ft |
Seller's Agent in 2018
Andrea Abbott
Woodbridge Real Estate
(208) 596-5773
164 Total Sales
Buyer's Agent in 2018
Ashley Alred
Coldwell Banker Tomlinson Associates
(509) 338-5306
227 Total Sales
Source: Pacific Regional MLS
MLS Number: PAC227324
Disclaimer: Certain information contained herein is derived from information provided by parties other than Homes.com. All information provided is deemed reliable, but is not guaranteed to be accurate and should be independently verified.
Based on information submitted to the MLS GRID. All data is obtained from various sources and may not have been verified by broker or MLS GRID. Supplied Open House Information is subject to change without notice. All information should be independently reviewed and verified for accuracy. Properties may or may not be listed by the office/agent presenting the information. Some IDX listings have been excluded from this website. IDX information is provided exclusively for personal, non-commercial use, and may not be used for any purpose other than to identify prospective properties consumers may be interested in purchasing. Information is deemed reliable but not guaranteed.
Based on information submitted to the MLS GRID
Ask me questions while you tour the home.