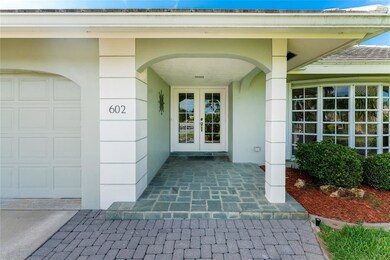
$1,199,900

Estimated payment $7,400/month

Total Views 369
3 Beds
2 Baths
2,284 Sq Ft
$525 Price per Sq Ft

Highlights

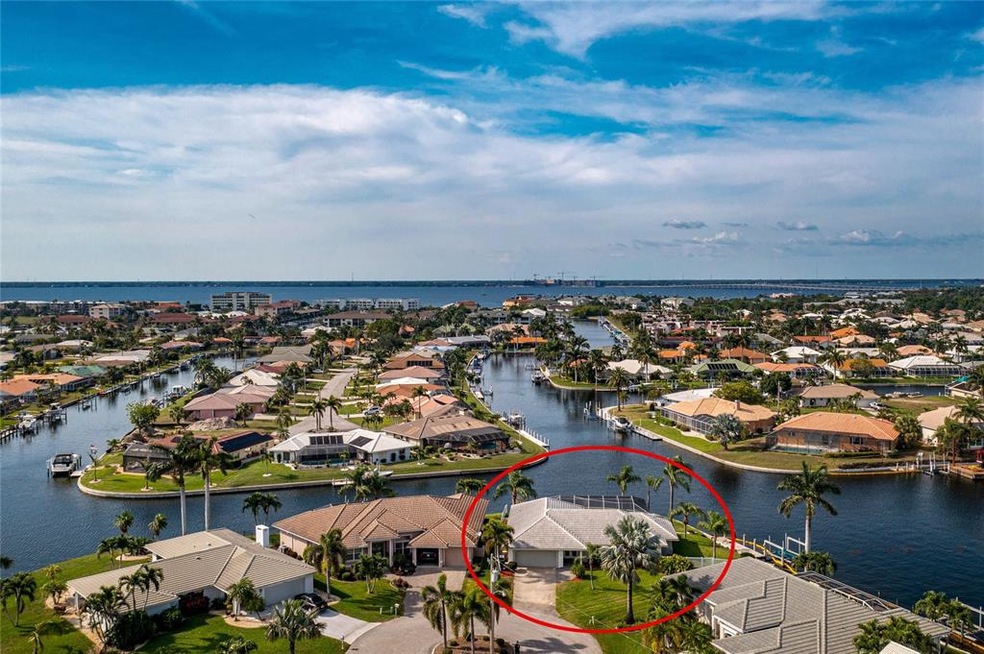
  • 920 Feet of Waterfront
  • Dock has access to electricity and water
  • Golf Course Community
  • Sallie Jones Elementary School Rated A-
  • Beach Access
  • Boat Lift

About This Home

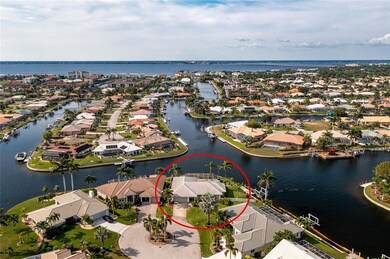
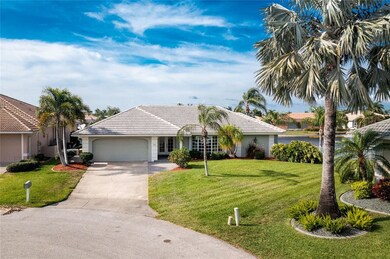
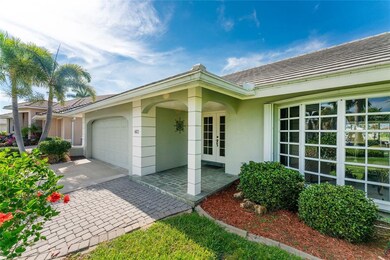
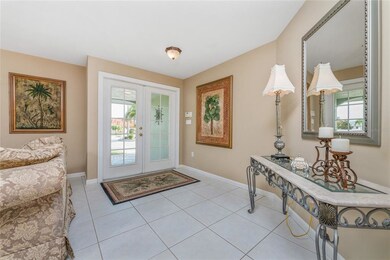
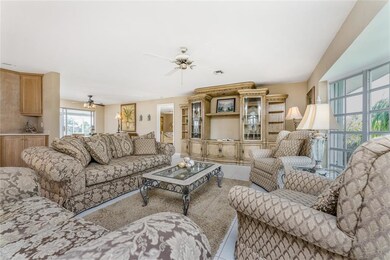
Luxury Waterfront Living at Its Finest! Every detail of this spectacular, fully remodeled waterfront pool home has been thoughtfully designed with high-end finishes and timeless style. Situated on an incredible tip lot with 184 feet of city-maintained concrete seawall, this property offers panoramic intersecting saltwater canal views and exceptional boating access with a quick boat ride to Charlotte Harbor and beyond. This home had NO flooding during any storms. Step inside to discover designer-selected finishes, luxury vinyl plank and porcelain tile flooring throughout, and a stunning chef's kitchen featuring a massive quartz island, abundant custom cabinetry, and an open layout perfect for entertaining. The beautifully remodeled bathrooms showcase floor-to-ceiling porcelain tile, creating a true spa-like experience, while spacious walk-in closets provide ample storage. Home was taken down to the studs and remodeled in 2023. A complete change to the layout and all surfaces fully renewed including new plumbing! Enjoy Florida living year-round with a heated pool and spa overlooking the water, a private dock with a 10,000-pound boat lift, and an expansive fenced backyard enclosed with an elegant black aluminum fence. Additional features include NEW METAL ROOF, impact-resistant windows and doors throughout, upgraded electric panel and a spacious two-car garage. This is a rare opportunity to own a move-in-ready waterfront masterpiece where luxury, style, and boating come together in one exceptional property.

Listing Agent

Laura Frantz

COLDWELL BANKER SUNSTAR REALTY Brokerage Phone: 941-225-4663 License #3263684 Listed on: 07/07/2026

COLDWELL BANKER SUNSTAR REALTY

Co-Listing Agent

Carla Nix

COLDWELL BANKER SUNSTAR REALTY Brokerage Phone: 941-225-4663 License #3290559

Home Details

Home Type

  • Single Family

Est. Annual Taxes

  • $11,025

Year Built

  • Built in 1976

Lot Details

  • 13,490 Sq Ft Lot
  • Lot Dimensions are 49x122x184x96
  • 920 Feet of Waterfront
  • 184 Feet of Fresh Water Canal Waterfront
  • 184 Feet of Brackish Canal Waterfront
  • 184 Feet of Brackish Waterfront
  • 184 Feet of Canal Waterfront
  • Waterfront Tip Lot
  • Cul-De-Sac
  • Southwest Facing Home
  • Private Entrance
  • Fenced
  • Mature Landscaping
  • Oversized Lot
  • Metered Sprinkler System
  • Landscaped with Trees
  • Property is zoned GS-3.5

Parking

  • 2 Car Attached Garage
  • Ground Level Parking
  • Garage Door Opener
  • Driveway
  • Guest Parking
  • Off-Street Parking

Property Views

  • Canal
  • Pool

Home Design

  • Custom Home
  • Florida Architecture
  • Slab Foundation
  • Stem Wall Foundation
  • Metal Roof
  • Block Exterior
  • Stucco

Interior Spaces

  • 2,284 Sq Ft Home
  • Open Floorplan
  • Ceiling Fan
  • Blinds
  • Sliding Doors
  • Family Room
  • Combination Dining and Living Room

Kitchen

  • Eat-In Kitchen
  • Built-In Convection Oven
  • Range with Range Hood
  • Microwave
  • Dishwasher
  • Stone Countertops
  • Solid Wood Cabinet
  • Disposal
  • Reverse Osmosis System

Flooring

  • Carpet
  • Concrete
  • Tile
  • Luxury Vinyl Tile

Bedrooms and Bathrooms

  • 3 Bedrooms
  • Primary Bedroom on Main
  • Split Bedroom Floorplan
  • Walk-In Closet
  • 2 Full Bathrooms

Laundry

  • Laundry Room
  • Washer and Electric Dryer Hookup

Home Security

  • Security System Owned
  • Security Fence, Lighting or Alarms
  • Smart Home
  • Fire and Smoke Detector

Eco-Friendly Details

  • Smoke Free Home

Pool

  • Heated In Ground Pool
  • Gunite Pool
  • Pool Lighting
  • Heated Spa
  • In Ground Spa

Outdoor Features

  • Beach Access
  • Water access To Gulf or Ocean
  • Access To Intracoastal Waterway
  • River Access
  • Access To Marina
  • Fixed Bridges
  • Access To Lagoon or Estuary
  • Access To Bayou
  • Property is near a marina
  • Access to Freshwater Canal
  • Seawall
  • Boat Lift
  • Dock has access to electricity and water
  • Dock made with concrete
  • Deeded Boat Dock
  • Covered Patio or Porch
  • Exterior Lighting
  • Rain Gutters
  • Private Mailbox

Location

  • Flood Zone Lot
  • Property is near golf course

Schools

  • Sallie Jones Elementary School
  • Punta Gorda Middle School
  • Charlotte High School

Utilities

  • Central Heating and Cooling System
  • Thermostat
  • Electric Water Heater
  • Cable TV Available

Listing and Financial Details

Community Details

Overview

  • No Home Owners Association
  • Punta Gorda Isles Community
  • Punta Gorda Isles Sec 07 Subdivision
  • The community has rules related to building or community restrictions, allowable golf cart usage in the community

Recreation

  • Golf Course Community
  • Community Playground
  • Dog Park

Home Details

Home Type

Single Family

Est. Annual Taxes

$11,025

Year Built

Built in 1976

Lot Details

0.31 Acres

Parking

2

Listing Details

  • Property Type: Residential
  • Property Condition: Completed
  • Property Sub Type: Single Family Residence
  • Architectural Style: Custom, Florida
  • Construction Materials: Block, Stucco
  • Fireplace: No
  • Living Area: 2284
  • Lot Size Acres: 0.31
  • New Construction: No
  • Year Built: 1976
  • Building Area Total: 4257
  • Lot Size Sq Ft: 13490
  • Status: Active
  • Co List Office Mls Id: MFR274501490
  • Co List Office Phone: 941-225-4663
  • Ownership: Fee Simple
  • Building Area Total Srch Sq M: 395.49
  • Escrow State: FL
  • Minimum Lease: No Minimum
  • Number Of Pets: 10+
  • RATIO Current Price By Calculate: 525.35
  • Total Acreage: 1/4 to less than 1/2
  • Water Access YN: 1
  • MFR_InLawSuiteYN: 0
  • MFR_DockDescription: Dock - Concrete,Dock - Slip Deeded On-Site,Dock w/Electric,Dock w/Water Supply,Lift
  • MFR_DockYN: 1
  • MFR_CommunityAssociationWaterFeatures: Bay/Harbor Front,Canal Front,Fishing,Public Boat Ramp,River,Water Access,Waterfront
  • Water Frontage Feet Canal Front: 184
  • Attribution Contact: 941-225-4663
  • Tax Year: 2025
  • Special Features: None

Interior Features

  • Living Area Units: Square Feet
  • Flooring: Luxury Vinyl, Tile
  • Full Bathrooms: 2
  • Interior Amenities: Ceiling Fans(s), Eat-in Kitchen, Living Room/Dining Room Combo, Open Floorplan, Primary Bedroom Main Floor, Smart Home, Solid Wood Cabinets, Split Bedroom, Stone Counters, Thermostat, Walk-In Closet(s)
  • Appliances Included: Built-In Oven, Convection Oven, Dishwasher, Disposal, Electric Water Heater, Kitchen Reverse Osmosis System, Microwave, Range, Range Hood, Refrigerator
  • Foundation Details: Slab, Stem Wall
  • Total Bedrooms: 3
  • Levels: One
  • Other Equipment: Irrigation Equipment, Private Entrance
  • Spa Features: Heated, In Ground
  • Spa Yn: Yes
  • Window Features: Blinds, Window Treatments
  • Additional Rooms: Family Room
  • Living Area Meters: 212.19

Exterior Features

  • Direction Faces: Southwest
  • Pool Features: Gunite, Heated, In Ground, Lighting
  • Exterior Features: Lighting, Private Entrance, Private Mailbox, Rain Gutters, Sliding Doors, Sprinkler Metered
  • Roof: Metal
  • Pool Private: Yes
  • View: Pool, Water
  • Waterfront: Yes
  • Patio and Porch Features: Covered, Front Porch, Patio, Rear Porch
  • Road Surface Type: Asphalt, Paved
  • Water Access: Bay/Harbor,Bayou,Beach,Brackish Water,Canal - Brackish,Canal - Freshwater,Canal - Saltwater,Gulf/Ocean,Gulf/Ocean to Bay,Intracoastal Waterway,Lagoon,Marina,River
  • Water Extras: Bridges - Fixed,Lift,Seawall - Concrete
  • Water Frontage Feet Canal Salt: 184
  • Water View: Canal
  • Water View YN: 1
  • Waterfront Feet Total: 920
  • Flood Zone Panel: 12015C0237F
  • Water Frontage Feet Canal Fresh: 184
  • Water Frontage Feet Canal Bracki: 184
  • Water Frontage Feet Brackish Wat: 184

Garage/Parking

  • Attached Garage: Yes
  • Carport Y N: No
  • Garage Spaces: 2
  • Garage Yn: Yes
  • Parking Features: Driveway, Garage Door Opener, Ground Level, Guest, Off Street

Utilities

  • Utilities: Cable Available, Cable Connected, Electricity Available, Electricity Connected, Public, Sewer Available, Sewer Connected, Sprinkler Meter, Water Available, Water Connected
  • Cooling: Central Air
  • Heating: Central, Electric
  • Laundry Features: Electric Dryer Hookup, Inside, Laundry Room, Washer Hookup
  • Sewer: Public Sewer
  • Water Source: Public

Condo/Co-op/Association

  • Community Features: Dog Park, Golf Carts OK, Golf, Playground, Sidewalks, Special Community Restrictions, Street Lights
  • Association: No
  • Security: Security Fencing/Lighting/Alarms, Security System, Security System Owned, Smoke Detector(s)
  • Senior Community: No
  • Association 2 YN: 0
  • Association Approval Required YN: 0
  • Association Fee Requirement: None

Fee Information

  • Total Annual Fees: 0.00
  • Total Monthly Fees: 0.00

Schools

  • Elementary School: Sallie Jones Elementary
  • High School: Charlotte High
  • Middle Or Junior School: Punta Gorda Middle

Lot Info

  • Zoning: GS-3.5
  • Parcel Number: 412212385001
  • Additional Parcels: No
  • Fencing: Fenced, Other
  • Lot Features: Cul-De-Sac, FloodZone, City Limits, Landscaped, Near Golf Course, Near Marina, Oversized Lot, Paved, Tip Lot
  • Lot Dimensions: 49x122x184x96
  • Flood Zone Code: 9AE

Green Features

  • Green Indoor Air Qlty: No Smoking-Interior Buildg

Rental Info

  • Furnished: Negotiable
  • Pets Allowed: Cats OK, Dogs OK, Yes
  • Lease Restrictions YN: 0
  • Additional Lease Restrictions: NO restrictions. AIRBNB IS ALLOWED!

Tax Info

  • Tax Annual Amount: 11024.79
  • Tax Block: 74
  • Tax Book Number: 1-7
  • Tax Lot: 24

Multi Family

  • Waterfront Features: Brackish Water, Canal - Brackish, Canal - Freshwater, Canal - Saltwater, Canal Front

Map

Range of Values:

--
Value Increase
--
Percent Increase
--
Adjusted for Inflation
Collateral Analytics

Collateral Analytics Collateral Analytics AVMs (Automated Valuation Model) employ a number of statistical approaches combined with neighborhood-specific comparable selection guarantees the most up-to-date and precise valuations.

Not Available

Collateral Analytics does not have data for the current month. Please view the chart for historical values.

ICE

ICE Mortgage Technology ICE Mortgage Technology’s AVM (Automated Valuation Model) is a state-of-the-art online residential property valuation tool that provides a quick and accurate estimate of the value of almost any home in the U.S.

Not Available

ICE Mortgage Technology does not have data for the current month. Please view the chart for historical values.

First American

First American First American Data & Analytics’ next-generation AVM combines unrivaled data assets with a blended ensemble of valuation models to produce highly accurate, reliable valuations you can trust.

Not Available

First American does not have data for the current month. Please view the chart for historical values.

Quantarium

Quantarium Quantarium’s valuation service, repeatedly proven the industry’s most accurate and comprehensive, is supercharged with a self-learning and auto-tuning AI engine that continually becomes smarter and more accurate as it processes daily inputs from the industry’s leading RE data lake.

Not Available

Quantarium does not have data for the current month. Please view the chart for historical values.

Average Value
Not Available
List Price
Sold Price
Create a Home Valuation Report for This Property
The Home Valuation Report is an in-depth analysis detailing your home's value as well as a comparison with similar homes in the area

Home Values in the Area

Source: Public Records

Average Home Value in this Area


Source: Public Records

Tax History

We collect this data history from publicly available records. To have your information removed, we recommend requesting removal directly through your county’s website.

Year Tax Paid Tax Assessment Tax Assessment Total Assessment is a certain percentage of the fair market value that is determined by local assessors to be the total taxable value of land and additions on the property. Land Improvement
2025 $11,484 $655,802
2023 $14,606 $792,798 $377,400 $415,398
2022 $11,979 $643,555 $314,500 $329,055
2021 $5,839 $335,208 $0 $0
2020 $5,548 $330,580 $0 $0
2019 $5,580 $323,148 $0 $0
2018 $5,184 $317,123 $0 $0
2017 $5,053 $310,600 $0 $0
2016 $5,044 $304,212 $0 $0
2015 $5,091 $302,097 $0 $0
2014 $5,046 $299,699 $0 $0
Source: Public Records

Property History

We collect this data history from publicly available records. To have your information removed, we recommend requesting removal directly through your county’s website.

Date Event Price List to Sale Price per Sq Ft Prior Sale
07/07/2026 07/07/26 For Sale $1,199,900 +25.6% $525 / Sq Ft
07/20/2022 07/20/22 Sold $955,000 -4.5% $418 / Sq Ft View Prior Sale
06/11/2022 06/11/22 Pending -- -- --
05/22/2022 05/22/22 For Sale $1,000,000 -- $438 / Sq Ft
Source: Stellar MLS

Purchase History

We collect this data history from publicly available records. To have your information removed, we recommend requesting removal directly through your county’s website.

Date Type Sale Price Title Company
Warranty Deed $955,000 Hometown Title & Closing Servi
Warranty Deed -- None Available
Warranty Deed $620,000 --
Deed -- --
Warranty Deed -- --
Warranty Deed $195,000 --
Source: Public Records

Mortgage History

We collect this data history from publicly available records. To have your information removed, we recommend requesting removal directly through your county’s website.

Date Status Loan Amount Loan Type
Open $401,500 New Conventional
Previous Owner $496,000 Purchase Money Mortgage
Source: Public Records

Source: Stellar MLS

MLS Number: C7528108

Stellar MLS

APN: 412212385001

Your Personal Tour Guide

Ask me questions while you tour the home.