NOT LISTED FOR SALE
3 Beds
2.5 Baths
1,617 Sq Ft
6,970 Sq Ft Lot

Sale Details

Date Sold: October 24, 2024

Last sale price $237,797 $147 Per Sq Ft

Highlights

  • Vaulted Ceiling
  • Granite Countertops
  • Eat-In Kitchen
  • Traditional Architecture
  • Covered Patio or Porch
  • Separate Shower in Primary Bathroom

About This Home

As of October 2024

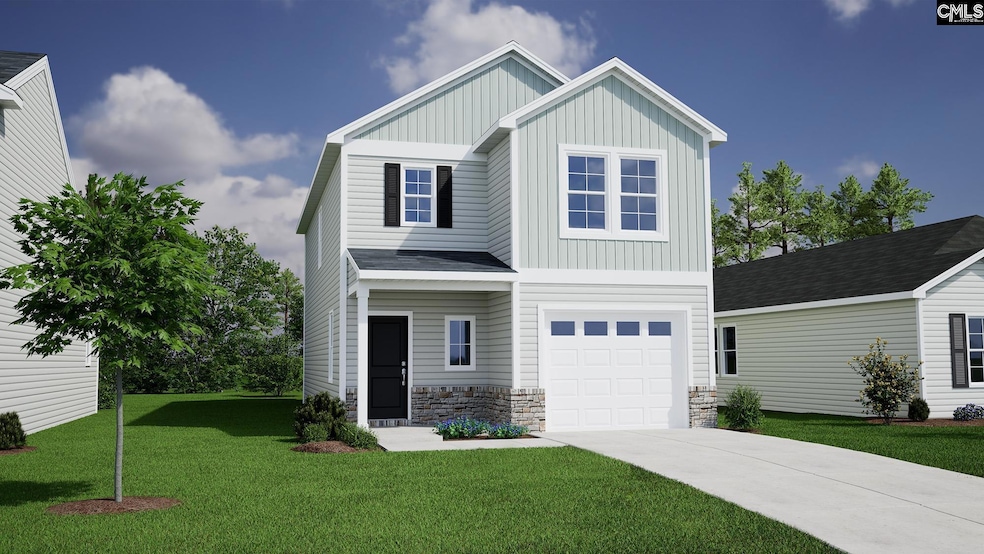
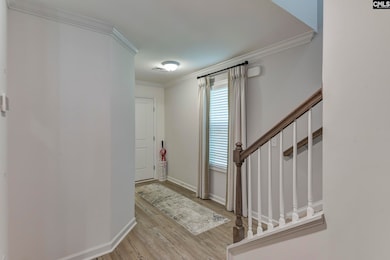
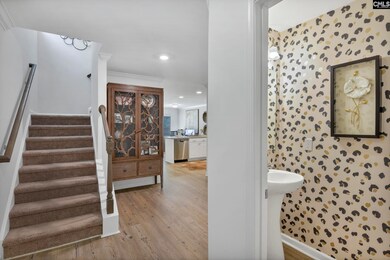
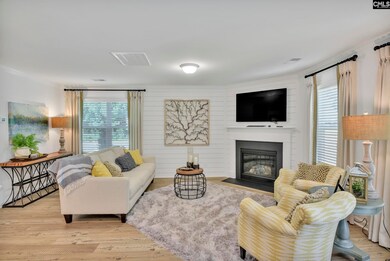
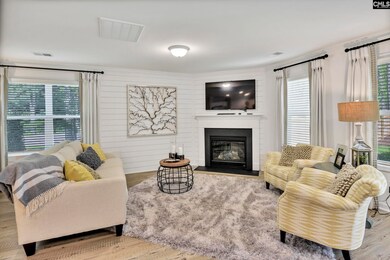
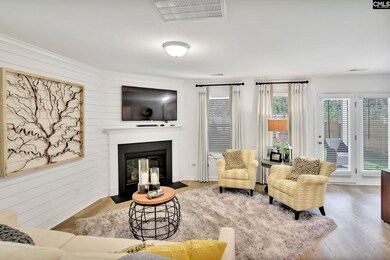
This charming two-story home boasts three bedrooms, perfect for accommodating a growing family or hosting guests. With two and a half bathrooms, including a half bath on the main floor, there's no shortage of comfort and convenience. The cozy living space features an open floor plan, seamlessly connecting the living, dining, and kitchen areas. A one-car garage provides secure parking and additional storage space. With ample natural light and modern amenities throughout!

Last Agent to Sell the Property

Shanika Flemming

Clayton Properties Group Inc Listed on: 09/21/2024

Clayton Properties Group Inc

Last Buyer's Agent

Chauniece Mouzone

LPT Realty LLC

LPT Realty LLC

Home Details

Home Type

  • Single Family

Year Built

  • Built in 2024

Lot Details

  • 6,970

HOA Fees

  • $30 Monthly HOA Fees

Parking

  • 1 Car Garage

Home Design

  • Traditional Architecture
  • Slab Foundation
  • Stone Exterior Construction
  • Vinyl Construction Material

Interior Spaces

  • 1,617 Sq Ft Home
  • Vaulted Ceiling
  • Ceiling Fan
  • Gas Log Fireplace
  • Luxury Vinyl Plank Tile Flooring
  • Laundry on upper level

Kitchen

  • Eat-In Kitchen
  • Self-Cleaning Oven
  • Free-Standing Range
  • Induction Cooktop
  • Built-In Microwave
  • Dishwasher
  • Granite Countertops
  • Disposal

Bedrooms and Bathrooms

  • 3 Bedrooms
  • Walk-In Closet
  • Dual Vanity Sinks in Primary Bathroom
  • Separate Shower in Primary Bathroom

Schools

  • Windsor Elementary School
  • Longleaf Middle School
  • Westwood High School

Utilities

  • Central Heating and Cooling System
  • Heating System Uses Gas
  • Tankless Water Heater
  • Gas Water Heater

Additional Features

  • Covered Patio or Porch
  • 6,970 Sq Ft Lot

Community Details

  • Association fees include common area maintenance, sidewalk maintenance, street light maintenance
  • Mjs HOA, Phone Number (803) 743-0600
  • Travers Park Subdivision

Listing and Financial Details

  • Assessor Parcel Number 178

Home Details

Home Type

Single Family

Year Built

Built in 2024

Lot Details

6,970 Sq Ft Lot

HOA Fees

$30 per month

Parking

1

Listing Details

  • Acreage: 0.16
  • Bathrooms Combo: 2 / 1
  • Partial Bathroom: 1
  • Class: Residential
  • Equipment: Dishwasher, Disposal, Microwave Above Stove, Tankless H20, Gas Water Heater
  • Foundation: Slab
  • Second Full Bathrooms: 2
  • Garage Level: Main
  • Main Half Bathrooms: 1
  • Hoa Contact Name: MJS
  • HOA Management Company: (803) 743-0600
  • Interior Number Of Fireplaces: 1
  • Level Bedroom2: Second
  • Level Bedroom3: Second
  • Level Formal Dining Room: Main
  • Level Kitchen: Main
  • Level Living Room: Main
  • Level Master Bedroom: Second
  • Level Washer Dryer: Second
  • Lvt Date: 09/21/2024
  • Main Structure Heated Sqf: 1617
  • Number Of Bedrooms: 3
  • Sale Price Tot Sq Ft: 147.06
  • Style: Traditional
  • Total Heated Sq Ft: 1617
  • Type: Single Family
  • Year Built: 2024
  • Special Features: NewHome
  • Property Sub Type: Detached

Interior Features

  • Second Bedroom: Closet-Private
  • Third Bedroom: Closet-Private
  • Bathrooms: 3
  • Full Bathrooms: 2
  • Fireplace: Gas Log-Natural
  • Kitchen: Eat In, Pantry, Counter Tops-Granite
  • Living Room: Ceiling-Vaulted, Ceiling Fan, Floors-Luxury Vinyl Plank
  • Master Bedroom: Double Vanity, Closet-Walk In, Tub-Shower, Ceiling Fan
  • Range: Free-Standing, Self Clean, Smooth Surface

Exterior Features

  • Exterior: Patio, Front Porch - Covered, Back Porch - Uncovered
  • Exterior Finish: Stone, Vinyl

Garage/Parking

  • Garage: Garage Attached, Front Entry
  • Garage Spaces: 1
  • Parking Spaces: 2

Utilities

  • Cooling: Central
  • Heating: Central, Gas 1st Lvl, Gas 2nd Lvl
  • Sewer: Public
  • Water: Public

Condo/Co-op/Association

  • Association Fee: 360
  • Association Regime Fee Per: Yearly
  • HOA Includes: Common Area Maintenance, Sidewalk Maintenance, Street Light Maintenance

Lot Info

  • Lot Number: 178
  • Geo Subdivision: SC

MLS Schools

  • School District: Richland Two
  • Elementary School: Windsor
  • HighSchool: Westwood
  • Middle School: Longleaf
Create a Home Valuation Report for This Property
The Home Valuation Report is an in-depth analysis detailing your home's value as well as a comparison with similar homes in the area

Home Values in the Area

Source: Public Records

Average Home Value in this Area


Source: Public Records

Property History

We collect this data history from publicly available records. To have your information removed, we recommend requesting removal directly through your county’s website.

Date Event Price List to Sale Price per Sq Ft
10/24/2024 10/24/24 Sold $237,797 0.0% $147 / Sq Ft
09/21/2024 09/21/24 Pending -- -- --
09/21/2024 09/21/24 For Sale $237,797 -- $147 / Sq Ft
Source: Consolidated MLS (Columbia MLS)

Agents Affiliated with this Home

  • Section Image
  • Section Image
See All Agents

Map

Source: Consolidated MLS (Columbia MLS)

MLS Number: 593763

Consolidated MLS (Columbia MLS)
Your Personal Tour Guide

Ask me questions while you tour the home.