
Seller's Agent in 2022
Derry Haws
Coldwell Banker (NRT-Southeast-MidAtlantic)
(202) 285-6702
1 in this area
8 Total Sales


Estimated Value: $1,064,000 - $1,337,052
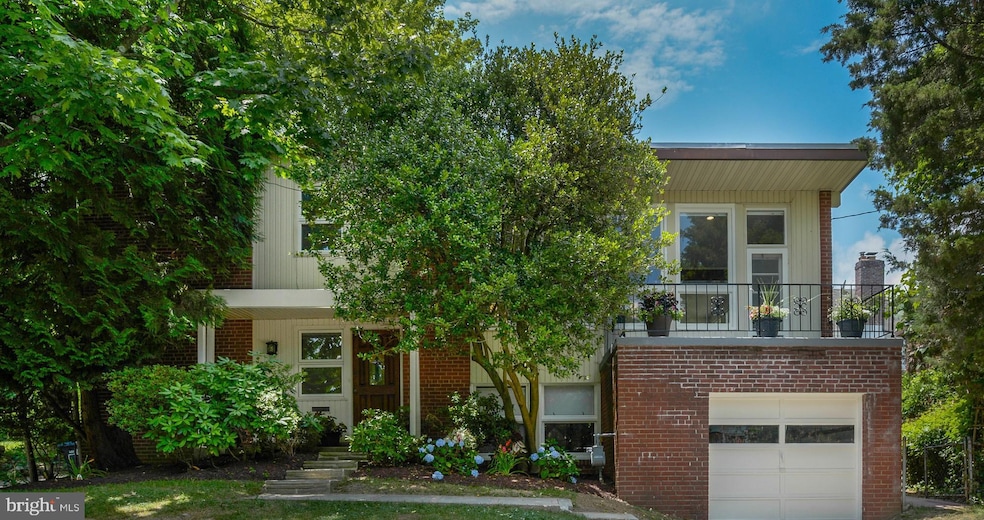
Sophisticated Mid-Century.
This four-level 1950’s home will delight every generation...from toddlers (learning to ride a tricycle in the sunlight- bright lower level rec room) to Millennials (sipping martinis with friends while clustered around the gorgeous stone fireplace) to Boomers (who will will appreciate the spacious feel of the home with only a few steps between floors).
Enter the home via the foyer and immediately notice the timeless black and white tile. To the left are two bedrooms, one with a wall of built-in bookshelves that could serve as a home office; straight ahead is a full bath. Two additional bedrooms are located on the top floor, as is a second full bathroom.
A few steps up to the right leads to the main level of the home which features the updated kitchen, including stainless appliances, new counters and new flooring. Don’t miss the vintage silver warming oven.
While the dining and living room spaces are open, each area has an entry to the kitchen creating excellent flow, and very comfortable entertaining space.
The door to the backyard is on the main level in the kitchen. Step out onto the brand new deck which will be ideal for barbeques in the warmer months. The garden is enclosed by a custom built pine fence with a lattice top offering a more private space.
The rec room on the lower level features the second wood burning fireplace and is a cozy place for casual gatherings. Entry to the one-car garage and driveway is through this room. There is also a laundry room with additional storage on this level. Offers due Wednesday 12/21 by noon!
Last Agent to Sell the Property
(202) 387-6180 dana.hill@cbmove.com Coldwell Banker Realty - Washington License #606404 Listed on: 12/17/2022
We collect this data history from publicly available records. To have your information removed, we recommend requesting removal directly through your county’s website.
We collect this data history from publicly available records. To have your information removed, we recommend requesting removal directly through your county’s website.
| Date | Buyer | Sale Price | Title Company |
|---|---|---|---|
| $1,220,000 | First American Title |
We collect this data history from publicly available records. To have your information removed, we recommend requesting removal directly through your county’s website.
| Date | Event | Price | List to Sale | Price per Sq Ft |
|---|---|---|---|---|
| 12/30/2022 12/30/22 | Sold | $1,220,000 | +23.9% | $561 / Sq Ft |
| 12/21/2022 12/21/22 | Pending | -- | -- | -- |
| 12/17/2022 12/17/22 | For Sale | $985,000 | 0.0% | $453 / Sq Ft |
| 08/15/2016 08/15/16 | Rented | $3,800 | 0.0% | -- |
| 07/13/2016 07/13/16 | Under Contract | -- | -- | -- |
| 06/29/2016 06/29/16 | For Rent | $3,800 | -- | -- |
We collect this data history from publicly available records. To have your information removed, we recommend requesting removal directly through your county’s website.
| Year | Tax Paid | Tax Assessment Tax Assessment Total Assessment is a certain percentage of the fair market value that is determined by local assessors to be the total taxable value of land and additions on the property. | Land | Improvement |
|---|---|---|---|---|
| 2025 | $9,534 | $1,211,550 | $580,580 | $630,970 |
| 2024 | $9,305 | $1,181,780 | $577,680 | $604,100 |
| 2023 | $8,122 | $1,039,550 | $538,880 | $500,670 |
| 2022 | $7,540 | $965,800 | $501,990 | $463,810 |
| 2021 | $7,389 | $945,590 | $494,310 | $451,280 |
| 2020 | $7,017 | $901,260 | $461,220 | $440,040 |
| 2019 | $6,854 | $881,220 | $449,310 | $431,910 |
| 2018 | $6,775 | $870,360 | $0 | $0 |
| 2017 | $6,620 | $851,240 | $0 | $0 |
| 2016 | $6,535 | $840,550 | $0 | $0 |
| 2015 | $6,339 | $817,140 | $0 | $0 |
| 2014 | $6,242 | $804,540 | $0 | $0 |
Seller's Agent in 2022
Derry Haws
Coldwell Banker (NRT-Southeast-MidAtlantic)
(202) 285-6702
1 in this area
8 Total Sales
Buyer's Agent in 2022
Kelly Lee
TTR Sotheby's International Realty
(202) 236-2901
1 in this area
50 Total Sales
Buyer's Agent in 2016
Michelle Hessel
Keller Williams Capital Properties
(202) 277-7190
15 Total Sales
Source: Bright MLS
MLS Number: DCDC2077328
APN: 2319-0101
Disclaimer: Certain information contained herein is derived from information provided by parties other than Homes.com. All information provided is deemed reliable, but is not guaranteed to be accurate and should be independently verified.
The data relating to real estate for sale on this website appears in part through the BRIGHT Internet Data Exchange program, a voluntary cooperative exchange of property listing data between licensed real estate brokerage firms, and is provided by BRIGHT through a licensing agreement.
Listing information is from various brokers who participate in the Bright MLS IDX program and not all listings may be visible on the site.
The property information being provided on or through the website is for the personal, non-commercial use of consumers and such information may not be used for any purpose other than to identify prospective properties consumers may be interested in purchasing.
Some properties which appear for sale on the website may no longer be available because they are for instance, under contract, sold or are no longer being offered for sale.
Property information displayed is deemed reliable but is not guaranteed.
Copyright 2026 Bright MLS, Inc.
Ask me questions while you tour the home.