NOT LISTED FOR SALE

Estimated Value: $467,794

2 Beds
2.5 Baths
1,422 Sq Ft
6,360 Sq Ft Lot

Sale Details

Date Sold: August 25, 2023

Current estimated payment $3,790 / mo

49 Days on Market

Highlights

  • Open Floorplan
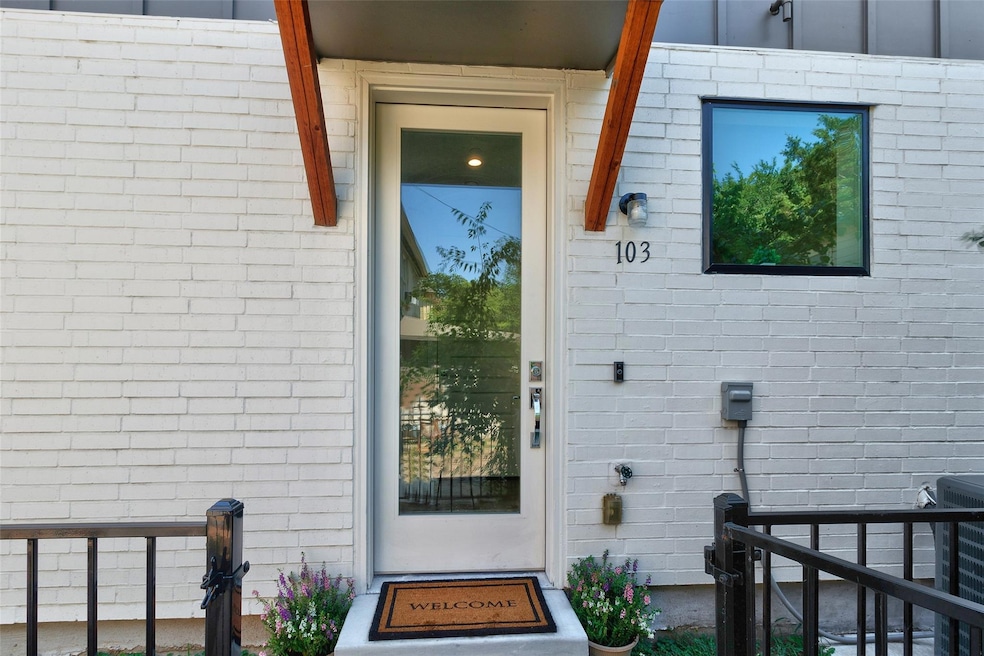
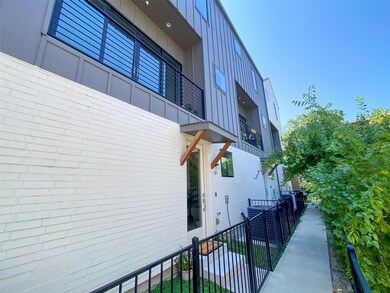
  • Contemporary Architecture
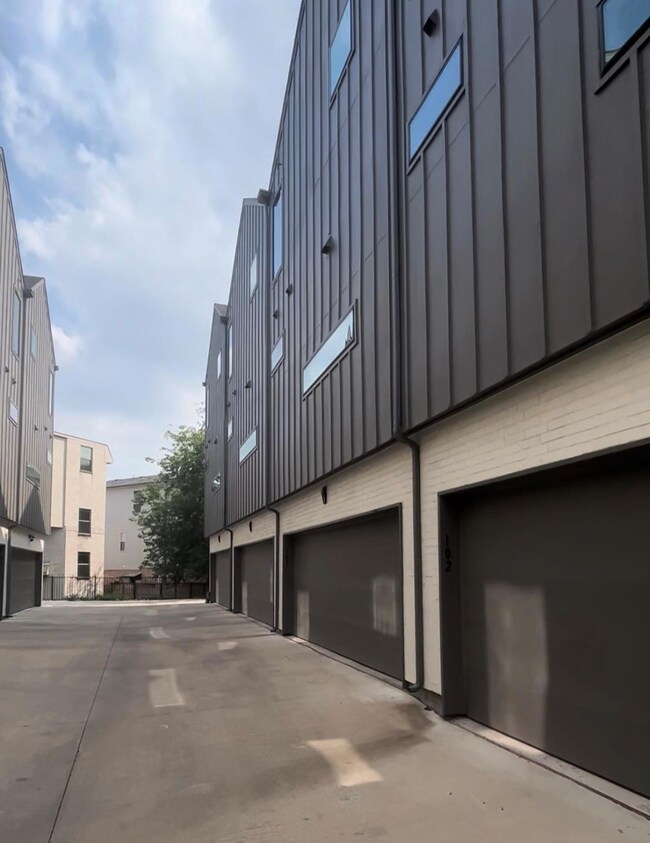
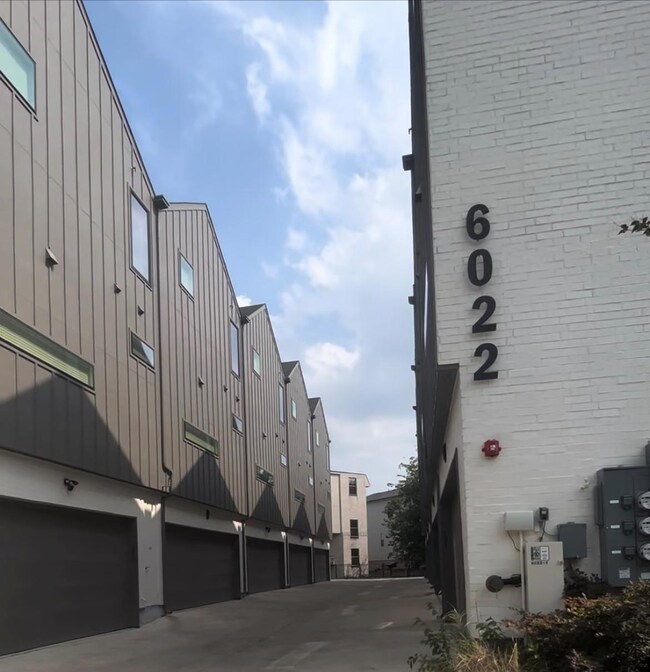
  • 2 Car Attached Garage
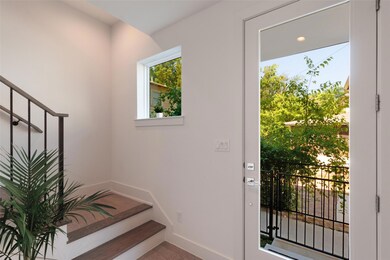

  • Dual Staircase
  • Wood Flooring
  • Walk-In Closet

About This Home

As of August 2023

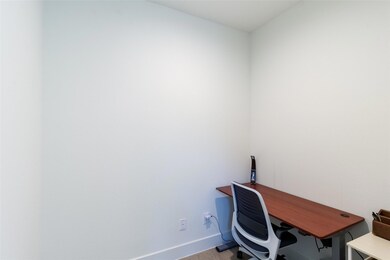
Welcome to this beautiful townhome located blocks away from Lowest Greenville and Lakewood bars, shops, and restaurants! This home offers a blend of comfort, style, and convenience. Once you step inside, you'll notice a bright and open layout, modern finishes, concrete and wood flooring on the first and second floors respectfully, and carpet in the bedrooms located on the 3rd floor. Both bedrooms offer ensuite baths, large closets, and plenty of natural light! Washer, dryer, refrigerator, and microwave to convey.

Last Agent to Sell the Property

Rachel Yamada

Walker Realty Partners LLC Brokerage Phone: 512-201-0355 License #0743831 Listed on: 06/19/2023

Walker Realty Partners LLC

Last Buyer's Agent

Svetlana Iredale

Compass RE Texas, LLC. License #0646747

Compass RE Texas, LLC.

Property Details

Home Type

  • Condominium

Year Built

  • Built in 2020

Lot Details

  • 6,360

HOA Fees

  • $390 Monthly HOA Fees

Parking

  • 2 Car Attached Garage
  • Side Facing Garage
  • Multiple Garage Doors
  • Garage Door Opener

Home Design

  • Contemporary Architecture
  • Brick Exterior Construction
  • Slab Foundation
  • Frame Construction
  • Composition Roof

Interior Spaces

  • 1,422 Sq Ft Home
  • 3-Story Property
  • Open Floorplan
  • Dual Staircase
  • Wired For Sound
  • Ceiling Fan
  • Decorative Lighting
  • ENERGY STAR Qualified Windows
  • Attic Fan
  • Home Security System

Kitchen

  • Electric Oven
  • Gas Cooktop
  • Microwave
  • Dishwasher
  • Kitchen Island
  • Disposal

Flooring

  • Wood
  • Carpet
  • Concrete
  • Ceramic Tile

Bedrooms and Bathrooms

  • 2 Bedrooms
  • Walk-In Closet

Laundry

  • Laundry in Hall
  • Stacked Washer and Dryer

Eco-Friendly Details

  • Energy-Efficient Appliances
  • Energy-Efficient HVAC
  • Energy-Efficient Insulation
  • Energy-Efficient Doors
  • Energy-Efficient Thermostat

Outdoor Features

  • Awning

Schools

  • Geneva Heights Elementary School
  • Long Middle School
  • Woodrow Wilson High School

Utilities

  • Central Heating and Cooling System
  • Vented Exhaust Fan
  • High-Efficiency Water Heater
  • High Speed Internet
  • Cable TV Available

Listing and Financial Details

  • Legal Lot and Block 1 / A/1877
  • Assessor Parcel Number 00000182590000000

Community Details

Overview

  • Association fees include sewer, water
  • Kpm Association Management Association
  • Alta Vista Subdivision

Security

  • Carbon Monoxide Detectors
  • Fire and Smoke Detector
  • Fire Sprinkler System

Property Details

Home Type

Condominium

Year Built

Built in 2020

Lot Details

6,360 Sq Ft Lot

HOA Fees

$390 per month

Parking

2

Listing Details

  • OWNERNAME: Stacy Hsieh
  • Property Type: Residential
  • Property Sub Type: Condominium
  • Architectural Style: Contemporary/Modern
  • Unit Levels: Three Or More
  • Security: Prewired, Security System, Carbon Monoxide Detector(s), Fire Alarm, Fire Sprinkler System, Smoke Detector(s)
  • Year Built Details: Preowned
  • Attribution Contact: 512-201-0355
  • Co List Office Mls Id: KWPC01
  • HumanModifiedYN: No
  • UniversalParcelId: urn:reso:upi:2.0:US:48113:00000182590000000
  • Special Features: VirtualTour
  • Stories: 3
  • Year Built: 2020

Interior Features

  • Square Footage: 1422.0
  • Interior Amenities: Decorative/Designer Lighting Fixtures, High Speed Internet, Kitchen Island, Multiple Staircases, Open Floorplan, Pantry, Cable TV, Walk-In Closet(s), Wired for Sound
  • Flooring: Carpet, Concrete, Ceramic Tile, Wood
  • Appliances: Dryer, Dishwasher, Electric Oven, Gas Cooktop, Disposal, Microwave, Refrigerator, Vented Exhaust Fan, Washer
  • Basement YN: No

Beds/Baths

  • Full Bathrooms: 2
  • Half Bathrooms: 1
  • Total Bedrooms: 2

Exterior Features

  • Foundation: Slab
  • Roof: Composition
  • Construction Materials: Brick, Frame
  • Exterior Features: Awning(s)
  • Pool Features: None
  • Patio And Porch Features: Awning(s)

Garage/Parking

  • Cooling System: Attic Fan, Central Air, Ceiling Fan(s), Electric
  • Garage Spaces: 2.0
  • Total Covered Spaces: 2.0
  • Parking Features: Door-Multi, Garage, Garage Door Opener, On Site, Garage Faces Side
  • Attached Garage YN: Yes
  • GarageYN: Yes

Utilities

  • Sewer: Public Sewer
  • Heating: Central, Electric
  • LaundryFeatures: In Hall, Stacked
  • Utilities: Sewer Available, Water Available, Cable Available
  • Heating Yn: Yes

Condo/Co-op/Association

  • HOA Fee Includes: Sewer, Water
  • Association Fee: 390.0
  • Association Fee Frequency: Monthly
  • Association Name: KPM Association Management

Schools

  • Elementary School: Geneva Heights
  • High School: Woodrow Wilson
  • Junior High Dist: Dallas ISD

Green Features

  • Efficiency: Appliances, Doors, HVAC, Insulation, Thermostat, Water Heater, Windows

Lot Info

  • PropertyAttachedYN: Yes
  • Lot Size Units: Square Feet
  • Lot Size Area: 6359.0
  • Parcel Number: 00000182590000000
  • Lot Size Acres: 0.146
  • Lot Size Sq Ft: 6359.0

Building Info

  • Year Built: 2020
  • StoriesTotal: 3
  • SeniorCommunityYN: No

Tax Info

  • TaxBlock: A/1877
  • Tax Lot: 1

MLS Schools

  • MiddleOrJuniorSchool: Long

Ownership History

We collect this data history from publicly available records. To have your information removed, we recommend requesting removal directly through your county’s website.

Date Name Owned For Owner Type

Purchase Details

Listed on
Jun 19, 2023
Closed on
Aug 25, 2023
Sold by
Bought by
Seller's Agent
Rachel Yamada
Walker Realty Partners LLC
Buyer's Agent
Svetlana Iredale
Compass RE Texas, LLC.
List Price
$468,000
Views
38
Current Estimated Value
$467,794

Home Financials for this Owner

Home Financials are based on the most recent Mortgage that was taken out on this home.
Avg. Annual Appreciation
-0.02%
Source: Public Records
Create a Home Valuation Report for This Property
The Home Valuation Report is an in-depth analysis detailing your home's value as well as a comparison with similar homes in the area

Home Values in the Area

Source: Public Records

Average Home Value in this Area


Source: Public Records

Purchase History

We collect this data history from publicly available records. To have your information removed, we recommend requesting removal directly through your county’s website.

Date Buyer Sale Price Title Company
-- Capital Title
Source: Public Records

Property History

We collect this data history from publicly available records. To have your information removed, we recommend requesting removal directly through your county’s website.

Date Event Price List to Sale Price per Sq Ft Prior Sale
08/25/2023 08/25/23 Sold -- -- --
08/07/2023 08/07/23 Pending -- -- --
08/04/2023 08/04/23 For Sale $468,000 0.0% $329 / Sq Ft
07/08/2023 07/08/23 Off Market -- -- --
06/19/2023 06/19/23 For Sale $468,000 +14.4% $329 / Sq Ft
08/10/2021 08/10/21 Sold -- -- -- View Prior Sale
07/20/2021 07/20/21 Pending -- -- --
05/26/2021 05/26/21 For Sale $409,000 -- $295 / Sq Ft
Source: North Texas Real Estate Information Systems (NTREIS)

Tax History

We collect this data history from publicly available records. To have your information removed, we recommend requesting removal directly through your county’s website.

Year Tax Paid Tax Assessment Tax Assessment Total Assessment is a certain percentage of the fair market value that is determined by local assessors to be the total taxable value of land and additions on the property. Land Improvement
2025 $9,974 $447,930 $76,310 $371,620
2024 $10,011 $447,930 $76,310 $371,620
2023 $9,463 $412,380 $76,310 $336,070
2022 $10,311 $412,380 $76,310 $336,070
Source: Public Records

Agents Affiliated with this Home

  • Section Image
  • Section Image
  • Section Image
See All Agents

Map

Source: North Texas Real Estate Information Systems (NTREIS)

MLS Number: 20359239

North Texas Real Estate Information Systems (NTREIS)

APN: 00C77320000000103

Your Personal Tour Guide

Ask me questions while you tour the home.