
Ellen Abrams
TTR Sotheby's International Realty
(844) 257-6153
48 Total Sales
1 in Brookmont
$1,825,000 Price


Estimated Value: $1,370,000 - $1,588,000
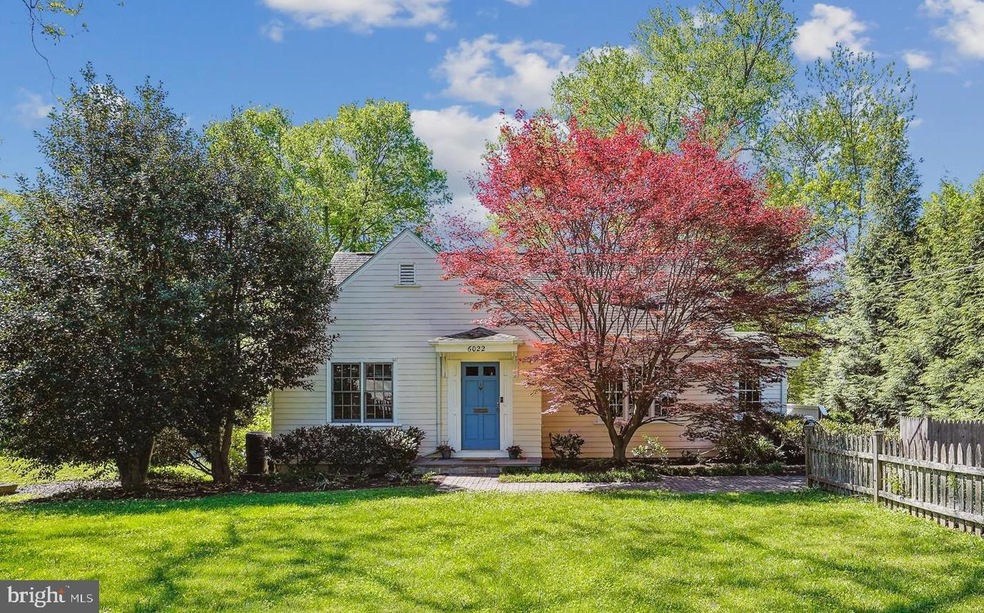
This impressive residence seamlessly combines classic elegance with modern comforts. Set back from the street and situated on an expansive lot, the larger-than-it-looks home features three levels of finished living space, allowing everyone to live, work, and relax. The floor plan includes a main-level guest bedroom and full bath. Flanked by the side entrance mudroom, the large eat-in kitchen with a pantry, island, and a breakfast nook overlooks the deck. Accentuating the large, light-filled family room is a gas fireplace. Completing this level is a home office with a wall of built-ins and a formal dining room. The second level features the primary bedroom suite that overlooks the lush backyard, two additional bedrooms, and a hall bath. The walk-out lower level, accessed by two separate interior staircases, includes a second kitchen, making it perfect for entertaining or as an in-law/au-pair suite. A light-filled bonus room on this level has endless possibilities as an office, playroom, or additional guest room. A standout feature of this property is its lush exterior with a flat, large front yard. Enjoy al fresco dining, outdoor gatherings, and the serene nature surrounding the yard from the back deck and flagstone patio. The property, with an EV charger and more than five off-street parking spaces in the extended driveway, is in an unbeatable location in the esteemed Glen Echo Heights neighborhood, conveniently close to local schools, parks, the new shops at Westbard Square (less than a mile), and the shopping and dining at The Shops at Sumner Place (1.1 miles). A bonus - it is in bounds for Mohican Swim Club. Don't miss the chance to make this delightful residence your own!
Last Agent to Sell the Property
(240) 497-1700 carschaferhomes@gmail.com Long & Foster Real Estate, Inc. License #642964 Listed on: 05/01/2025
Co-Listed By
(240) 497-1700 coleyreed@gmail.com Long & Foster Real Estate, Inc. License #99254
We collect this data history from publicly available records. To have your information removed, we recommend requesting removal directly through your county’s website.
Ellen Abrams
TTR Sotheby's International Realty
(844) 257-6153
48 Total Sales
1 in Brookmont
$1,825,000 Price
Robert Sanders
TTR Sotheby's International Realty
(855) 910-5762
269 Total Sales
1 in Brookmont
$1,695,000 Price
Stacey Styslinger
Compass
(301) 918-5241
81 Total Sales
1 in Brookmont
$1,625,000 Price
HRLS Partners
TTR Sotheby's International Realty
(844) 537-5384
248 Total Sales
1 in Brookmont
$1,750,000 Price
Damian Buckley
Compass
(844) 257-5284
55 Total Sales
1 in Brookmont
$1,485,000 Price
Mary Noone
Compass
(240) 913-6938
117 Total Sales
5 in Brookmont
$700K - $2.9M Price Range
We collect this data history from publicly available records. To have your information removed, we recommend requesting removal directly through your county’s website.
| Date | Buyer | Sale Price | Title Company |
|---|---|---|---|
| $1,400,000 | Westcor Land Title Insurance C | ||
| $1,075,000 | -- | ||
| -- | -- | ||
| -- | -- | ||
| $375,000 | -- |
We collect this data history from publicly available records. To have your information removed, we recommend requesting removal directly through your county’s website.
| Date | Status | Borrower | Loan Amount |
|---|---|---|---|
| Open | $840,000 | ||
| Previous Owner | $568,688 | ||
| Previous Owner | $625,500 | ||
| Previous Owner | $229,000 | ||
| Previous Owner | $719,000 | ||
| Previous Owner | $729,750 | ||
| Previous Owner | $130,250 | ||
| Previous Owner | $860,000 | ||
| Previous Owner | $170,000 | ||
| Previous Owner | $830,469 |
We collect this data history from publicly available records. To have your information removed, we recommend requesting removal directly through your county’s website.
| Date | Event | Price | List to Sale | Price per Sq Ft |
|---|---|---|---|---|
| 06/27/2025 06/27/25 | Sold | $1,400,000 | -3.4% | $427 / Sq Ft |
| 06/01/2025 06/01/25 | Pending | -- | -- | -- |
| 05/23/2025 05/23/25 | Price Changed | $1,449,000 | -2.4% | $442 / Sq Ft |
| 05/01/2025 05/01/25 | For Sale | $1,485,000 | -- | $453 / Sq Ft |
We collect this data history from publicly available records. To have your information removed, we recommend requesting removal directly through your county’s website.
| Year | Tax Paid | Tax Assessment Tax Assessment Total Assessment is a certain percentage of the fair market value that is determined by local assessors to be the total taxable value of land and additions on the property. | Land | Improvement |
|---|---|---|---|---|
| 2025 | $12,985 | $1,117,000 | $642,400 | $474,600 |
| 2024 | $13,044 | $1,069,567 | ||
| 2023 | $11,788 | $1,022,133 | $0 | $0 |
| 2022 | $7,856 | $974,700 | $584,000 | $390,700 |
| 2021 | $10,469 | $958,700 | $0 | $0 |
| 2020 | $20,524 | $942,700 | $0 | $0 |
| 2019 | $10,047 | $926,700 | $556,200 | $370,500 |
| 2018 | $9,673 | $893,967 | $0 | $0 |
| 2017 | $9,306 | $861,233 | $0 | $0 |
| 2016 | $8,644 | $828,500 | $0 | $0 |
| 2015 | $8,644 | $828,500 | $0 | $0 |
| 2014 | $8,644 | $828,500 | $0 | $0 |
Seller's Agent in 2025
Carolyn Schafer
Long & Foster
(202) 841-9768
1 in this area
15 Total Sales
Seller Co-Listing Agent in 2025
Coley Reed
Long & Foster
(301) 674-2829
1 in this area
554 Total Sales
Buyer's Agent in 2025
Noel Harmer
Real Broker, LLC
(202) 809-0819
2 in this area
46 Total Sales
Source: Bright MLS
MLS Number: MDMC2174634
APN: 07-00507831
Disclaimer: Certain information contained herein is derived from information provided by parties other than Homes.com. All information provided is deemed reliable, but is not guaranteed to be accurate and should be independently verified.
The data relating to real estate for sale on this website appears in part through the BRIGHT Internet Data Exchange program, a voluntary cooperative exchange of property listing data between licensed real estate brokerage firms, and is provided by BRIGHT through a licensing agreement.
Listing information is from various brokers who participate in the Bright MLS IDX program and not all listings may be visible on the site.
The property information being provided on or through the website is for the personal, non-commercial use of consumers and such information may not be used for any purpose other than to identify prospective properties consumers may be interested in purchasing.
Some properties which appear for sale on the website may no longer be available because they are for instance, under contract, sold or are no longer being offered for sale.
Property information displayed is deemed reliable but is not guaranteed.
Copyright 2026 Bright MLS, Inc.
Ask me questions while you tour the home.