
Natalie Gantner
W and Partners, LLC
(623) 748-4820
35 Total Sales
1 in Arrowhead
$587,500 Price


Estimated Value: $391,095
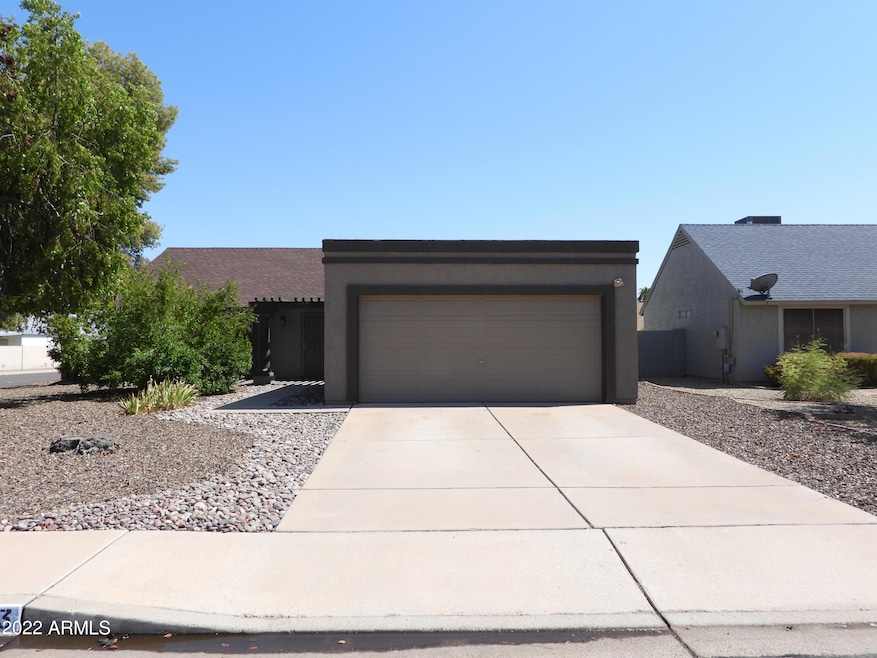
No HOA! Large Corner Lot w/ 3 large bedrooms & 2 baths & a Sparkling Play Pool. Large Capacity White LG Washer and Dryer & the Kitchen Fridge will convey. Open floor plan featuring vaulted ceilings and an enormous family room...perfect for gatherings with family and friends. The kitchen has beautiful grey cabinets, stainless steel appliances, and a breakfast bar that opens to a spacious dining room. A Large Bonus Room and/or Den, that is currently being used as an Office, could easily be converted to an Oversized Bedroom, giving you 4 Bedrooms. Cool off and relax under the extended covered patio or go for a swim in the beautiful pool. Lots of gorgeous Hummingbirds visit this yard daily. The roof was replaced in 2011 and the AC was replaced in 2011 with a Trane AC. Fresh exterior paint in 2022 and gravel added in 2022. Windows were replaced with dual pane in 2017 and the water heater was replaced in 2019. The kitchen has a RO system that was installed in 2021 and both the front and back yard has a drip system that was added in 2017 which are both on a timer with 3 zones. The backyard has 2 fruit trees, Mandarin Orange and a Meyer Lemon. Walking distance to the Arizona Canal Trail which offers walking/biking paths and parks/playgrounds. This home is definitely location, location, location!!! This home is located next to shopping, entertainment, and close to both I-17 and 101 .
Last Agent to Sell the Property
Amy Sanchez
SanCo Realty License #BR525664000 Listed on: 07/19/2022
Co-Listed By
Ashley Heil
SanCo Realty License #SA702174000
We collect this data history from publicly available records. To have your information removed, we recommend requesting removal directly through your county’s website.
Natalie Gantner
W and Partners, LLC
(623) 748-4820
35 Total Sales
1 in Arrowhead
$587,500 Price
John Galaviz
eXp Realty
(623) 600-7993
122 Total Sales
2 in Arrowhead
$480K - $775K Price Range
James Goodman
Keller Williams Realty Sonoran Living
(480) 750-7625
198 Total Sales
1 in Arrowhead
$520,000 Price
Debbie Sinagoga
Russ Lyon Sotheby's International Realty
(888) 621-2632
112 Total Sales
2 in Arrowhead
$800K - $865K Price Range
Susana Diaz
West USA Realty
(623) 253-8440
38 Total Sales
1 in Arrowhead
$414,900 Price
Rachael Joiner
My Home Group Real Estate
(708) 340-6936
63 Total Sales
1 in Arrowhead
$460,000 Price
We collect this data history from publicly available records. To have your information removed, we recommend requesting removal directly through your county’s website.
| Date | Buyer | Sale Price | Title Company |
|---|---|---|---|
| $360,000 | First American Title | ||
| Corupe Mark | -- | Chicago Title Agency Inc | |
| Corupe Allan J | -- | None Available | |
| Corupe Mark | $95,000 | Old Republic Title Agency | |
| Henry Kristine | $240,000 | First American Title Ins Co | |
| Henry Kristine | -- | First American Title Ins Co |
We collect this data history from publicly available records. To have your information removed, we recommend requesting removal directly through your county’s website.
| Date | Status | Borrower | Loan Amount |
|---|---|---|---|
| Open | $342,000 | ||
| Previous Owner | Corupe Mark | $85,000 | |
| Previous Owner | Corupe Mark | $93,279 | |
| Previous Owner | Henry Kristine | $48,000 | |
| Previous Owner | Henry Kristine | $192,000 | |
| Previous Owner | Edsitty Bobby W | $200,000 |
We collect this data history from publicly available records. To have your information removed, we recommend requesting removal directly through your county’s website.
| Date | Event | Price | List to Sale | Price per Sq Ft |
|---|---|---|---|---|
| 10/31/2022 10/31/22 | Sold | $360,000 | +2.9% | $234 / Sq Ft |
| 10/07/2022 10/07/22 | Price Changed | $350,000 | -7.7% | $227 / Sq Ft |
| 09/06/2022 09/06/22 | Price Changed | $379,000 | -6.4% | $246 / Sq Ft |
| 08/03/2022 08/03/22 | Price Changed | $405,000 | -3.6% | $263 / Sq Ft |
| 07/19/2022 07/19/22 | For Sale | $419,999 | -- | $273 / Sq Ft |
We collect this data history from publicly available records. To have your information removed, we recommend requesting removal directly through your county’s website.
| Year | Tax Paid | Tax Assessment Tax Assessment Total Assessment is a certain percentage of the fair market value that is determined by local assessors to be the total taxable value of land and additions on the property. | Land | Improvement |
|---|---|---|---|---|
| 2025 | $1,361 | $17,451 | ||
| 2024 | $1,357 | $16,620 | ||
| 2023 | $1,357 | $28,420 | $5,680 | $22,740 |
| 2022 | $1,345 | $21,460 | $4,290 | $17,170 |
| 2021 | $1,444 | $19,280 | $3,850 | $15,430 |
| 2020 | $1,465 | $18,320 | $3,660 | $14,660 |
| 2019 | $1,424 | $18,270 | $3,650 | $14,620 |
| 2018 | $1,391 | $16,760 | $3,350 | $13,410 |
| 2017 | $994 | $13,470 | $2,690 | $10,780 |
| 2016 | $987 | $12,970 | $2,590 | $10,380 |
| 2015 | $926 | $12,580 | $2,510 | $10,070 |
AS
Seller's Agent in 2022
Amy Sanchez
SanCo Realty
AH
Seller Co-Listing Agent in 2022
Ashley Heil
SanCo Realty
Buyer's Agent in 2022
Haley Schuster
My Home Group Real Estate
(480) 720-8130
10 in this area
134 Total Sales
AK
Buyer Co-Listing Agent in 2022
Ashley Kidd
My Home Group Real Estate
(623) 889-7100
8 in this area
123 Total Sales
Source: Arizona Regional Multiple Listing Service (ARMLS)
MLS Number: 6436802
APN: 231-07-463
Disclaimer: Certain information contained herein is derived from information provided by parties other than Homes.com. All information provided is deemed reliable, but is not guaranteed to be accurate and should be independently verified.
All information should be verified by the recipient and none is guaranteed as accurate by ARMLS
Listing Information presented by local MLS brokerage: Ten-X, local REALTOR®- Arlene Richardson - (888)-952-6393
Ask me questions while you tour the home.