NOT LISTED FOR SALE

60235 Addie Triplett Loop Bend, OR 97702

Southeast Bend Neighborhood

Estimated Value: $832,138

3 Beds
2 Baths
1,800 Sq Ft
$462/Sq Ft Est. Value

Sale Details

Date Sold: July 31, 2025

Last sale price $825,000 $458 Per Sq Ft

Est. 1% increase in value since last sale

Current estimated payment $5,190 / mo

5 Days on Market

Highlights

  • Filtered Pool
  • Contemporary Architecture
  • Simulated Wood
  • Open Floorplan
  • Territorial View
  • Vaulted Ceiling

About This Home

As of July 2025

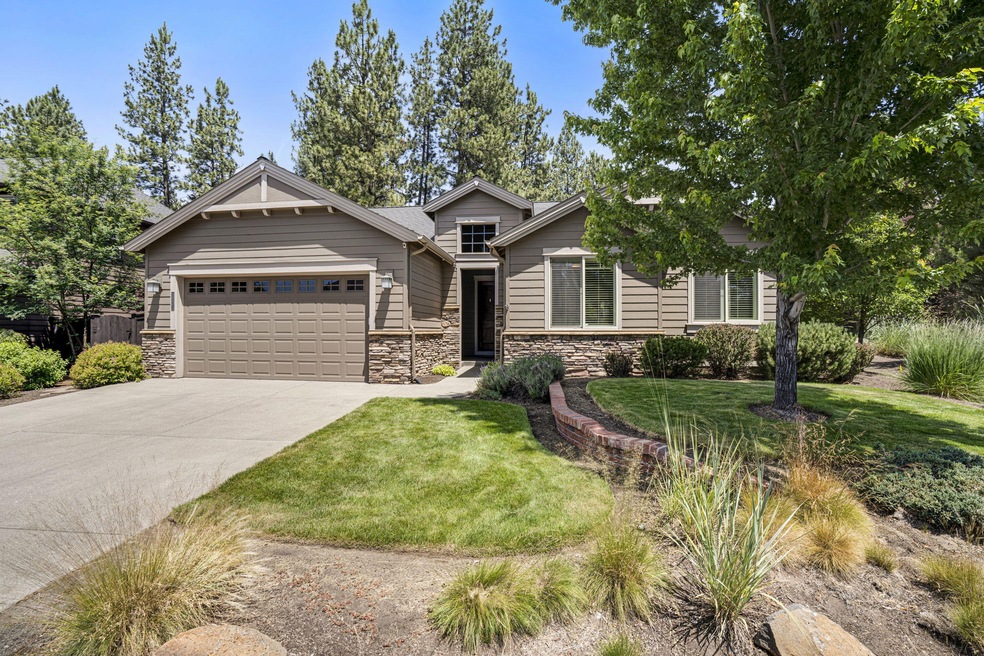
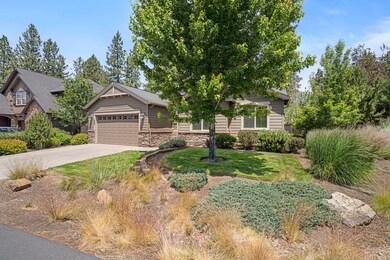
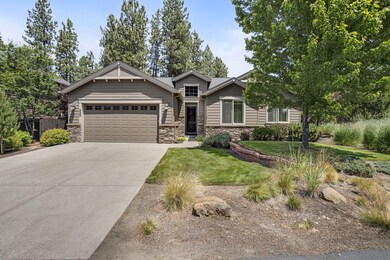
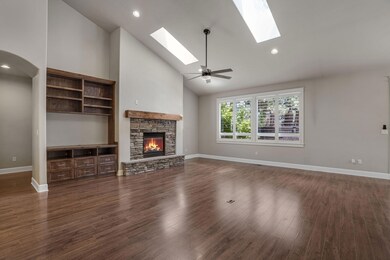
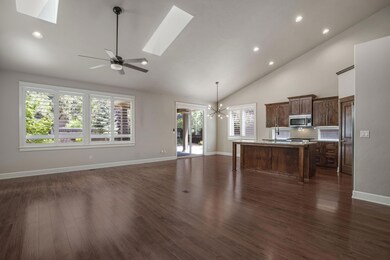
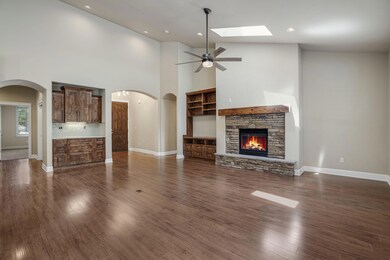
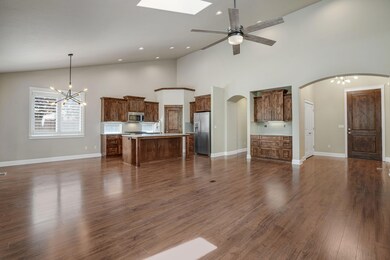
Welcome to the sought-after neighborhood of Stonegate. Enjoy the community pool, hot tub, pool house, walking paths, open space & playground! This pristine single-level home has been meticulously maintained and boasts too many improvements to list. The spacious great room features engineered wood floors, skylight, arched doorways, and a natural gas ledgestone fireplace with hearth. The stunning center island kitchen includes quartz countertops, decorative tile backsplash, stainless appliances, recessed wood cabinets, pantry, and breakfast bar. The primary suite has vaulted ceilings, a walk-in closet, dual vanity, pocket doors, and tile flooring. The dining area leads to an outdoor living space with a 26'x29' covered paver patio, perfect for lounging and entertaining. The front yard is maintained by the HOA, providing ease and relaxation. A fabulous corner lot, fenced backyard with an elegant rock hardscape, paver stone walkway, established plants, low-maintenance, eco-friendly design.

Last Agent to Sell the Property

Greg Miller

Coldwell Banker Bain License #951100067 Listed on: 07/03/2025

Coldwell Banker Bain

Last Buyer's Agent

Greg Miller

Coldwell Banker Bain License #951100067 Listed on: 07/03/2025

Coldwell Banker Bain

Home Details

Home Type

  • Single Family

Est. Annual Taxes

  • $5,272

Year Built

  • Built in 2012

Lot Details

  • 7,405 Sq Ft Lot
  • Fenced
  • Drip System Landscaping
  • Native Plants
  • Corner Lot
  • Level Lot
  • Front Yard Sprinklers
  • Sprinklers on Timer
  • Zoning described as RS

HOA Fees

  • $164 Monthly HOA Fees

Parking

  • 2 Car Attached Garage
  • Garage Door Opener
  • Driveway

Property Views

  • Territorial
  • Neighborhood

Home Design

  • Contemporary Architecture
  • Northwest Architecture
  • Stem Wall Foundation
  • Frame Construction
  • Composition Roof

Interior Spaces

  • 1,800 Sq Ft Home
  • 1-Story Property
  • Open Floorplan
  • Built-In Features
  • Vaulted Ceiling
  • Ceiling Fan
  • Skylights
  • Gas Fireplace
  • Double Pane Windows
  • Vinyl Clad Windows
  • Great Room with Fireplace
  • Laundry Room

Kitchen

  • Breakfast Bar
  • Oven
  • Range
  • Microwave
  • Dishwasher
  • Kitchen Island
  • Tile Countertops
  • Disposal

Flooring

  • Simulated Wood
  • Carpet
  • Tile

Bedrooms and Bathrooms

  • 3 Bedrooms
  • Linen Closet
  • Walk-In Closet
  • 2 Full Bathrooms
  • Double Vanity
  • Bathtub with Shower

Home Security

  • Surveillance System
  • Carbon Monoxide Detectors
  • Fire and Smoke Detector

Pool

  • Filtered Pool
  • In Ground Pool
  • Fence Around Pool

Outdoor Features

  • Enclosed Patio or Porch
  • Shed

Schools

  • R E Jewell Elementary School
  • High Desert Middle School
  • Caldera High School

Utilities

  • Forced Air Heating and Cooling System
  • Heating System Uses Natural Gas
  • Private Water Source
  • Water Heater

Listing and Financial Details

  • Exclusions: Seller's personal property.
  • Assessor Parcel Number 251886

Community Details

Overview

  • Stonegate Subdivision
  • On-Site Maintenance

Recreation

  • Community Playground
  • Community Pool
  • Park
  • Trails
  • Snow Removal

Security

  • Building Fire-Resistance Rating

Home Details

Home Type

Single Family

Est. Annual Taxes

$5,272

Year Built

Built in 2012

Lot Details

7,405 Sq Ft Lot

HOA Fees

$164 per month

Parking

2

Listing Details

  • Architectural Style: Northwest, Contemporary
  • Directions: Hwy 97 South, East onto Murphy Rd. At the traffic circle, take the 1st exit onto Parrell Rd. Turn left onto Grand Teton Dr. Then right onto Sawtooth Mountain Ln. Turn left onto Addie Triplett Loop.
  • Garage Yn: Yes
  • Unit Levels: One
  • Lot Size Acres: 0.17
  • Prop. Type: Residential
  • New Construction: No
  • Property Sub Type: Single Family Residence
  • Road Surface Type: Paved
  • Subdivision Name: Stonegate
  • Year Built: 2012
  • Co List Office Phone: 541-382-4123
  • Outside Inclusions: Dishwasher, Microwave, Oven, Range, Refrigerator, 2 Ring Camera's, Free Standing Cabinet in the Primary Suite Walk-In Cl
  • MLS Status: Closed
  • General Property Information Audio Surveillance on Premises YN: Yes
  • General Property Information Accessory Dwelling Unit YN: No
  • Patio and Porch Features:Patio and Porch Features: Patio, Covered, Enclosed, Front Porch, Other, Porch, Rear Porch, See Remarks
  • Power Production:Power Production: None
  • Rooms:Rooms: Great Room, Laundry, Enclosed Porch/Patio, Kitchen, Primary Bedroom, Eating Area
  • Special Features: None

Interior Features

  • Appliances: Dishwasher, Disposal, Microwave, Oven, Range, Refrigerator, Water Heater
  • Full Bathrooms: 2
  • Total Bedrooms: 3
  • Fireplace Features: Gas, Great Room
  • Flooring: Carpet, Simulated Wood, Tile
  • Interior Amenities: Breakfast Bar, Built-in Features, Ceiling Fan(s), Double Vanity, Kitchen Island, Open Floorplan, Pantry, Tile Counters, Vaulted Ceiling(s), Walk-In Closet(s), Solid Surface Counters, Linen Closet, Shower/Tub Combo, Fiberglass Stall Shower
  • Window Features: Double Pane Windows, Skylight(s), Vinyl Frames
  • Fireplace: Yes

Exterior Features

  • Common Walls: No Common Walls
  • Construction Type: Frame
  • Foundation Details: Stemwall
  • Lot Features: Corner Lot, Landscaped, Level, Native Plants, Sprinklers In Front, Sprinkler Timer(s), Drip System, Fenced
  • Other Structures: Shed(s)
  • Roof: Composition
  • View: Territorial, Neighborhood
  • Pool Features: Outdoor Pool, Association, Community, Fenced, Filtered, In Ground, Other, See Remarks
  • Exclusions: Seller's personal property.
  • Patio And Porch Features: Patio, Covered, Enclosed, Front Porch, Other, Porch, Rear Porch, See Remarks

Garage/Parking

  • Garage Spaces: 2.0
  • Parking Features: Attached, Concrete, Driveway, Garage Door Opener
  • Attached Garage: Yes

Utilities

  • Cooling: Central Air
  • Heating: Forced Air, Natural Gas
  • Security: Carbon Monoxide Detector(s), Smoke Detector(s)
  • Sewer: Public Sewer
  • Water Source: Private, Water Meter, Backflow Domestic
  • Cooling Y N: Yes
  • HeatingYN: Yes

Condo/Co-op/Association

  • Amenities: Landscaping, Other, Snow Removal, Firewise Certification
  • Association Fee: 164.0
  • Association Fee Frequency: Monthly
  • Association: Yes
  • Community Features: Trail(s), Park, Playground, Pool
  • Senior Community: No

Schools

  • Elementary School: R E Jewell Elem
  • High School: Caldera High
  • Middle Or Junior School: High Desert Middle

Lot Info

  • Additional Parcels: No
  • Lot Size Sq Ft: 7405.2
  • Parcel #: 251886
  • ResoLotSizeUnits: Acres
  • Zoning Description: RS

Tax Info

  • Tax Annual Amount: 5271.53
  • Tax Year: 2024

Ownership History

We collect this data history from publicly available records. To have your information removed, we recommend requesting removal directly through your county’s website.

Date Name Owned For Owner Type

Purchase Details

Listed on
Jul 3, 2025
Closed on
Jul 25, 2025
Sold by
Bought by
Seller's Agent
Greg Miller
Coldwell Banker Bain
Buyer's Agent
Greg Miller
Coldwell Banker Bain
List Price
$839,000
Sold Price
$825,000
Premium/Discount to List
-$14,000
-1.67%
Views
6
Current Estimated Value
$832,138

Home Financials for this Owner

Home Financials are based on the most recent Mortgage that was taken out on this home.
Estimated Appreciation
$7,138
Avg. Annual Appreciation
0.87%

Purchase Details

Closed on
Sep 11, 2019
Sold by
Bought by

Purchase Details

Listed on
Jun 22, 2012
Closed on
Aug 16, 2012
Sold by
Bought by
Seller's Agent
Edie DeLay
Cascade Hasson Sotheby's International Realty
Buyer's Agent
Karen Malanga
RE/MAX Key Properties
List Price
$298,720
Sold Price
$299,590
Premium/Discount to List
$870
0.29%

Home Financials for this Owner

Home Financials are based on the most recent Mortgage that was taken out on this home.
Avg. Annual Appreciation
7.59%

Purchase Details

Closed on
May 22, 2012
Sold by
Bought by

Home Financials for this Owner

Home Financials are based on the most recent Mortgage that was taken out on this home.
Original Mortgage
$238,400
Interest Rate
3.85%
Mortgage Type
Credit Line Revolving
Source: Public Records
Create a Home Valuation Report for This Property
The Home Valuation Report is an in-depth analysis detailing your home's value as well as a comparison with similar homes in the area

Home Values in the Area

Source: Public Records

Average Home Value in this Area


Source: Public Records

Purchase History

We collect this data history from publicly available records. To have your information removed, we recommend requesting removal directly through your county’s website.

Date Buyer Sale Price Title Company
$825,000 Western Title
$480,000 Deschutes County Title Co
$299,590 Amerititle
$65,500 Amerititle
Source: Public Records

Mortgage History

We collect this data history from publicly available records. To have your information removed, we recommend requesting removal directly through your county’s website.

Date Status Borrower Loan Amount
Previous Owner $238,400
Source: Public Records

Property History

We collect this data history from publicly available records. To have your information removed, we recommend requesting removal directly through your county’s website.

Date Event Price List to Sale Price per Sq Ft Prior Sale
07/31/2025 07/31/25 Sold $825,000 -1.7% $458 / Sq Ft
07/08/2025 07/08/25 Pending -- -- --
07/03/2025 07/03/25 For Sale $839,000 0.0% $466 / Sq Ft
07/01/2025 07/01/25 Pending -- -- --
06/27/2025 06/27/25 For Sale $839,000 +180.0% $466 / Sq Ft
08/16/2012 08/16/12 Sold $299,590 +0.3% $166 / Sq Ft View Prior Sale
06/11/2012 06/11/12 Pending -- -- --
06/06/2012 06/06/12 For Sale $298,720 -- $166 / Sq Ft
Source: Oregon Datashare

Tax History

We collect this data history from publicly available records. To have your information removed, we recommend requesting removal directly through your county’s website.

Year Tax Paid Tax Assessment Tax Assessment Total Assessment is a certain percentage of the fair market value that is determined by local assessors to be the total taxable value of land and additions on the property. Land Improvement
2025 $5,479 $324,280
2024 $5,272 $314,840
2023 $4,887 $305,670 $0 $0
2022 $4,559 $288,130 $0 $0
2021 $4,566 $279,740 $0 $0
2020 $4,332 $279,740 $0 $0
2019 $4,211 $271,600 $0 $0
2018 $4,092 $263,690 $0 $0
2017 $3,972 $256,010 $0 $0
2016 $3,788 $248,560 $0 $0
2015 $3,683 $241,330 $0 $0
2014 $3,575 $234,310 $0 $0
Source: Public Records

Agents Affiliated with this Home

  • Section Image
  • Section Image
See All Agents

Map

Source: Oregon Datashare

MLS Number: 220204782

Oregon Datashare

APN: 251886

Your Personal Tour Guide

Ask me questions while you tour the home.