
Pamela Principe
BHGRE Paracle Myrtle Beach
(843) 948-5604
44 Total Sales
3 in Socastee
$275K - $330K Price Range
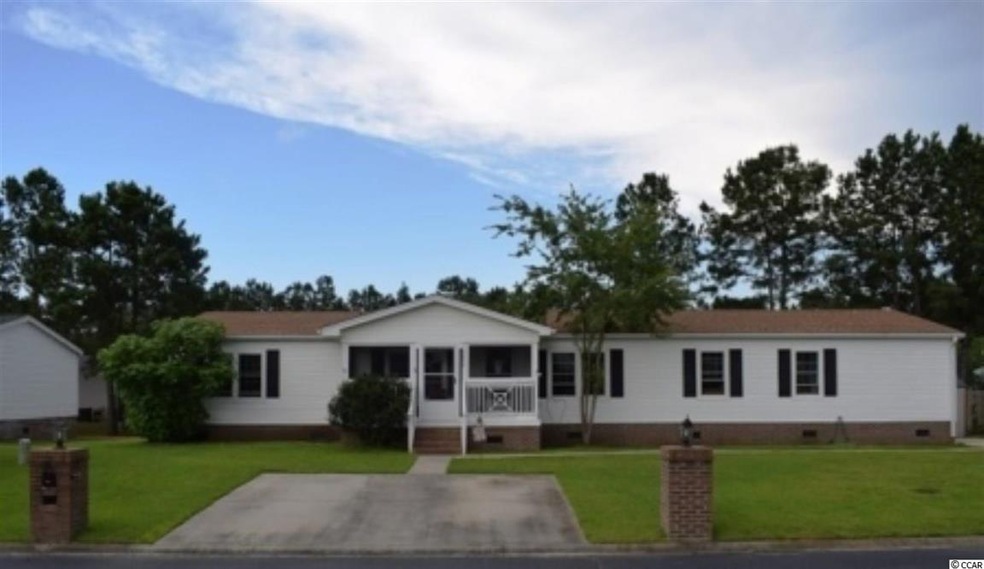

Plenty of living space in your new home at the beach. Most everything in this home is less than 4 years old, including the HVAC and the 30 year Roof. Owner had an extra driveway installed, so you can park at least 5 cars if need be. All energy effecient appliances, carpet, Pergo flooring, windows, screened porch, granite counter tops, gutters, LED lighting, fans, and fixtures, vanities, toilets, extra sidewalk, and screened porch are all between 2-4 years old. Owner has replaced all walls with 1/2 inch mold and mildew resistant dry wall, with the exception of closets. All bedrooms have walk in closets. The back deck is 28x12 and lower back deck is 18x14. Privacy fencing in the back yard along the creek. Wood flooring in the house is waterproof and pet proof, Bathroom flooring has 20 year warranty.
Last Agent to Sell the Property
Pamela Berkeley
Beach and Mountain Properties License #49038 Listed on: 06/20/2020
We collect this data history from publicly available records. To have your information removed, we recommend requesting removal directly through your county’s website.
Pamela Principe
BHGRE Paracle Myrtle Beach
(843) 948-5604
44 Total Sales
3 in Socastee
$275K - $330K Price Range
George Miles
Ocean Front Guru Real Estate
(843) 800-0871
53 Total Sales
3 in Socastee
$247K - $321K Price Range
Harrison Biddle
Greyfeather Group EXP Realty
(843) 919-4425
153 Total Sales
7 in Socastee
$65K - $400K Price Range
Desiree Rowles
Rowles Real Estate
(854) 854-4707
677 Total Sales
4 in Socastee
$278K - $600K Price Range
Briana Post
Keller Williams Innovate South
(855) 783-9851
32 Total Sales
2 in Socastee
$330K - $370K Price Range
Lisa Yazici
INNOVATE Real Estate
(843) 825-1150
105 Total Sales
3 in Socastee
$321K - $705K Price Range
We collect this data history from publicly available records. To have your information removed, we recommend requesting removal directly through your county’s website.
| Date | Buyer | Sale Price | Title Company |
|---|---|---|---|
| $152,000 | -- | ||
| Elliot Jon | $6,800 | -- | |
| Perkins Darwin | $78,000 | -- | |
| Federal National Mortgage Association | -- | -- | |
| Indymac Bank Fsb | $141,226 | -- | |
| Berzett Barbara L | $140,000 | -- | |
| American Pride Home Center Inc | $200,000 | -- |
We collect this data history from publicly available records. To have your information removed, we recommend requesting removal directly through your county’s website.
| Date | Status | Borrower | Loan Amount |
|---|---|---|---|
| Open | $149,246 | ||
| Previous Owner | Elliot Jon | $66,768 | |
| Previous Owner | -- | $66,768 | |
| Previous Owner | Perkins Darwin | $75,650 | |
| Previous Owner | Berzett Barbara L | $124,000 | |
| Previous Owner | American Pride Home Center Inc | $380,000 |
We collect this data history from publicly available records. To have your information removed, we recommend requesting removal directly through your county’s website.
| Date | Event | Price | List to Sale | Price per Sq Ft | Prior Sale |
|---|---|---|---|---|---|
| 09/28/2020 09/28/20 | Sold | $152,000 | -3.8% | $70 / Sq Ft | |
| 06/20/2020 06/20/20 | For Sale | $158,000 | +132.4% | $73 / Sq Ft | |
| 03/03/2016 03/03/16 | Sold | $68,000 | -17.1% | $35 / Sq Ft | View Prior Sale |
| 12/09/2015 12/09/15 | Pending | -- | -- | -- | |
| 11/03/2015 11/03/15 | For Sale | $82,000 | -- | $43 / Sq Ft |
We collect this data history from publicly available records. To have your information removed, we recommend requesting removal directly through your county’s website.
| Year | Tax Paid | Tax Assessment Tax Assessment Total Assessment is a certain percentage of the fair market value that is determined by local assessors to be the total taxable value of land and additions on the property. | Land | Improvement |
|---|---|---|---|---|
| 2025 | $722 | $0 | $0 | $0 |
| 2024 | $722 | $8,712 | $1,600 | $7,112 |
| 2023 | $722 | $5,980 | $1,120 | $4,860 |
| 2021 | $655 | $5,980 | $1,120 | $4,860 |
| 2020 | $330 | $3,507 | $951 | $2,556 |
| 2019 | $330 | $3,507 | $951 | $2,556 |
| 2018 | $0 | $2,850 | $942 | $1,908 |
| 2017 | $285 | $2,850 | $942 | $1,908 |
| 2016 | $0 | $2,850 | $942 | $1,908 |
| 2015 | -- | $2,850 | $942 | $1,908 |
| 2014 | $269 | $2,850 | $942 | $1,908 |
PB
Seller's Agent in 2020
Pamela Berkeley
Beach and Mountain Properties
Buyer's Agent in 2020
Angie Hannum
BHHS Myrtle Beach Real Estate
(843) 222-7893
24 Total Sales
ST
Seller's Agent in 2016
Sue Troup
The Litchfield Company Real Estate
Source: Coastal Carolinas Association of REALTORS®
MLS Number: 2012525
Disclaimer: Certain information contained herein is derived from information provided by parties other than Homes.com. All information provided is deemed reliable, but is not guaranteed to be accurate and should be independently verified.
Provided courtesy of the Coastal Carolinas MLS. Copyright 2026 of the Coastal Carolinas MLS. All rights reserved. Information is provided exclusively for consumers' personal, non-commercial use, and may not be used for any purpose other than to identify prospective properties consumers may be interested in purchasing, and that the data is deemed reliable but is not guaranteed accurate by the Coastal Carolinas MLS.
Ask me questions while you tour the home.