E
Landlord's Agent in 2026
Edegar Pinto
KARDOSH REALTY
(407) 937-8334
50 Total Sales

Estimated Value: $690,000 - $796,000
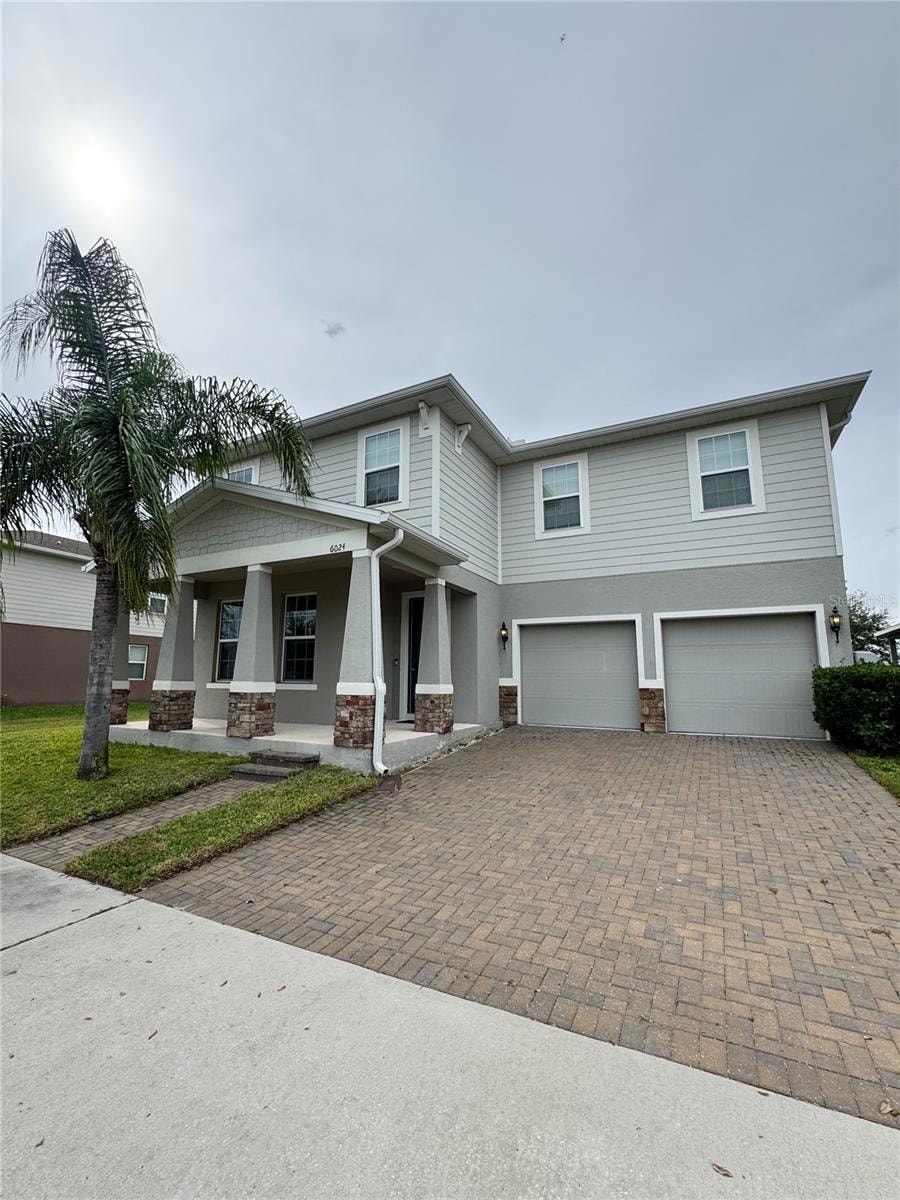
Vacant and ready for immediate occupancy. 2-story home with no front or rear neighbors located in the sought-after Hamilton Gardens community in Winter Garden. This beautifully upgraded and move-in-ready home is close to A-rated schools, shopping, and top dining options. The open floor plan seamlessly connects the living room, kitchen, and breakfast nook, all overlooking a spacious backyard perfect for entertaining or relaxing. High ceilings allow natural light to fill the living area, creating a bright and inviting atmosphere. The gourmet kitchen features stainless steel appliances, a built-in oven, 42-inch cabinets, and a stylish backsplash. The first floor includes an office or flex room, offering great space for work or hobbies. This home includes three private suites, each with its own full bathroom—one conveniently located downstairs, one upstairs, and the oversized master suite featuring dual walk-in closets and a luxurious shower with built-in bench seating. Enjoy resort-style amenities in Hamilton Gardens, including a community pool, fitness center, playground, park, and more. Furniture is negotiable. Schedule your private showing today!
Last Agent to Rent the Property
KARDOSH REALTY Brokerage Phone: 407-499-4466 License #3591053 Listed on: 11/10/2025
We collect this data history from publicly available records. To have your information removed, we recommend requesting removal directly through your county’s website.
We collect this data history from publicly available records. To have your information removed, we recommend requesting removal directly through your county’s website.
| Date | Buyer | Sale Price | Title Company |
|---|---|---|---|
| $661,000 | Express Ttl & Closing Svcs L | ||
| $486,200 | Nvr Settlement Services Inc | ||
| $235,320 | Nvr Settlement Services Inc |
We collect this data history from publicly available records. To have your information removed, we recommend requesting removal directly through your county’s website.
| Date | Status | Borrower | Loan Amount |
|---|---|---|---|
| Open | $396,600 | ||
| Previous Owner | $461,881 |
We collect this data history from publicly available records. To have your information removed, we recommend requesting removal directly through your county’s website.
| Date | Event | Price | List to Sale | Price per Sq Ft | Prior Sale |
|---|---|---|---|---|---|
| 02/01/2026 02/01/26 | Rented | $4,000 | -2.4% | -- | |
| 01/18/2026 01/18/26 | Under Contract | -- | -- | -- | |
| 12/12/2025 12/12/25 | Price Changed | $4,100 | -2.4% | $1 / Sq Ft | |
| 11/10/2025 11/10/25 | For Rent | $4,200 | 0.0% | -- | |
| 04/07/2022 04/07/22 | Off Market | $661,000 | -- | -- | |
| 01/06/2022 01/06/22 | Sold | $661,000 | 0.0% | $196 / Sq Ft | View Prior Sale |
| 12/23/2021 12/23/21 | Off Market | $661,000 | -- | -- | |
| 10/17/2021 10/17/21 | Pending | -- | -- | -- | |
| 10/06/2021 10/06/21 | For Sale | $659,000 | -- | $195 / Sq Ft |
We collect this data history from publicly available records. To have your information removed, we recommend requesting removal directly through your county’s website.
| Year | Tax Paid | Tax Assessment Tax Assessment Total Assessment is a certain percentage of the fair market value that is determined by local assessors to be the total taxable value of land and additions on the property. | Land | Improvement |
|---|---|---|---|---|
| 2026 | $11,280 | $675,000 | $110,000 | $565,000 |
| 2025 | $11,280 | $683,220 | $110,000 | $573,220 |
| 2024 | $8,937 | $646,317 | ||
| 2023 | $8,937 | $557,513 | $110,000 | $447,513 |
| 2022 | $8,024 | $485,587 | $110,000 | $375,587 |
| 2021 | $7,273 | $430,740 | $98,600 | $332,140 |
| 2020 | $1,953 | $98,600 | $98,600 | $0 |
| 2019 | $894 | $55,000 | $55,000 | $0 |
E
Landlord's Agent in 2026
Edegar Pinto
KARDOSH REALTY
(407) 937-8334
50 Total Sales

Landlord's Co-Listing Agent in 2026
Giovanna Guerrero
KARDOSH REALTY
(954) 248-8001
20 Total Sales
Seller's Agent in 2022
Any Alves
WRA BUSINESS & REAL ESTATE
(407) 455-0618
133 Total Sales
L
Buyer's Agent in 2022
Luiza Mansur De Mello
FLORIDA CONNEXION PROPERTIES
(407) 544-3410
9 Total Sales
Source: Stellar MLS
MLS Number: O6359037
APN: 20-2327-2712-01-530
Disclaimer: Certain information contained herein is derived from information provided by parties other than Homes.com. All information provided is deemed reliable, but is not guaranteed to be accurate and should be independently verified.
All data is obtained from various sources and may not have been verified by broker or MLS GRID. Supplied Open House Information is subject to change without notice. All information should be independently reviewed and verified for accuracy. Properties may or may not be listed by the office/agent presenting the information. Some IDX listings have been excluded from this website. IDX information is provided exclusively for personal, non-commercial use, and may not be used for any purpose other than to identify prospective properties consumers may be interested in purchasing. Information is deemed reliable but not guaranteed.
Listings courtesy of Stellar MLS as distributed by MLS GRID.
Based on information submitted to the MLS GRID
Listing Information presented by local MLS brokerage: Ten-X - (888)-952-6393
Ask me questions while you tour the home.