
Alissa Gilroy-Garafolo
Responds Quickly
Vision One Real EstateAdvisors
(380) 800-5660
64 Total Sales
1 in Dublin
$865,000 Price
Estimated Value: $214,000 - $219,000
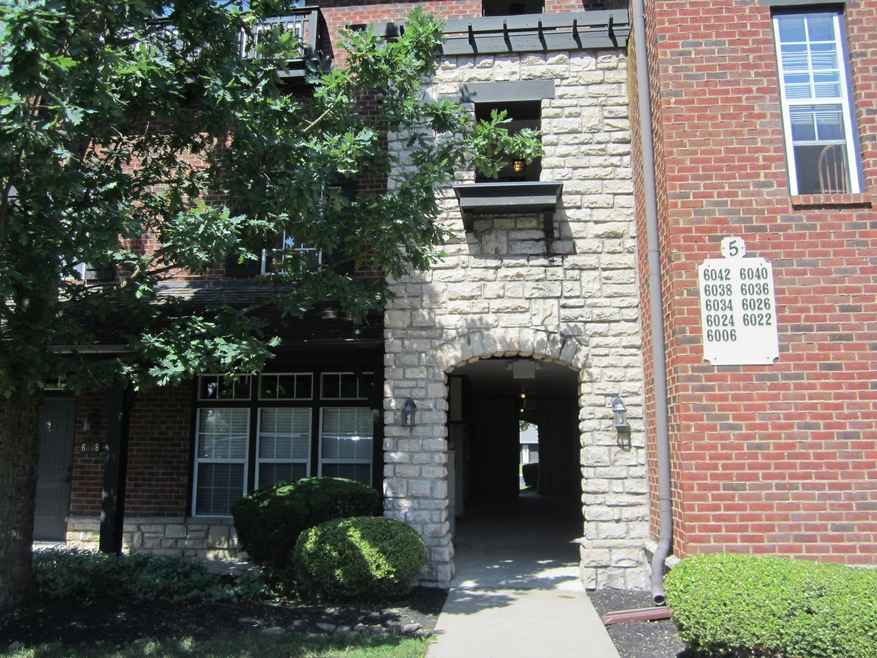
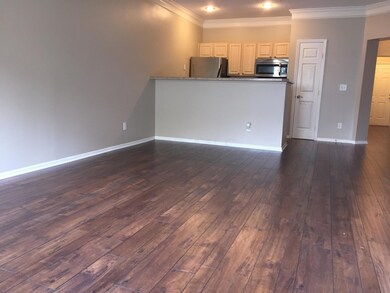
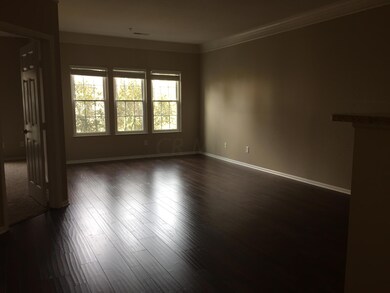
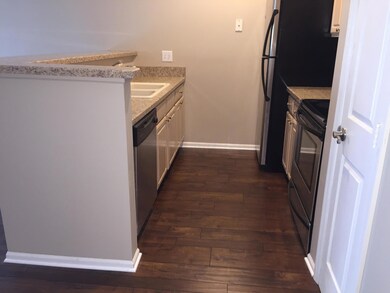
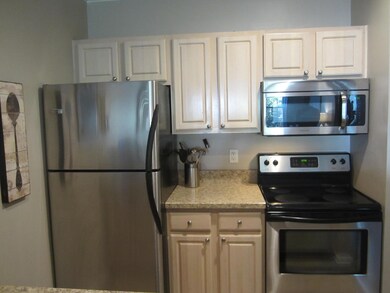
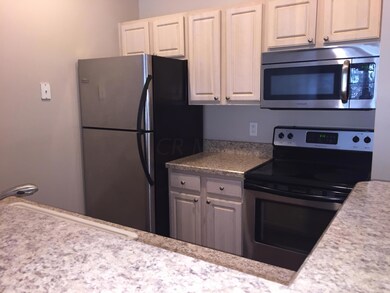
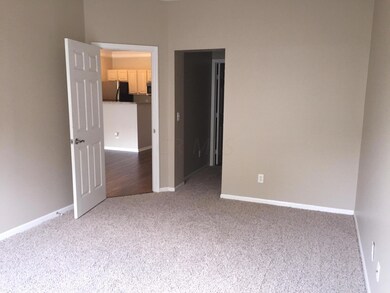
PRICE REDUCED TO SELL!! 2 bed/2 bath, SS Appl, ALL NEW Flooring, Newer Counters, Kit Porcelain Sink, Brushed Nickel throughout! Beautiful Master Bath w/cherry cab & Travertine floors. Newer Windows and blinds. Brand new AC unit! New H20 heater soon. Enjoy the gorgeous clubhouse with fitness facility, laundry facility, and pool. Walk to restaurants, Dublin walking paths & Min.from downtown! The community voted and it was determined that there will not be a lump sum assessment for planned exterior renovations! Hurry... this won't last long!
Last Agent to Sell the Property
iRealty Experts, LLC. License #2009002486 Listed on: 07/10/2015
Last Buyer's Agent
Helen Morris
CR Inactive Office
We collect this data history from publicly available records. To have your information removed, we recommend requesting removal directly through your county’s website.
Alissa Gilroy-Garafolo
Vision One Real EstateAdvisors
(380) 800-5660
64 Total Sales
1 in Dublin
$865,000 Price
Patrick Murphy
Keller Williams Consultants
(380) 214-2685
196 Total Sales
9 in Dublin
$350K - $870K Price Range
Steven Shulaw
KW Greater Columbus Realty
(567) 888-1506
102 Total Sales
2 in Dublin
$415K - $652K Price Range
Josh Hardbarger
RE/MAX Revealty
(234) 239-8946
134 Total Sales
1 in Dublin
$89,000 Price
Kimberly Kelly
Di Lusso Real Estate
(740) 716-7308
110 Total Sales
1 in Dublin
$515,000 Price
Carolyn Redinger
Infinity Living
(380) 208-0348
48 Total Sales
3 in Dublin
$430K - $470K Price Range
We collect this data history from publicly available records. To have your information removed, we recommend requesting removal directly through your county’s website.
| Date | Buyer | Sale Price | Title Company |
|---|---|---|---|
| $106,000 | First Ohio Title Ins Box | ||
| Hart Jessica L | $116,800 | Talon Group |
We collect this data history from publicly available records. To have your information removed, we recommend requesting removal directly through your county’s website.
| Date | Status | Borrower | Loan Amount |
|---|---|---|---|
| Open | $100,700 | ||
| Previous Owner | Hart Jessica L | $80,015 | |
| Previous Owner | Hart Jessica L | $87,600 |
We collect this data history from publicly available records. To have your information removed, we recommend requesting removal directly through your county’s website.
| Date | Event | Price | List to Sale | Price per Sq Ft |
|---|---|---|---|---|
| 12/03/2015 12/03/15 | Sold | $106,000 | -5.3% | $96 / Sq Ft |
| 11/03/2015 11/03/15 | Pending | -- | -- | -- |
| 07/09/2015 07/09/15 | For Sale | $111,900 | -- | $101 / Sq Ft |
We collect this data history from publicly available records. To have your information removed, we recommend requesting removal directly through your county’s website.
| Year | Tax Paid | Tax Assessment Tax Assessment Total Assessment is a certain percentage of the fair market value that is determined by local assessors to be the total taxable value of land and additions on the property. | Land | Improvement |
|---|---|---|---|---|
| 2025 | $3,623 | $55,770 | $10,860 | $44,910 |
| 2024 | $3,623 | $55,770 | $10,860 | $44,910 |
| 2023 | $3,573 | $55,755 | $10,850 | $44,905 |
| 2022 | $2,648 | $37,780 | $6,310 | $31,470 |
| 2021 | $2,654 | $37,780 | $6,310 | $31,470 |
| 2020 | $2,676 | $37,780 | $6,310 | $31,470 |
| 2019 | $2,522 | $31,480 | $5,260 | $26,220 |
| 2018 | $2,587 | $31,480 | $5,260 | $26,220 |
| 2017 | $2,449 | $31,480 | $5,260 | $26,220 |
| 2016 | $2,552 | $32,140 | $6,550 | $25,590 |
| 2015 | $2,642 | $32,140 | $6,550 | $25,590 |
| 2014 | $2,571 | $32,140 | $6,550 | $25,590 |
| 2013 | $56 | $1,365 | $1,365 | $0 |
AW
Seller's Agent in 2015
Aaron Wright
iRealty Experts, LLC.
(614) 496-5908
13 Total Sales
HM
Buyer's Agent in 2015
Helen Morris
CR Inactive Office
Source: Columbus and Central Ohio Regional MLS
MLS Number: 215024535
APN: 273-011862
Disclaimer: Certain information contained herein is derived from information provided by parties other than Homes.com. All information provided is deemed reliable, but is not guaranteed to be accurate and should be independently verified.
IDX information is provided exclusively for personal, non-commercial use, and may not be used for any purpose other than to identify prospective properties consumers may be interested in purchasing.
Information is deemed reliable but not guaranteed.
Ask me questions while you tour the home.