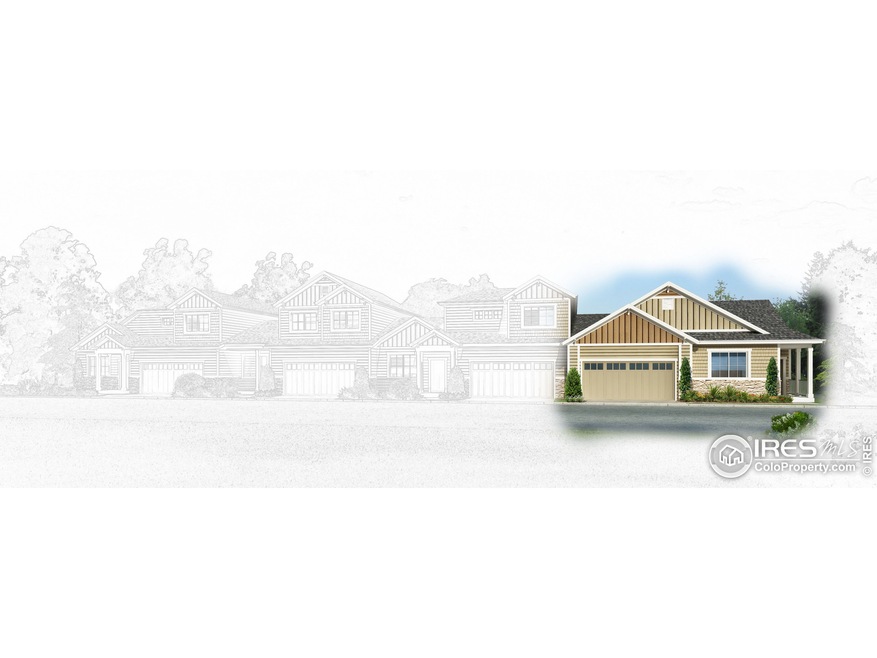
NOT LISTED FOR SALE

6024 W 1st St Unit 46 Greeley, CO 80634

Greeley Area
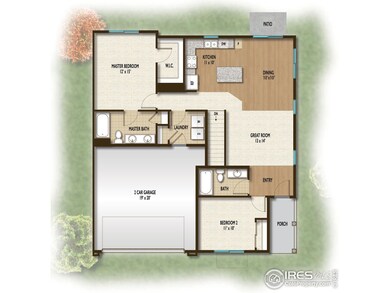
2 Beds
2 Baths
2,460 Sq Ft
2016 Built

Sale Details

Date Sold: October 17, 2016

Last sale price $289,310 $118 Per Sq Ft

Highlights

  • Built in 2016 | Newly Remodeled
  • Patio
  • Carpet
  • 2 Car Attached Garage
  • Forced Air Heating and Cooling System
  • 1-Story Property

About This Home

As of October 2016

Sold before published

Last Agent to Sell the Property

shannon Blesener

Sears Real Estate Listed on: 10/17/2016

Sears Real Estate

Last Buyer's Agent

Non-IRES Agent

Non-IRES

Create a Home Valuation Report for This Property
The Home Valuation Report is an in-depth analysis detailing your home's value as well as a comparison with similar homes in the area

Townhouse Details

Home Type

  • Townhome

Year Built

  • Built in 2016 | Newly Remodeled

HOA Fees

  • $160 Monthly HOA Fees

Parking

  • 2 Car Attached Garage

Home Design

  • Wood Frame Construction
  • Composition Roof

Interior Spaces

  • 2,460 Sq Ft Home
  • 1-Story Property
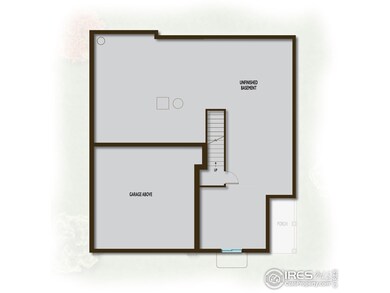
  • Unfinished Basement

Kitchen

  • Electric Oven or Range
  • Microwave
  • Dishwasher

Flooring

  • Carpet
  • Laminate

Bedrooms and Bathrooms

  • 2 Bedrooms
  • 2 Full Bathrooms

Schools

  • Harold Winograd Elementary School
  • Franklin Middle School
  • Northridge High School

Additional Features

  • Patio
  • Forced Air Heating and Cooling System

Community Details

  • Association fees include common amenities, trash, snow removal, ground maintenance, management
  • Built by Hartford Homes
  • Hunters Cove Subdivision

Listing and Financial Details

  • Assessor Parcel Number R0726301

Townhouse Details

Home Type

Townhome

Year Built

Built in 2016 | Newly Remodeled

HOA Fees

$160 per month

Parking

2

Listing Details

  • Year Built: 2016
  • Property Sub Type: Attached Dwelling
  • Prop. Type: Attached Dwelling
  • Horses: No
  • Subdivision Name: Hunters Cove
  • Architectural Style: Ranch
  • Garage Yn: Yes
  • Unit Levels: One
  • New Construction: Yes
  • Property Attached Yn: Yes
  • Building Stories: 1
  • Structure Type: Townhouse
  • Kitchen Level: Main
  • IRESDS_HasWaterRights: No
  • IRESDS_Total Sq Ft: 2460
  • Special Features: NewHome
  • Stories: 1

Interior Features

  • Private Spa: No
  • Appliances: Electric Range/Oven, Dishwasher, Refrigerator, Microwave
  • Has Basement: Unfinished
  • Full Bathrooms: 2
  • Total Bedrooms: 2
  • Dining Room Features: Laminate Floor
  • IRESDS_HasFamilyRoom: No
  • Living Room Living Room Level: Main
  • Master Bedroom Master Bedroom Level: Main
  • Room Bedroom2 Level: Main
  • Room Bedroom2 Features: Carpet
  • Master Bedroom Features: Carpet
  • Room Kitchen Features: Laminate Floor
  • Living Room Features: Carpet
  • Dining Room Dining Room Level: Main
  • Master Bathroom Features: Full Primary Bath
  • ResoLivingAreaSource: Plans

Exterior Features

  • Roof: Composition
  • Builder Name: Hartford Homes
  • Waterfront: No
  • Construction Type: Wood/Frame
  • Patio And Porch Features: Patio
  • Property Condition: New Construction

Garage/Parking

  • Attached Garage: Yes
  • Covered Parking Spaces: 2
  • Garage Spaces: 2
  • IRESDS_GarageType: Attached

Utilities

  • Cooling: Central Air
  • Electric: Electric, Xcel
  • Heating: Forced Air
  • Utilities: Natural Gas Available, Electricity Available
  • Cooling Y N: Yes
  • Heating Yn: Yes
  • Sewer: City Sewer
  • Water Source: City Water, City of Greeley
  • Gas Company: Natural Gas, Atmos

Condo/Co-op/Association

  • HOA Fee Includes: Common Amenities, Trash, Snow Removal, Maintenance Grounds, Management
  • Community Features: Unknown
  • Senior Community: No
  • Association Fee: 160
  • Association Fee Frequency: Monthly
  • Association: Yes

Association/Amenities

  • IRESDS_HasAssociation2Reserve: No
  • IRESDS_HasAssociation2Fee: No
  • IRESDS_HasAssociationReserve: Yes
  • IRESDS_HasAssociationFee: Yes

Schools

  • Elementary School: Harold Winograd
  • HighSchool: Northridge
  • Junior High Dist: Greeley 6
  • Middle Or Junior School: Franklin

Lot Info

  • Zoning: RES
  • Parcel #: R0726301
  • ResoLotSizeUnits: SquareFeet

Tax Info

  • Tax Year: 2015

Multi Family

Property History

We collect this data history from publicly available records. To have your information removed, we recommend requesting removal directly through your county’s website.

Date Event Price List to Sale Price per Sq Ft
01/28/2019 01/28/19 Off Market $289,310 -- --
10/17/2016 10/17/16 Sold $289,310 0.0% $118 / Sq Ft
10/17/2016 10/17/16 For Sale $289,310 -- $118 / Sq Ft
Source: IRES MLS

Agents Affiliated with this Home

  • Section Image
See All Agents

Map

Source: IRES MLS

MLS Number: IRE805113

IRES MLS
Your Personal Tour Guide

Ask me questions while you tour the home.