
Rebecca Barnes
Bickerstaff Parham, LLC
(334) 384-2191
26 Total Sales
1 in Midland
$194,900 Price
Estimated Value: $202,000 - $255,219
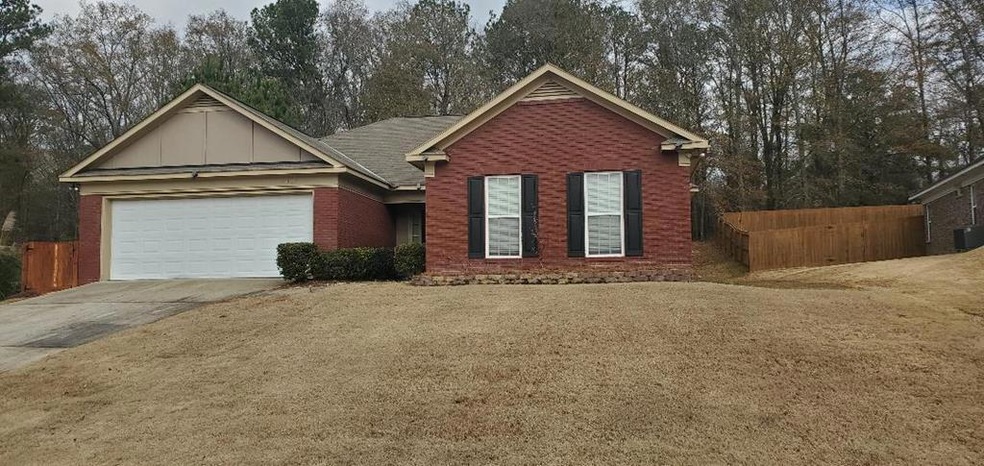
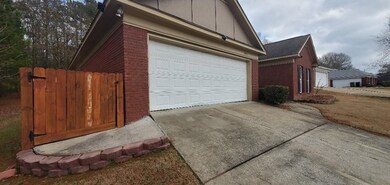

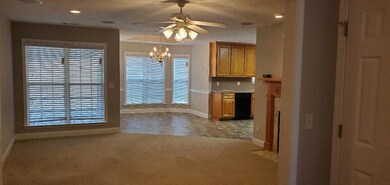
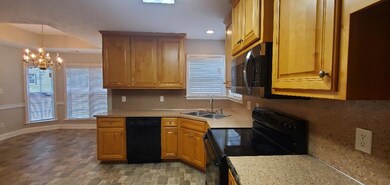
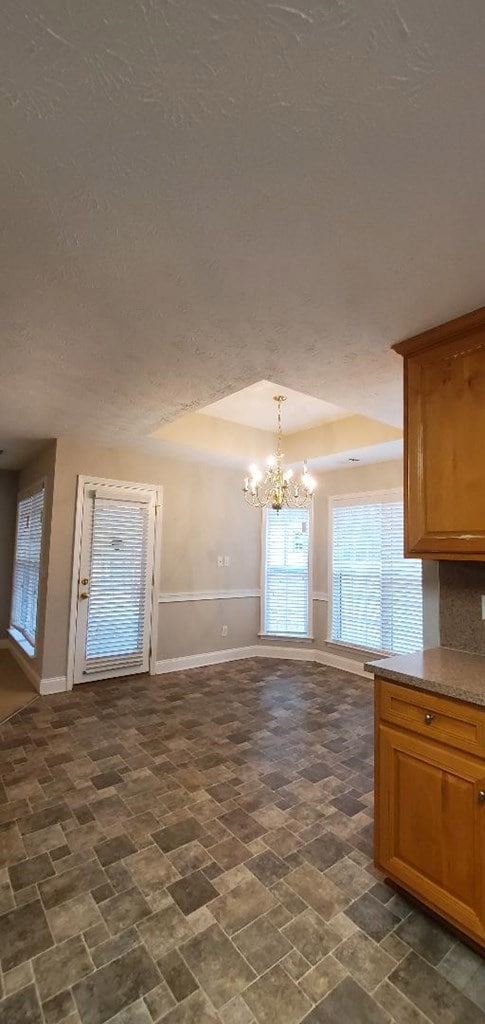
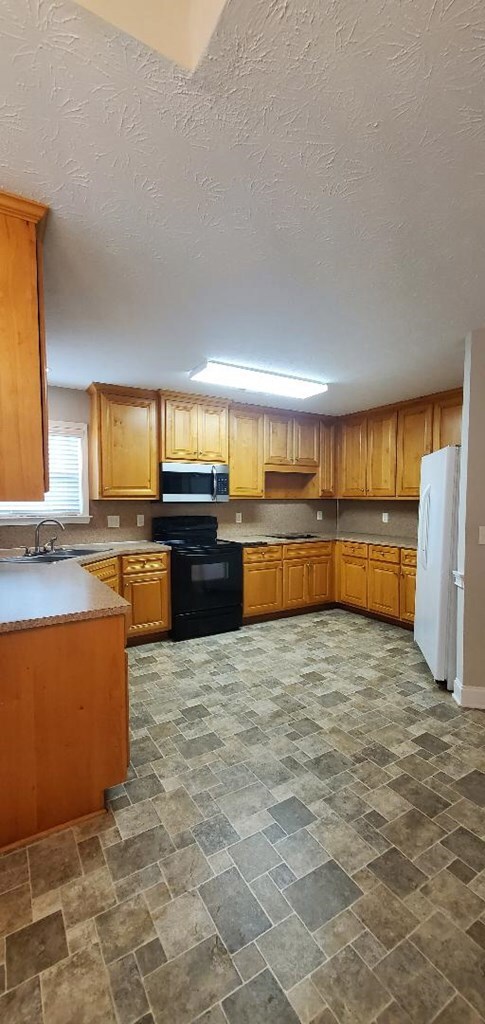
Houses don't come up for sale in Broadfied very often! This three-bedroom, two-bath home has a large eat-in kitchen that opens to the dining area and a family room with a wood-burning fireplace. The kitchen has plenty of cabinets for storage and countertop space for preparing meals. Additionally, the kitchen, dining area, and family room are perfect for family gatherings and entertaining with this open floor plan. The large main bedroom includes a spacious bath with a double vanity, a whirlpool tub, a large walk-in shower, and his and her closets. The house also has an Eero Wifi booster that ensures full concert hall sound as well as 4 Wharfedale cabinet speakers and a subwoofer powered by a receiver. All TVs and equipment in the bedrooms and living area are included with the property purchase. There is a nice size covered patio and outbuilding out back.
Last Agent to Sell the Property
Normand Real Estate, LLC Brokerage Phone: 7063955424 License #289986 Listed on: 01/02/2025
Last Buyer's Agent
Mls Non
Non MLS Sale
We collect this data history from publicly available records. To have your information removed, we recommend requesting removal directly through your county’s website.
Rebecca Barnes
Bickerstaff Parham, LLC
(334) 384-2191
26 Total Sales
1 in Midland
$194,900 Price
Tracy Dean
Keller Williams Realty River Cities
(706) 780-3164
152 Total Sales
12 in Midland
$108K - $676K Price Range
David Hickox
Keller Williams River Cities
(912) 800-4184
183 Total Sales
6 in Midland
$320K - $470K Price Range
Verronica Smith
Coldwell Banker / Kennon, Parker, Duncan & Davis
(314) 916-1617
195 Total Sales
4 in Midland
$241K - $337K Price Range
Ron Jones
Platinum Properties
(762) 888-9254
48 Total Sales
2 in Midland
$85K - $322K Price Range
Haley Adams
Platinum Properties
(762) 240-2700
154 Total Sales
8 in Midland
$201K - $496K Price Range
We collect this data history from publicly available records. To have your information removed, we recommend requesting removal directly through your county’s website.
| Date | Buyer | Sale Price | Title Company |
|---|---|---|---|
| $234,900 | None Listed On Document |
We collect this data history from publicly available records. To have your information removed, we recommend requesting removal directly through your county’s website.
| Date | Status | Borrower | Loan Amount |
|---|---|---|---|
| Open | $230,644 | ||
| Previous Owner | $164,400 |
We collect this data history from publicly available records. To have your information removed, we recommend requesting removal directly through your county’s website.
| Date | Event | Price | List to Sale | Price per Sq Ft |
|---|---|---|---|---|
| 02/14/2025 02/14/25 | Sold | $234,900 | +0.4% | $141 / Sq Ft |
| 01/17/2025 01/17/25 | Pending | -- | -- | -- |
| 01/09/2025 01/09/25 | Price Changed | $234,000 | -4.5% | $140 / Sq Ft |
| 01/02/2025 01/02/25 | For Sale | $244,900 | -- | $147 / Sq Ft |
We collect this data history from publicly available records. To have your information removed, we recommend requesting removal directly through your county’s website.
| Year | Tax Paid | Tax Assessment Tax Assessment Total Assessment is a certain percentage of the fair market value that is determined by local assessors to be the total taxable value of land and additions on the property. | Land | Improvement |
|---|---|---|---|---|
| 2025 | $2,037 | $78,788 | $10,768 | $68,020 |
| 2024 | $2,013 | $78,788 | $10,768 | $68,020 |
| 2023 | $1,355 | $78,788 | $10,768 | $68,020 |
| 2022 | $2,099 | $69,120 | $10,768 | $58,352 |
| 2021 | $2,092 | $64,632 | $10,768 | $53,864 |
| 2020 | $2,093 | $64,632 | $10,768 | $53,864 |
| 2019 | $2,648 | $64,632 | $10,768 | $53,864 |
| 2018 | $2,648 | $64,632 | $10,768 | $53,864 |
| 2017 | $2,656 | $64,632 | $10,768 | $53,864 |
| 2016 | $2,709 | $65,675 | $12,000 | $53,675 |
| 2015 | $2,712 | $65,675 | $12,000 | $53,675 |
| 2014 | $2,716 | $65,675 | $12,000 | $53,675 |
| 2013 | -- | $65,675 | $12,000 | $53,675 |
L
Seller's Agent in 2025
Lee Bowers Rollier
Normand Real Estate, LLC
(706) 573-1448
1 in this area
14 Total Sales
M
Buyer's Agent in 2025
Mls Non
Non MLS Sale
Source: Columbus Board of REALTORS® (GA)
MLS Number: 218629
APN: 111-022-036
Disclaimer: Certain information contained herein is derived from information provided by parties other than Homes.com. All information provided is deemed reliable, but is not guaranteed to be accurate and should be independently verified.
IDX information is provided exclusively for personal, non-commercial use, and may not be used for any purpose other than to identify prospective properties consumers may be interested in purchasing. Information is deemed reliable but not guaranteed.
Ask me questions while you tour the home.