
Seller's Agent in 2024
Joseph Sistare
Keller Williams Innovate South
(843) 446-2376
40 Total Sales
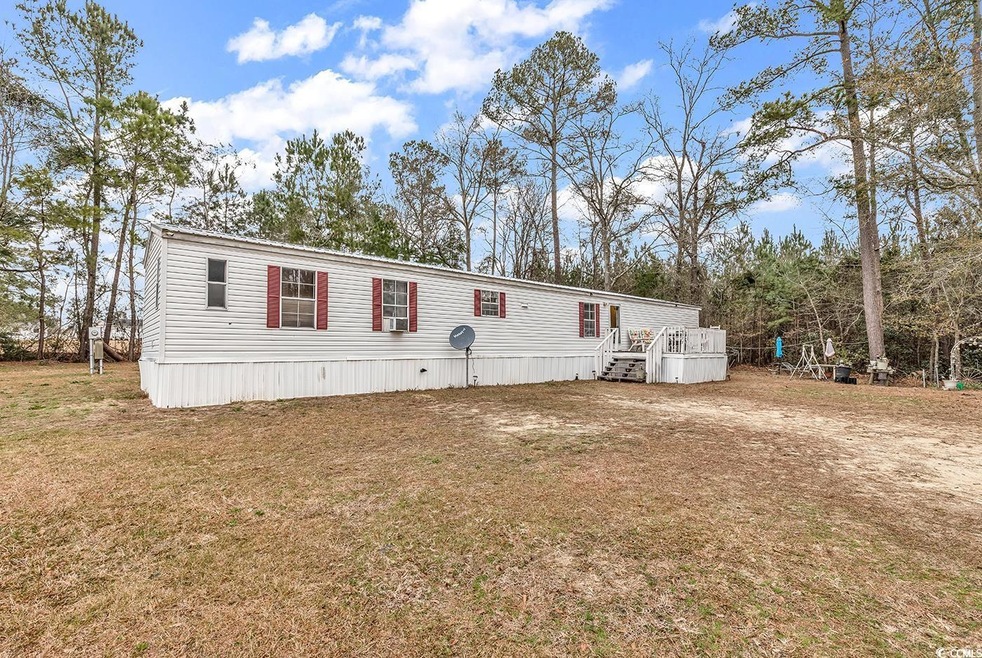


Welcome to 6027 Peavy Dr! This charming three-bedroom, two-bathroom home offers a cozy atmosphere with a front porch, situated in a peaceful country setting. Step inside to discover an open living room connected to the kitchen. The laundry room, with additional space, is conveniently tucked away. The large master bedroom features a master bath with a stand-up shower and a relaxing soaking tub. On the other side of the living room, you will find two well-sized bedrooms and a full bathroom. Outside, enjoy outdoor activities and make use of the sizable storage building in the backyard to store your tools, lawn equipment, and much more. Located just 20 minutes from Downtown Conway, SC. Do not miss the chance to tour this inviting property—schedule a showing today!
Last Agent to Sell the Property
Keller Williams Innovate South License #127579 Listed on: 01/18/2024
Last Buyer's Agent
Lynn Weaver
Shoreline Realty License #93421
We collect this data history from publicly available records. To have your information removed, we recommend requesting removal directly through your county’s website.
| Date | Event | Price | List to Sale | Price per Sq Ft |
|---|---|---|---|---|
| 06/24/2024 06/24/24 | Sold | $50,000 | -9.1% | $52 / Sq Ft |
| 03/27/2024 03/27/24 | Price Changed | $55,000 | -21.3% | $57 / Sq Ft |
| 02/07/2024 02/07/24 | Price Changed | $69,900 | -17.7% | $73 / Sq Ft |
| 01/18/2024 01/18/24 | For Sale | $84,900 | -- | $89 / Sq Ft |
We collect this data history from publicly available records. To have your information removed, we recommend requesting removal directly through your county’s website.
| Year | Tax Paid | Tax Assessment Tax Assessment Total Assessment is a certain percentage of the fair market value that is determined by local assessors to be the total taxable value of land and additions on the property. | Land | Improvement |
|---|---|---|---|---|
| 2025 | -- | $0 | $0 | $0 |
| 2024 | -- | $1,374 | $0 | $1,374 |
| 2023 | $296 | $1,370 | $0 | $0 |
| 2021 | $0 | $2,405 | $0 | $2,405 |
| 2020 | $281 | $2,405 | $0 | $2,405 |
| 2019 | $64 | $2,163 | $0 | $2,163 |
| 2018 | $0 | $1,670 | $0 | $1,670 |
| 2017 | $0 | $1,670 | $0 | $1,670 |
| 2016 | $0 | $1,670 | $0 | $1,670 |
| 2015 | -- | $636 | $0 | $636 |
| 2014 | $54 | $636 | $0 | $636 |
Seller's Agent in 2024
Joseph Sistare
Keller Williams Innovate South
(843) 446-2376
40 Total Sales
Seller Co-Listing Agent in 2024
Carrie Sistare
Keller Williams Innovate South
(843) 446-2357
60 Total Sales
L
Buyer's Agent in 2024
Lynn Weaver
Shoreline Realty
Source: Coastal Carolinas Association of REALTORS®
MLS Number: 2401484
APN: 998-00-07-8963
Disclaimer: Certain information contained herein is derived from information provided by parties other than Homes.com. All information provided is deemed reliable, but is not guaranteed to be accurate and should be independently verified.
Provided courtesy of the Coastal Carolinas MLS. Copyright 2026 of the Coastal Carolinas MLS. All rights reserved. Information is provided exclusively for consumers' personal, non-commercial use, and may not be used for any purpose other than to identify prospective properties consumers may be interested in purchasing, and that the data is deemed reliable but is not guaranteed accurate by the Coastal Carolinas MLS.
Ask me questions while you tour the home.