
Jessica Campbell
Living The Dream Inc.
(417) 217-7445
115 Total Sales
1 in Southwest Springfield
$395,000 Price


Estimated Value: $686,000 - $700,000
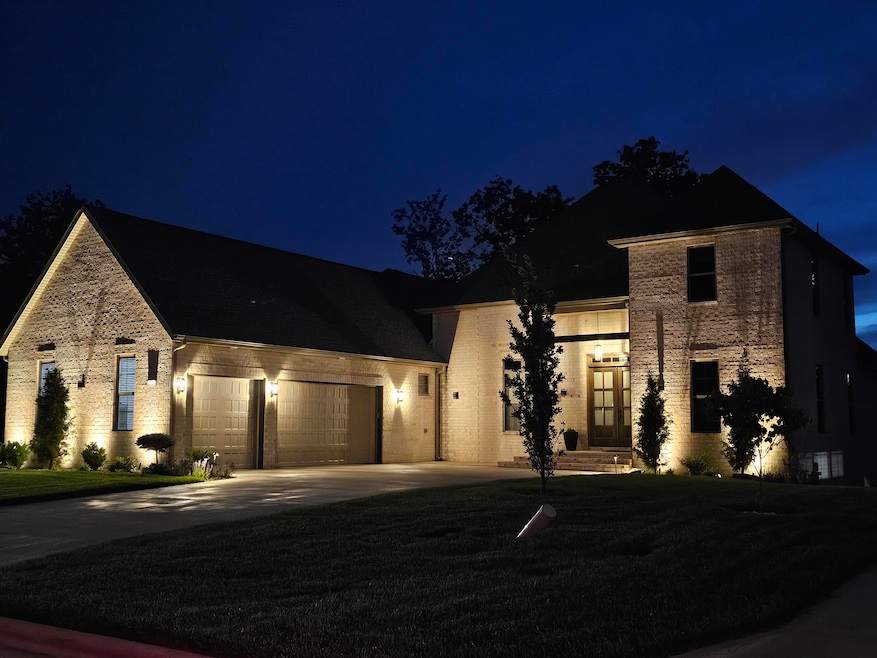
Stunning Custom Home with expansive views in one of the the area's most desirable neighborhoods! (The home is in ''like new'' condition due to the travel schedules of previous owners). 4 BRs, 3.5 baths, an abundance of storage and 3 car gar. The current owner improved the interior with a clean, fresh white shade of paint through out. (garage excluded)There are updated light fixtures, added landscaping and the entry was modified. Professionally decorated with the possibility of furnishings and/or decor being negotiable at an additional cost. Step into a welcoming retreat where natural daylight pours into every corner, uplifting your mood from sunlight to sunset. Your evenings will provide you with breathtaking sunset views while relaxing in your large screened patio.
Appr 3100 sq ft with 2664 being assessed on the main level; you will enjoy the space for hosting guests or relaxing with family! Upstairs is the 4th BR/office with a private bath, spacious walk-in closet and access to (partially) floored attic space. The kitchen provides ample counter space with double ovens, gas range, a pot-filler and a pantry. Ganite countertops compliment the sleek appearance. The main level offers 3 dining options, (formal dining/open dining/island seating), soaring ceilings, numerous windows, a split bedroom plan and access to screened in or open dining from dining/living room areas. There is private bath access shared by the 2nd and 3rd bedrooms, complimented by wood flooring in one of the bedrooms for the purpose of an office. Note the room sizes and the 'john deere' storage in the back, an additional storage and access to the crawlspace, and beautifully landscaped backyard..The master suite and bath includes heated tiled floors, a soaker tub plus walk in shower and large walk-in closet.
Last Agent to Sell the Property
Murney Associates - Primrose License #1999109034 Listed on: 05/11/2025
We collect this data history from publicly available records. To have your information removed, we recommend requesting removal directly through your county’s website.
Jessica Campbell
Living The Dream Inc.
(417) 217-7445
115 Total Sales
1 in Southwest Springfield
$395,000 Price
Amanda Satterlee
The Realty.Group, LLC
(417) 479-3047
62 Total Sales
2 in Southwest Springfield
$232K - $463K Price Range
Educators Realty Group
Keller Williams Local
(417) 815-5169
244 Total Sales
4 in Southwest Springfield
$85K - $800K Price Range
Alex Clark
Better Homes & Gardens SW Grp
(417) 815-4534
37 Total Sales
1 in Southwest Springfield
$389,900 Price
Elaine Montgomery
Murney Associates - Primrose
(417) 815-7026
196 Total Sales
1 in Southwest Springfield
$170,000 Price
Shirley Franklin
Alpha Realty MO, LLC
(417) 409-2174
181 Total Sales
2 in Southwest Springfield
$100K - $700K Price Range
We collect this data history from publicly available records. To have your information removed, we recommend requesting removal directly through your county’s website.
| Date | Buyer | Sale Price | Title Company |
|---|---|---|---|
| -- | None Listed On Document | ||
| Hurst Anthony T | -- | None Listed On Document |
We collect this data history from publicly available records. To have your information removed, we recommend requesting removal directly through your county’s website.
| Date | Status | Borrower | Loan Amount |
|---|---|---|---|
| Open | $490,000 | ||
| Previous Owner | Hurst Anthony T | $528,000 | |
| Previous Owner | Suskind Gary H | $355,000 | |
| Previous Owner | L Walker Llc | $392,000 |
We collect this data history from publicly available records. To have your information removed, we recommend requesting removal directly through your county’s website.
| Date | Event | Price | List to Sale | Price per Sq Ft | Prior Sale |
|---|---|---|---|---|---|
| 07/15/2025 07/15/25 | Sold | -- | -- | -- | |
| 05/29/2025 05/29/25 | Pending | -- | -- | -- | |
| 05/22/2025 05/22/25 | Price Changed | $704,900 | -1.4% | $227 / Sq Ft | |
| 05/11/2025 05/11/25 | For Sale | $714,900 | +8.3% | $231 / Sq Ft | |
| 08/18/2023 08/18/23 | Sold | -- | -- | -- | View Prior Sale |
| 07/23/2023 07/23/23 | Pending | -- | -- | -- | |
| 07/02/2023 07/02/23 | Price Changed | $660,000 | -2.2% | $222 / Sq Ft | |
| 06/05/2023 06/05/23 | Price Changed | $675,000 | -2.2% | $227 / Sq Ft | |
| 04/22/2023 04/22/23 | For Sale | $690,000 | +7.0% | $232 / Sq Ft | |
| 07/29/2022 07/29/22 | Sold | -- | -- | -- | View Prior Sale |
| 04/14/2022 04/14/22 | Pending | -- | -- | -- | |
| 02/04/2022 02/04/22 | Price Changed | $645,000 | +0.8% | $217 / Sq Ft | |
| 01/07/2022 01/07/22 | For Sale | $640,000 | 0.0% | $215 / Sq Ft | |
| 01/03/2022 01/03/22 | Pending | -- | -- | -- | |
| 12/15/2021 12/15/21 | For Sale | $640,000 | -- | $215 / Sq Ft |
We collect this data history from publicly available records. To have your information removed, we recommend requesting removal directly through your county’s website.
| Year | Tax Paid | Tax Assessment Tax Assessment Total Assessment is a certain percentage of the fair market value that is determined by local assessors to be the total taxable value of land and additions on the property. | Land | Improvement |
|---|---|---|---|---|
| 2026 | $6,642 | $128,920 | $14,250 | $114,670 |
| 2025 | $6,642 | $128,920 | $14,250 | $114,670 |
| 2024 | $6,317 | $114,060 | $12,350 | $101,710 |
| 2023 | $6,283 | $114,060 | $12,350 | $101,710 |
| 2022 | $2,065 | $91,330 | $12,350 | $78,980 |
SL
Seller's Agent in 2025
Sherrie Loveland
Murney Associates - Primrose
(417) 839-2542
25 in this area
253 Total Sales
Buyer's Agent in 2025
Andrew Doolittle
Andrew Doolittle
(573) 999-3702
2 in this area
30 Total Sales
Seller's Agent in 2023
Randy Thomas
Murney Associates - Primrose
(417) 575-1291
14 in this area
140 Total Sales
S
Buyer's Agent in 2023
somo.rets.512000665
somo.rets.RETS_OFFICE
BH
Seller's Agent in 2022
Beki Harmon
Stone Creek Realty, LLC
(417) 353-1582
4 in this area
21 Total Sales
RT
Buyer's Agent in 2022
Randall Thomas
Keller Williams Realty
Source: Southern Missouri Regional MLS
MLS Number: 60294267
APN: 18-25-100-221
Disclaimer: Certain information contained herein is derived from information provided by parties other than Homes.com. All information provided is deemed reliable, but is not guaranteed to be accurate and should be independently verified.
Based on information submitted to the MLS GRID. All data is obtained from various sources and may not have been verified by broker or MLS GRID. Supplied Open House Information is subject to change without notice. All information should be independently reviewed and verified for accuracy. Properties may or may not be listed by the office/agent presenting the information. Some IDX listings have been excluded from this website. The data relating to real estate for sale on this web page comes in part from the Internet Data Exchange (IDX) of the Southern Missouri Regional MLS, LLC, Inc. Real estate listings held by Brokerage firms other than Homes.com, LLC are marked with the IDX logo and detailed information about them includes the name of the listing Brokers. The information being provided is for consumers’ personal, noncommercial use and may not be used for any purpose other than to identify prospective properties consumers may be interested in purchasing. The information being provided is not guaranteed, and all information should be verified by the consumer. Any representation that a web site contains all listings shall only mean that the website contains all listings available to the public through the IDX data feed. There may be other properties offered through a REALTOR® that have not been displayed on this site. © 2026 Southern Missouri Regional MLS, LLC. All rights reserved.
SOMO MLS respects the intellectual property rights of others and expects you to do the same. Per the DMCA, SOMO MLS will respond expeditiously to claims of copyright infringement on the Site if submitted to SOMO MLS' s Copyright Agent as described below. Upon receipt of a notice alleging copyright infringement, SOMO MLS will take whatever action it deems appropriate within its sole discretion, including removal of the allegedly infringing materials. If you believe that your intellectual property rights have been violated by SOMO MLS or by a third party who has uploaded materials to the Site, please provide the following information to SOMO MLS' s designated Copyright Agent listed below:
a. A description of the copyrighted work or other intellectual property that you claim has been infringed;
b. A description of where the material that you claim is infringing is located on the Site;
c. An address, telephone number, and e-mail address where SOMO MLS can contact you and, if different, an e-mail address where the alleged infringing party, if not SOMO MLS, can contact you;
d. A statement that you have a good-faith belief that the use is not authorized by the copyright owner or other intellectual property rights owner, by its agent, or by law;
e. A statement by you under penalty of perjury that the information in your notice is accurate and that you are the copyright or intellectual property owner or are authorized to act on the owner's behalf;
f. Your electronic or physical signature. SOMO MLS may request additional information before removing any allegedly infringing material.
In the event SOMO MLS removes the allegedly infringing materials, SOMO MLS will immediately notify the person responsible for posting such materials that SOMO MLS removed or disabled access to the materials. SOMO MLS may also provide the responsible person with your e-mail address so that the person may respond to your allegations. SOMO MLS reserves the right to terminate, limit or suspend any user's access to the Site in the event of repeated infringing activity. If you believe that a user of this Site is a repeat infringer, please follow the above instructions to contact SOMO MLS's Copyright Agent. Please include sufficient information to assist SOMO MLS in determining that the user repeatedly engaged in infringing activity. SOMO MLS registered a designated agent with the Copyright Office pursuant to 17 U.S.C. 512(c). SOMO MLS's designated Copyright Agent is: Jeff Kester 1310 Primrose, Springfield, MO 65804, Phone: 417-883-1226, Email: jeff@gsbor.com
Based on information submitted to the MLS GRID
Ask me questions while you tour the home.