
Roberta Bair
Jorgenson Real Estate
(254) 500-3525
62 Total Sales
7 in Harker Heights
$229K - $366K Price Range


Estimated Value: $336,691
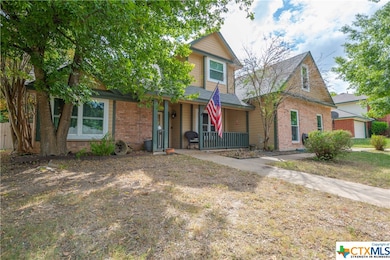

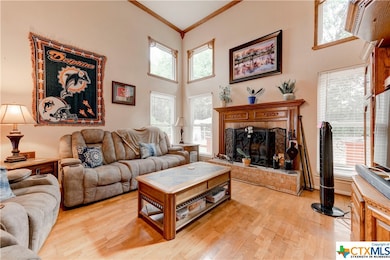
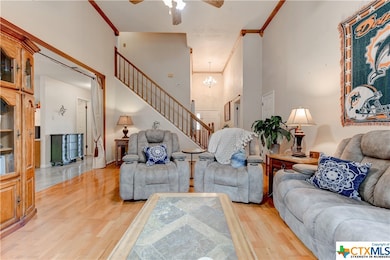

Need more space??? Then this is it! Priced at less than $117.00 per square foot of living space Simply amazing! Take a look at this immaculate well maintained four bedroom, 2 1/2 bath, 2 dining room home with wood burning fireplace located on over sized lot with over 2800 square feet of living space! This home's Master bedroom is located on the main floor complete with a large Master bath and jetted tub to relax after a long day. There are three additional minor bedrooms upstairs and a bonus room that can be used as a second living room or what ever you would like it to be. Nice upgrades throughout to include barn style sliding door off of formal dining room. This home boasts a side entry garage and Texas sized driveway offering ample parking Over sized lot, sprinkler system and newer vinyl energy efficient double hung windows throughout. Call for details. Schedule your tour today....you will be glad you did!
Last Agent to Sell the Property
America'S Choice Real Estate License #0550352 Listed on: 10/11/2022
We collect this data history from publicly available records. To have your information removed, we recommend requesting removal directly through your county’s website.
Roberta Bair
Jorgenson Real Estate
(254) 500-3525
62 Total Sales
7 in Harker Heights
$229K - $366K Price Range
Ryan Phillips
Local Realty Agency
(682) 900-2790
76 Total Sales
1 in Harker Heights
$185,000 Price
Karen Stewart
Magnolia Realty Temple Belton
(254) 500-3061
40 Total Sales
1 in Harker Heights
$300,000 Price
Brandy Mickey
Centex Priority Real Estate
(254) 345-3423
85 Total Sales
4 in Harker Heights
$230K - $430K Price Range
Leah Hodges
Always Here Properties, Llc
(254) 327-1076
93 Total Sales
10 in Harker Heights
$158K - $376K Price Range
Deanna Reese
Hearthstone Home Group- All Ci
(254) 500-2856
97 Total Sales
3 in Harker Heights
$200K - $330K Price Range
We collect this data history from publicly available records. To have your information removed, we recommend requesting removal directly through your county’s website.
| Date | Buyer | Sale Price | Title Company |
|---|---|---|---|
| -- | Monteith Abstract & Title | ||
| Mcnab Robert James | -- | None Available |
We collect this data history from publicly available records. To have your information removed, we recommend requesting removal directly through your county’s website.
| Date | Status | Borrower | Loan Amount |
|---|---|---|---|
| Open | $305,900 | ||
| Previous Owner | Mcnab Robert James | $40,000 | |
| Previous Owner | Mcnab Robert James | $191,105 |
We collect this data history from publicly available records. To have your information removed, we recommend requesting removal directly through your county’s website.
| Date | Event | Price | List to Sale | Price per Sq Ft | Prior Sale |
|---|---|---|---|---|---|
| 04/04/2023 04/04/23 | Sold | -- | -- | -- | |
| 10/11/2022 10/11/22 | For Sale | $355,000 | +86.9% | $125 / Sq Ft | |
| 03/10/2014 03/10/14 | Sold | -- | -- | -- | View Prior Sale |
| 02/08/2014 02/08/14 | Pending | -- | -- | -- | |
| 07/11/2013 07/11/13 | For Sale | $189,950 | -- | $67 / Sq Ft |
We collect this data history from publicly available records. To have your information removed, we recommend requesting removal directly through your county’s website.
| Year | Tax Paid | Tax Assessment Tax Assessment Total Assessment is a certain percentage of the fair market value that is determined by local assessors to be the total taxable value of land and additions on the property. | Land | Improvement |
|---|---|---|---|---|
| 2025 | $3,814 | $320,654 | $50,000 | $270,654 |
| 2024 | $5,947 | $320,654 | $50,000 | $270,654 |
| 2023 | $4,907 | $273,064 | $0 | $0 |
| 2022 | $5,117 | $248,240 | $0 | $0 |
| 2021 | $5,296 | $251,372 | $36,000 | $215,372 |
| 2020 | $5,025 | $205,157 | $36,000 | $169,157 |
| 2019 | $5,181 | $202,327 | $14,823 | $187,504 |
| 2018 | $4,953 | $207,965 | $14,823 | $193,142 |
| 2017 | $4,891 | $204,262 | $14,823 | $189,439 |
| 2016 | $4,730 | $197,535 | $14,823 | $182,712 |
| 2014 | $4,544 | $189,602 | $0 | $0 |
KK
Seller's Agent in 2023
Karen Keys
America'S Choice Real Estate
(254) 702-9991
20 Total Sales
PA
Buyer's Agent in 2023
Patricia Anderson
Texas Premier Realty
(254) 383-9864
15 Total Sales
EK
Seller's Agent in 2014
Eva Keagle
ERA Brokers Consolidated
(254) 290-4300
92 Total Sales
Source: Central Texas MLS (CTXMLS)
MLS Number: 488178
APN: 66683
Disclaimer: Certain information contained herein is derived from information provided by parties other than Homes.com. All information provided is deemed reliable, but is not guaranteed to be accurate and should be independently verified.
Listing and property data is from an Internet Data Exchange (IDX) provided by the Central Texas MLS.
Some properties which appear for sale on the website may no longer be available because they are for instance, under contract, sold or are no longer being offered for sale.
IDX information is provided exclusively for personal, non-commercial use, and may not be used for any purpose other than to identify prospective properties consumers may be interested in purchasing.
Information is deemed reliable but not guaranteed.
Copyright 2026 Central Texas MLS, All Rights Reserved.
Ask me questions while you tour the home.