
Leslie Luebcke
Pursuit Realty, LLC
(855) 841-5139
60 Total Sales
2 in Westfield
$330K - $400K Price Range

Estimated Value: $224,828
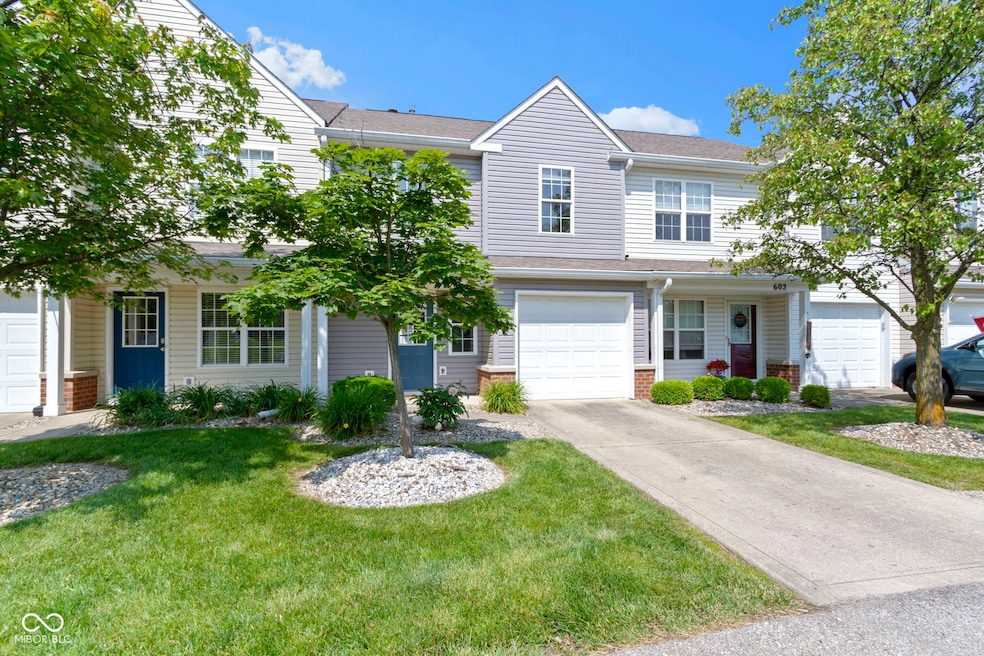
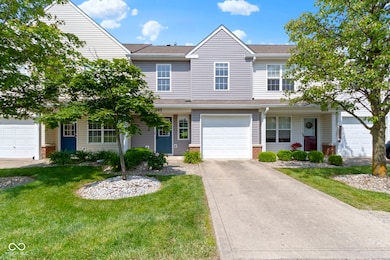
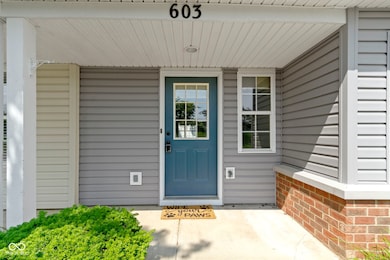
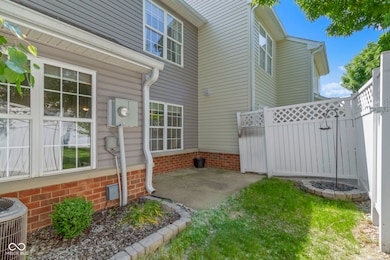
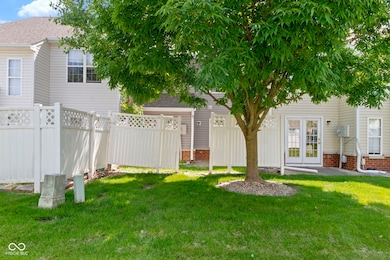
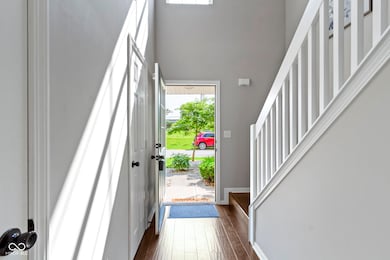
Great value opportunity in popular Mapleton at Countryside community. Lovely 2 bedroom, 1.5 bath unit with easy access, great location and more to like. Perfect low-maintenance lifestyle at an entry-level price in Westfield. Nice patio area with privacy from neighbors and common areas behind. Just minutes from US-31 and all the shopping, dining and other amenities you could want. FHA Certified condo community.
Last Agent to Sell the Property
Carpenter, REALTORS® Brokerage Email: chris@chrisandshari.com License #RB14028066 Listed on: 06/05/2025
Co-Listed By
Carpenter, REALTORS® Brokerage Email: chris@chrisandshari.com License #RB14039588
Last Buyer's Agent
James Robinson
eXp Realty, LLC
We collect this data history from publicly available records. To have your information removed, we recommend requesting removal directly through your county’s website.
Leslie Luebcke
Pursuit Realty, LLC
(855) 841-5139
60 Total Sales
2 in Westfield
$330K - $400K Price Range
Curt Costlow
Costlow Real Estate, Inc.
(844) 990-0057
21 Total Sales
1 in Westfield
$340,000 Price
Sarah Jane Johnson
F.C. Tucker Company
(623) 244-4606
38 Total Sales
2 in Westfield
$370K - $420K Price Range
Scott Harmeyer
F.C. Tucker Company
(765) 613-3412
121 Total Sales
1 in Westfield
$775,000 Price
Raymond Habash MS
F.C. Tucker Company
(463) 214-3914
181 Total Sales
14 in Westfield
$312K - $860K Price Range
Tim O'Connor
Berkshire Hathaway HomeServices Indiana Realty
(463) 205-0597
452 Total Sales
20 in Westfield
$175K - $1.4M Price Range
We collect this data history from publicly available records. To have your information removed, we recommend requesting removal directly through your county’s website.
| Date | Buyer | Sale Price | Title Company |
|---|---|---|---|
| -- | Chicago Title | ||
| Larrabee Chelsea | -- | None Available | |
| First Lincoln Properties Llc | $86,500 | None Available | |
| Haskett Holly L | -- | First American Title | |
| Ortiz Francia | -- | Fidelity National Title | |
| Callahan Rebecca L | -- | -- | |
| Andrews Janice L | -- | Chicago Title North |
We collect this data history from publicly available records. To have your information removed, we recommend requesting removal directly through your county’s website.
| Date | Status | Borrower | Loan Amount |
|---|---|---|---|
| Open | $178,164 | ||
| Previous Owner | Larrabee Chelsea | $133,000 | |
| Previous Owner | Haskett Holly L | $103,098 | |
| Previous Owner | Callahan Rebecca L | $85,404 | |
| Previous Owner | Callahan Rebecca L | $93,100 | |
| Previous Owner | Andrews Janice L | $86,000 |
We collect this data history from publicly available records. To have your information removed, we recommend requesting removal directly through your county’s website.
| Date | Event | Price | List to Sale | Price per Sq Ft | Prior Sale |
|---|---|---|---|---|---|
| 07/14/2025 07/14/25 | Sold | $206,000 | -3.2% | $161 / Sq Ft | |
| 06/25/2025 06/25/25 | Pending | -- | -- | -- | |
| 06/05/2025 06/05/25 | For Sale | $212,900 | +52.1% | $167 / Sq Ft | |
| 02/14/2019 02/14/19 | Sold | $140,000 | -9.6% | $110 / Sq Ft | View Prior Sale |
| 01/14/2019 01/14/19 | Pending | -- | -- | -- | |
| 01/03/2019 01/03/19 | For Sale | $154,900 | +47.5% | $121 / Sq Ft | |
| 09/23/2016 09/23/16 | Sold | $105,000 | 0.0% | $82 / Sq Ft | View Prior Sale |
| 08/15/2016 08/15/16 | Pending | -- | -- | -- | |
| 08/01/2016 08/01/16 | Off Market | $105,000 | -- | -- | |
| 07/24/2016 07/24/16 | Price Changed | $110,000 | -2.7% | $86 / Sq Ft | |
| 06/22/2016 06/22/16 | For Sale | $113,000 | +7.6% | $89 / Sq Ft | |
| 06/06/2016 06/06/16 | Pending | -- | -- | -- | |
| 05/23/2016 05/23/16 | Off Market | $105,000 | -- | -- | |
| 05/18/2016 05/18/16 | Price Changed | $113,000 | -1.7% | $89 / Sq Ft | |
| 03/28/2016 03/28/16 | Price Changed | $114,900 | -1.8% | $90 / Sq Ft | |
| 03/22/2016 03/22/16 | For Sale | $117,000 | -- | $92 / Sq Ft |
We collect this data history from publicly available records. To have your information removed, we recommend requesting removal directly through your county’s website.
| Year | Tax Paid | Tax Assessment Tax Assessment Total Assessment is a certain percentage of the fair market value that is determined by local assessors to be the total taxable value of land and additions on the property. | Land | Improvement |
|---|---|---|---|---|
| 2025 | $2,277 | $206,000 | $17,500 | $188,500 |
| 2024 | $1,929 | $203,000 | $17,500 | $185,500 |
| 2023 | $1,954 | $186,100 | $17,500 | $168,600 |
| 2022 | $1,722 | $164,300 | $17,500 | $146,800 |
| 2021 | $1,582 | $145,900 | $17,500 | $128,400 |
| 2020 | $1,436 | $134,300 | $17,500 | $116,800 |
| 2019 | $1,327 | $123,900 | $17,500 | $106,400 |
| 2018 | $1,229 | $111,600 | $17,500 | $94,100 |
| 2017 | $1,019 | $104,700 | $17,500 | $87,200 |
| 2016 | $951 | $99,800 | $17,500 | $82,300 |
| 2014 | $852 | $92,700 | $17,500 | $75,200 |
| 2013 | $852 | $84,700 | $17,500 | $67,200 |
Seller's Agent in 2025
Chris Dykes
Carpenter, REALTORS®
(317) 640-2210
90 Total Sales
Seller Co-Listing Agent in 2025
Shari Dykes
Carpenter, REALTORS®
(317) 640-2213
122 Total Sales
JR
Buyer's Agent in 2025
James Robinson
eXp Realty, LLC
AP
Buyer Co-Listing Agent in 2025
Allie Poner
eXp Realty, LLC
9 Total Sales
MG
Seller's Agent in 2019
Michael Gardner
Dropped Members
SE
Buyer's Agent in 2019
Stephanie Evelo
Keller Williams Indy Metro NE
Source: MIBOR Broker Listing Cooperative®
MLS Number: 22042951
APN: 29-09-02-415-003.000-015
Disclaimer: Certain information contained herein is derived from information provided by parties other than Homes.com. All information provided is deemed reliable, but is not guaranteed to be accurate and should be independently verified.
All data is obtained from various sources and may not have been verified by broker or MLS GRID. Supplied Open House Information is subject to change without notice. All information should be independently reviewed and verified for accuracy. Properties may or may not be listed by the office/agent presenting the information. Some IDX listings have been excluded from this website.
Listings courtesy of MIBOR Broker Listing Cooperative® as distributed by MLS GRID.
Based on information submitted to the MLS GRID
Ask me questions while you tour the home.