
Seller's Agent in 2025
Lauren Hoy
Spyglass Realty
(737) 224-1439
1 in this area
38 Total Sales
Estimated Value: $490,000 - $646,000
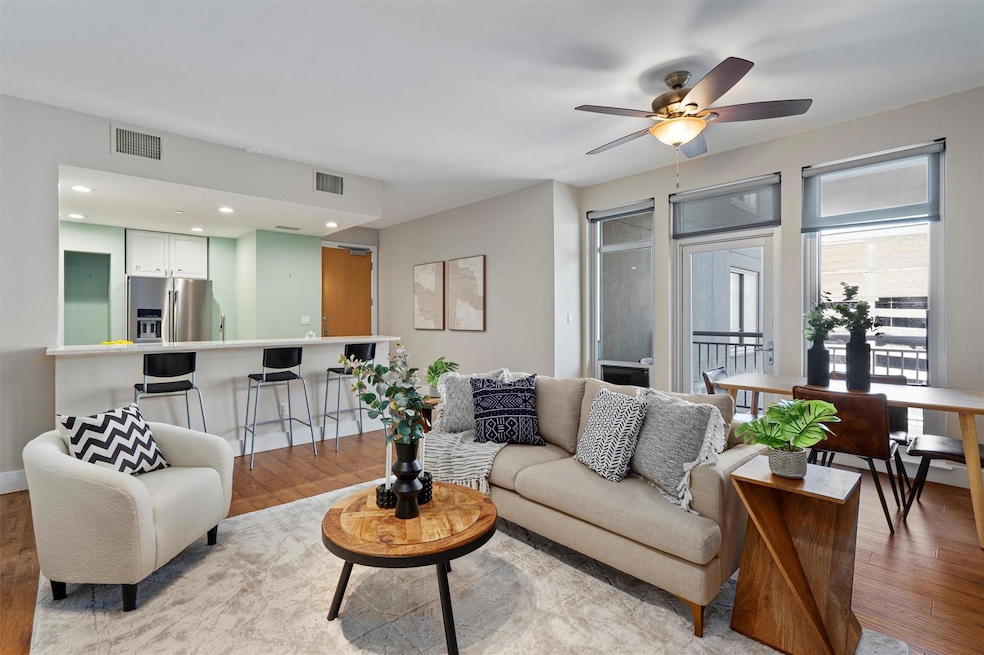
Welcome to your dream urban retreat at The Shore Condominiums in downtown Austin! Perched on the 9th floor, this spectacular corner unit boasts 2 bedrooms, 2 bathrooms, and a wrap-around balcony offering stunning views of the pool. Completely remodeled in 2023, the kitchen shines with new countertops, custom cabinets, and top-of-the-line KitchenAid appliances. Situated in the vibrant Rainey Street District and close to the Lady Bird Lake, this home offers an unbeatable location with private entry to the adjacent Hotel Van Zandt’s exclusive amenities and café. The Shore Condominiums elevate your living experience with exceptional building amenities such as a 24-hour concierge, a sparkling pool with a poolside gazebo, a state-of-the-art fitness center, direct access to the Lady Bird Lake hike and bike trail, a conference room, laundry pickup services, a fire pit, and an outdoor lounge. Step outside and immerse yourself in the lively Austin dining scene with popular spots like Lustre Pearl, Revue, Geraldine’s, Emmer & Rye, Lucille, and Ciclo just steps away. Plus, two reserved parking spaces ensure that you always have a spot waiting for you. Don't miss this unique opportunity to lease an extraordinary residence that offers a perfect blend of sophistication, convenience, and excitement.
Last Agent to Sell the Property
Spyglass Realty Brokerage Phone: (512) 759-0889 License #0754040 Listed on: 11/14/2024
We collect this data history from publicly available records. To have your information removed, we recommend requesting removal directly through your county’s website.
We collect this data history from publicly available records. To have your information removed, we recommend requesting removal directly through your county’s website.
| Date | Buyer | Sale Price | Title Company |
|---|---|---|---|
| -- | Capital Title | ||
| -- | Heritage Title | ||
| -- | Heritage Title | ||
| -- | None Available | ||
| -- | Heritage Title |
We collect this data history from publicly available records. To have your information removed, we recommend requesting removal directly through your county’s website.
| Date | Status | Borrower | Loan Amount |
|---|---|---|---|
| Open | $460,000 | ||
| Previous Owner | $200,000 | ||
| Previous Owner | $565,000 | ||
| Previous Owner | $424,100 |
We collect this data history from publicly available records. To have your information removed, we recommend requesting removal directly through your county’s website.
| Date | Event | Price | List to Sale | Price per Sq Ft | Prior Sale |
|---|---|---|---|---|---|
| 04/07/2025 04/07/25 | Sold | -- | -- | -- | |
| 02/13/2025 02/13/25 | Price Changed | $588,000 | -1.7% | $470 / Sq Ft | |
| 01/15/2025 01/15/25 | Price Changed | $598,000 | -3.2% | $478 / Sq Ft | |
| 11/14/2024 11/14/24 | For Sale | $618,000 | -3.4% | $494 / Sq Ft | |
| 11/22/2021 11/22/21 | Sold | -- | -- | -- | View Prior Sale |
| 10/26/2021 10/26/21 | Pending | -- | -- | -- | |
| 10/21/2021 10/21/21 | For Sale | $640,000 | +13.3% | $511 / Sq Ft | |
| 07/23/2020 07/23/20 | Sold | -- | -- | -- | View Prior Sale |
| 06/12/2020 06/12/20 | Pending | -- | -- | -- | |
| 04/24/2020 04/24/20 | For Sale | $565,000 | +8.7% | $451 / Sq Ft | |
| 11/07/2017 11/07/17 | Sold | -- | -- | -- | View Prior Sale |
| 09/26/2017 09/26/17 | Pending | -- | -- | -- | |
| 09/19/2017 09/19/17 | Price Changed | $519,900 | -1.0% | $415 / Sq Ft | |
| 09/01/2017 09/01/17 | Price Changed | $525,000 | -0.8% | $419 / Sq Ft | |
| 08/17/2017 08/17/17 | Price Changed | $529,000 | -1.8% | $423 / Sq Ft | |
| 08/07/2017 08/07/17 | Price Changed | $538,500 | -0.1% | $430 / Sq Ft | |
| 07/19/2017 07/19/17 | For Sale | $539,000 | 0.0% | $431 / Sq Ft | |
| 05/16/2016 05/16/16 | Rented | $2,900 | 0.0% | -- | |
| 05/11/2016 05/11/16 | Under Contract | -- | -- | -- | |
| 04/28/2016 04/28/16 | For Rent | $2,900 | +23.4% | -- | |
| 06/22/2015 06/22/15 | Rented | $2,350 | -26.4% | -- | |
| 05/01/2015 05/01/15 | Under Contract | -- | -- | -- | |
| 02/06/2015 02/06/15 | For Rent | $3,195 | 0.0% | -- | |
| 05/06/2013 05/06/13 | Sold | -- | -- | -- | View Prior Sale |
| 03/29/2013 03/29/13 | Pending | -- | -- | -- | |
| 03/25/2013 03/25/13 | For Sale | $495,000 | -- | $395 / Sq Ft |
We collect this data history from publicly available records. To have your information removed, we recommend requesting removal directly through your county’s website.
| Year | Tax Paid | Tax Assessment Tax Assessment Total Assessment is a certain percentage of the fair market value that is determined by local assessors to be the total taxable value of land and additions on the property. | Land | Improvement |
|---|---|---|---|---|
| 2025 | $11,153 | $543,046 | $136,377 | $406,669 |
| 2023 | $10,614 | $715,882 | $136,377 | $579,505 |
| 2022 | $12,755 | $645,872 | $136,377 | $509,495 |
| 2021 | $11,964 | $549,652 | $109,101 | $440,551 |
| 2020 | $12,117 | $564,918 | $62,734 | $502,184 |
| 2019 | $12,409 | $564,918 | $62,734 | $502,184 |
| 2018 | $12,222 | $552,046 | $62,734 | $489,312 |
| 2017 | $11,968 | $536,655 | $62,734 | $473,921 |
| 2016 | $11,931 | $535,000 | $54,551 | $480,449 |
| 2015 | $10,718 | $530,069 | $53,134 | $477,948 |
| 2014 | $10,718 | $481,881 | $53,134 | $428,747 |
Seller's Agent in 2025
Lauren Hoy
Spyglass Realty
(737) 224-1439
1 in this area
38 Total Sales
R
Buyer's Agent in 2025
Ryan McDowell
Keller Williams Realty
(512) 971-5368
1 in this area
89 Total Sales
Seller's Agent in 2021
Lesley Taylor
Kuper Sotheby's Int'l Realty
(512) 565-1483
10 in this area
30 Total Sales
Buyer's Agent in 2021
Charles Runnels
Compass RE Texas, LLC
(512) 914-0183
2 in this area
58 Total Sales
D
Seller's Agent in 2020
David Bean
Compass RE Texas, LLC
(512) 689-4804
1 in this area
32 Total Sales
N
Buyer's Agent in 2020
Non Member
Non Member
Source: Unlock MLS (Austin Board of REALTORS®)
MLS Number: 5952213
APN: 726056
Disclaimer: Certain information contained herein is derived from information provided by parties other than Homes.com. All information provided is deemed reliable, but is not guaranteed to be accurate and should be independently verified.
Based on information from the Austin Board of REALTORS® (alternatively, from ACTRIS). Neither the Board nor ACTRIS guarantees or is in any way responsible for its accuracy. All data is provided “AS IS” and with all faults. Data maintained by the Board or ACTRIS may not reflect all real estate activity in the market.
Information being provided is for consumers’ personal, non-commercial use and may not be used for any purpose other than to identify prospective properties consumers may be interested in purchasing. All data is obtained from various sources and may not have been verified by broker or MLS GRID. Supplied Open House Information is subject to change without notice. All information should be independently reviewed and verified for accuracy. Properties may or may not be listed by the office/agent presenting the information. Some IDX listings have been excluded from this website.
Based on information submitted to the MLS GRID
Listings courtesy of Unlock MLS (Austin Board of REALTORS®) as distributed by MLS GRID
Ask me questions while you tour the home.