
Steven Silbar
John L Scott, Inc.
(509) 512-0508
93 Total Sales
3 in Nevada Lidgerwood
$210K - $475K Price Range
Estimated Value: $291,886
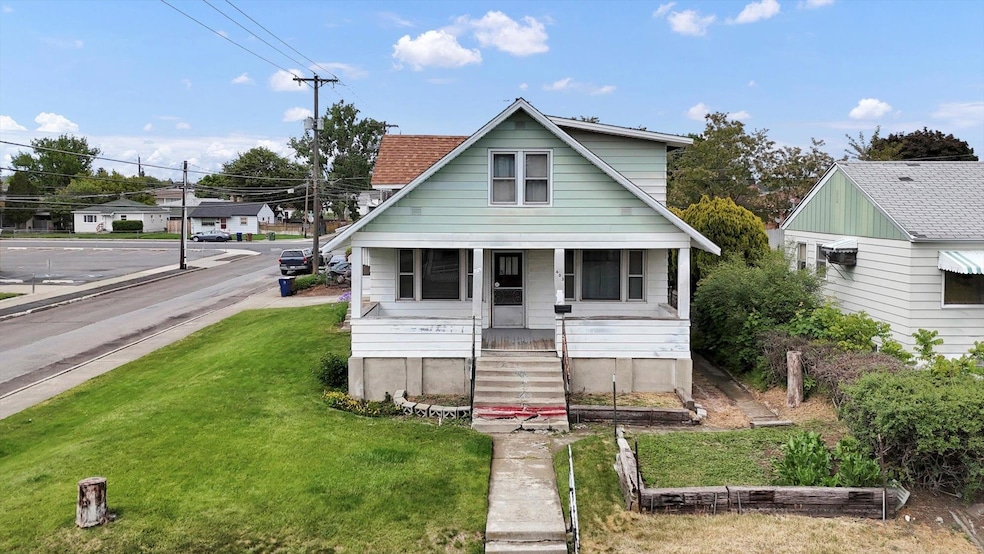
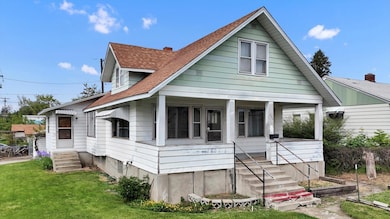
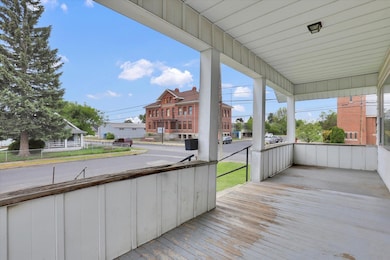
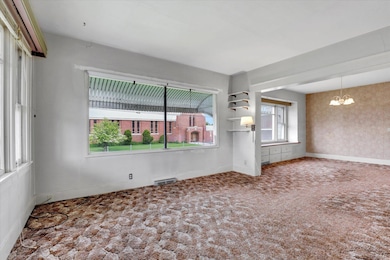
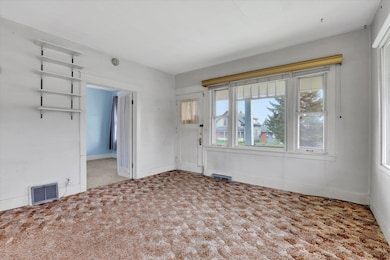
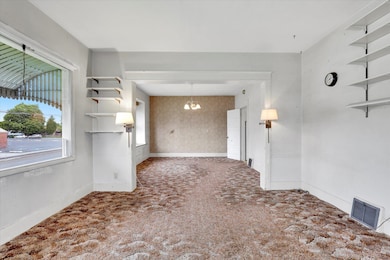
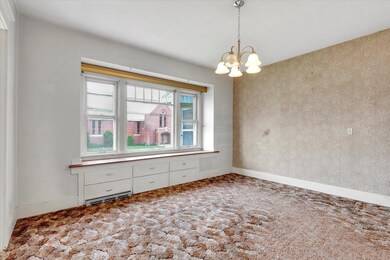
Check out the potential in this property! Beautiful charm and details abound with early 1900's architecture including large covered front porch, high ceilings, natural sunlight through large windows, and formal sitting and dining rooms. Window seat w/storage in dining area and beautiful french doors. Main bathroom has been remodeled with luxurious walk-in bath/shower. 4 bedrooms, 1 bath originally, PLUS studio unit has 1 bath, washer/dryer hook-up, and separate entrance. Use this as a 5 bedroom, 2 bath single family home, with mother-in-law suite, OR a duplex! 2586 total square feet built in 1920 on a convenient corner lot. Detached 1 car garage. Private fenced backyard. Directly across from St Francis Xavier Catholic Church on the corner of Providence and Standard. This property needs some TLC and has been priced accordingly. Home being sold AS IS. Perfect for handy homeowner or investor. Scoop this up and let a renter help pay the mortgage. Close to everything and easy to commute in any direction.
Last Agent to Sell the Property
Dezda Finn Properties, LLC License #23993 Listed on: 05/23/2025
We collect this data history from publicly available records. To have your information removed, we recommend requesting removal directly through your county’s website.
Steven Silbar
John L Scott, Inc.
(509) 512-0508
93 Total Sales
3 in Nevada Lidgerwood
$210K - $475K Price Range
Kathy Moore
Windermere Valley
(509) 502-6993
60 Total Sales
1 in Nevada Lidgerwood
$140,000 Price
Tyler Zyph
Avalon 24 Real Estate
(509) 512-1652
76 Total Sales
1 in Nevada Lidgerwood
$279,900 Price
Karl Kennedy
Keller Williams Spokane - Main
(509) 800-2359
141 Total Sales
4 in Nevada Lidgerwood
$235K - $370K Price Range
John Leland
Upward Advisors
(509) 285-0351
250 Total Sales
24 in Nevada Lidgerwood
$52K - $460K Price Range
Jonathan Bich
Coldwell Banker Tomlinson
(509) 285-9545
278 Total Sales
18 in Nevada Lidgerwood
$75K - $605K Price Range
We collect this data history from publicly available records. To have your information removed, we recommend requesting removal directly through your county’s website.
| Date | Buyer | Sale Price | Title Company |
|---|---|---|---|
| $220,000 | Vista Title And Escrow |
We collect this data history from publicly available records. To have your information removed, we recommend requesting removal directly through your county’s website.
| Date | Status | Borrower | Loan Amount |
|---|---|---|---|
| Open | $270,000 |
We collect this data history from publicly available records. To have your information removed, we recommend requesting removal directly through your county’s website.
| Date | Event | Price | List to Sale | Price per Sq Ft |
|---|---|---|---|---|
| 08/15/2025 08/15/25 | Sold | $220,000 | -12.0% | $85 / Sq Ft |
| 07/29/2025 07/29/25 | Pending | -- | -- | -- |
| 07/16/2025 07/16/25 | Price Changed | $250,000 | 0.0% | $97 / Sq Ft |
| 07/16/2025 07/16/25 | For Sale | $250,000 | -16.4% | $97 / Sq Ft |
| 07/06/2025 07/06/25 | Pending | -- | -- | -- |
| 06/16/2025 06/16/25 | Price Changed | $299,000 | -4.3% | $116 / Sq Ft |
| 05/23/2025 05/23/25 | For Sale | $312,500 | -- | $121 / Sq Ft |
We collect this data history from publicly available records. To have your information removed, we recommend requesting removal directly through your county’s website.
| Year | Tax Paid | Tax Assessment Tax Assessment Total Assessment is a certain percentage of the fair market value that is determined by local assessors to be the total taxable value of land and additions on the property. | Land | Improvement |
|---|---|---|---|---|
| 2026 | $3,485 | $217,300 | $90,000 | $127,300 |
| 2025 | $3,393 | $340,700 | $90,000 | $250,700 |
| 2024 | $3,393 | $341,800 | $70,000 | $271,800 |
| 2023 | $382 | $344,000 | $65,000 | $279,000 |
| 2022 | $456 | $335,000 | $65,000 | $270,000 |
| 2021 | $486 | $205,900 | $35,000 | $170,900 |
| 2020 | $518 | $184,600 | $29,000 | $155,600 |
| 2019 | $532 | $157,700 | $23,500 | $134,200 |
| 2018 | $1,972 | $141,600 | $20,000 | $121,600 |
| 2017 | $1,809 | $132,200 | $20,000 | $112,200 |
| 2016 | $1,807 | $129,200 | $20,000 | $109,200 |
| 2015 | $535 | $117,000 | $20,000 | $97,000 |
| 2014 | -- | $115,700 | $20,000 | $95,700 |
| 2013 | -- | $0 | $0 | $0 |
Seller's Agent in 2025
Dezda Finn
Dezda Finn Properties, LLC
(509) 599-0918
4 in this area
21 Total Sales
B
Buyer's Agent in 2025
Brenda Martinez
Amplify Real Estate Services
(509) 581-9867
1 in this area
2 Total Sales
Source: Spokane Association of REALTORS®
MLS Number: 202517411
APN: 35054.0512
Disclaimer: Certain information contained herein is derived from information provided by parties other than Homes.com. All information provided is deemed reliable, but is not guaranteed to be accurate and should be independently verified.
All data is obtained from various sources and may not have been verified by broker or MLS GRID. Supplied Open House Information is subject to change without notice. All information should be independently reviewed and verified for accuracy. Properties may or may not be listed by the office/agent presenting the information. Some IDX listings have been excluded from this website. IDX information is provided exclusively for personal, non-commercial use, and may not be used for any purpose other than to identify prospective properties consumers may be interested in purchasing.Information is deemed reliable but not guaranteed.
Listings courtesy of Spokane Association of REALTORS® as distributed by MLS GRID.
Based on information submitted to the MLS GRID
Ask me questions while you tour the home.