
Julie Wenthe
Sheets - Adams, Realtors
(620) 798-4550
279 Total Sales
178 in Mcpherson
$40K - $800K Price Range
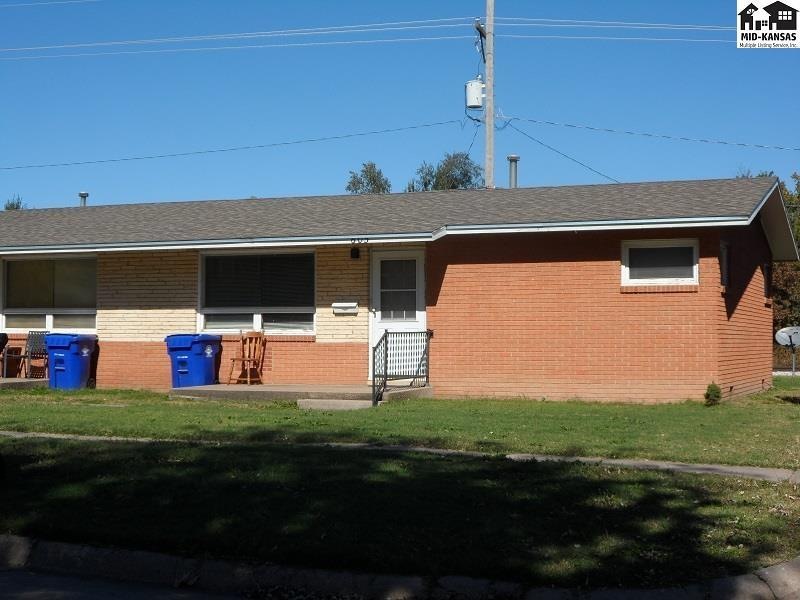

This home is located at 603 E Simpson St, McPherson, KS 67460 since 16 September 2021. This property was built in 1950. 603 E Simpson St is a home located in McPherson County with nearby schools including McPherson High School and St. Joseph Elementary School.
Last Agent to Sell the Property
Dana Regier
Compass Realty LLC License #BR00230944 Listed on: 09/16/2021
Last Buyer's Agent
Dana Regier
Compass Realty LLC License #BR00230944 Listed on: 09/16/2021
Julie Wenthe
Sheets - Adams, Realtors
(620) 798-4550
279 Total Sales
178 in Mcpherson
$40K - $800K Price Range
Carmela Leach
Diamond Real Estate
(620) 798-4593
229 Total Sales
155 in Mcpherson
$15K - $625K Price Range
Shirley Lebien
Coldwell Banker Americana, Realtors
(620) 314-4310
300 Total Sales
1 in Mcpherson
$305,000 Price
Jessica Schmidt
Reign Real Estate
(620) 314-4793
207 Total Sales
1 in Mcpherson
$221,000 Price
Catalina McNany
Collins & Associates
(316) 395-5743
89 Total Sales
3 in Mcpherson
$99K - $167K Price Range
Tiffani Floyd
Four Seasons Realtors
(620) 798-4651
143 Total Sales
95 in Mcpherson
$43K - $690K Price Range
We collect this data history from publicly available records. To have your information removed, we recommend requesting removal directly through your county’s website.
| Date | Event | Price | List to Sale | Price per Sq Ft |
|---|---|---|---|---|
| 09/17/2021 09/17/21 | Sold | -- | -- | -- |
| 09/16/2021 09/16/21 | For Sale | $118,000 | -- | $73 / Sq Ft |
| 09/01/2021 09/01/21 | Pending | -- | -- | -- |
DR
Seller's Agent in 2021
Dana Regier
Compass Realty LLC
Source: Mid-Kansas MLS
MLS Number: 45018
Disclaimer: Certain information contained herein is derived from information provided by parties other than Homes.com. All information provided is deemed reliable, but is not guaranteed to be accurate and should be independently verified.
Based on information submitted to the MLS GRID. All data is obtained from various sources and may not have been verified by broker or MLS GRID. Supplied Open House Information is subject to change without notice. All information should be independently reviewed and verified for accuracy. Properties may or may not be listed by the office/agent presenting the information. Some IDX listings have been excluded from this website. IDX information is provided exclusively for personal, non-commercial use, and may not be used for any purpose other than to identify prospective properties consumers may be interested in purchasing. Information is deemed reliable but not guaranteed.
Based on information submitted to the MLS GRID
Ask me questions while you tour the home.