
Seller's Agent in 2024
Jordahn Leonard
Prestige Realty, Inc
(573) 822-2572
295 Total Sales

Estimated Value: $134,000 - $193,213
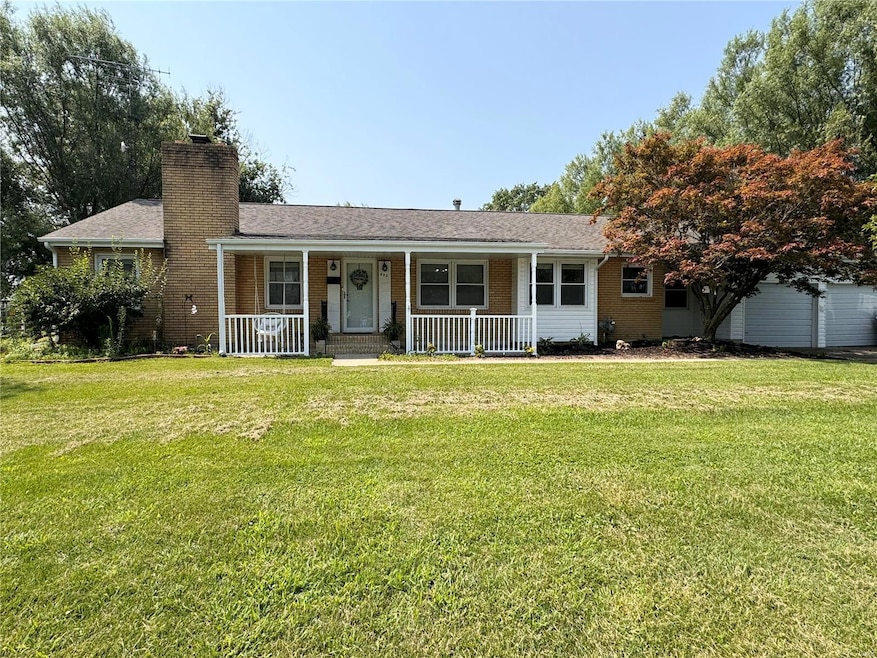
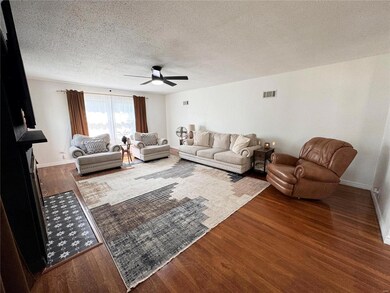
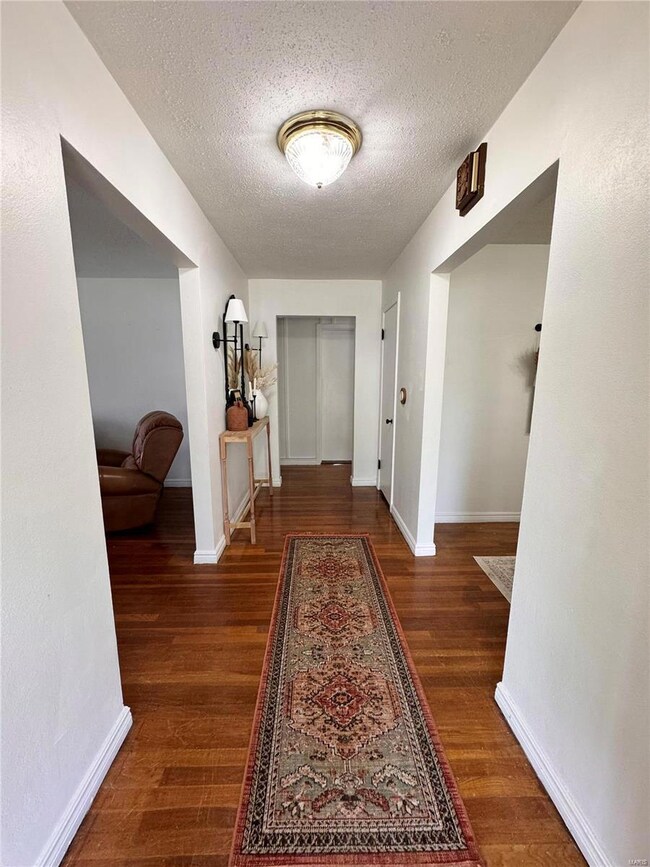
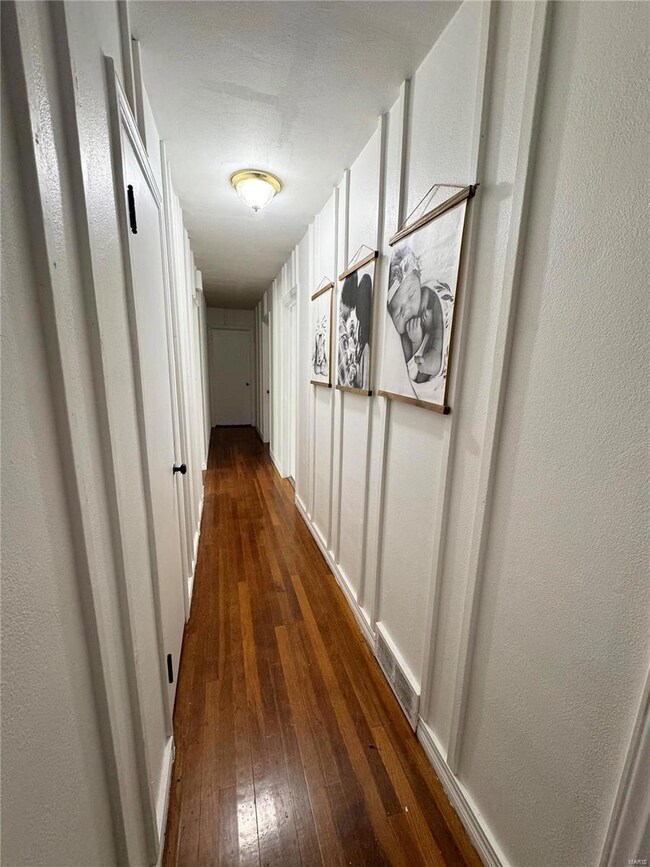
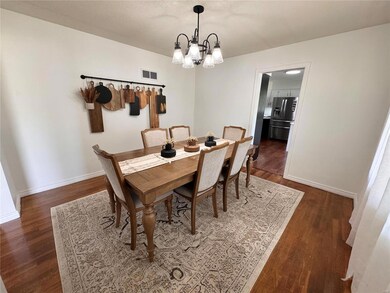
Welcome Home! This three bedroom, one and a half bath home is sure to impress with all of the updates. Boasting over 2,000 sq ft of living space and easy one level main living with a two car attached garage! The living room features a wood burning fire place and there is separate dining as well as eat in kitchen with custom cabinets. Enjoy the LARGE flat back yard as well as two additional structures for storage. All kitchen appliances convey! Make your appointment today to see this well kept modern beauty.
Last Agent to Sell the Property
Prestige Realty, Inc License #2022007779 Listed on: 07/15/2024
We collect this data history from publicly available records. To have your information removed, we recommend requesting removal directly through your county’s website.
| Date | Event | Price | List to Sale | Price per Sq Ft |
|---|---|---|---|---|
| 08/16/2024 08/16/24 | Pending | -- | -- | -- |
| 08/14/2024 08/14/24 | Sold | -- | -- | -- |
| 07/15/2024 07/15/24 | For Sale | $195,000 | -- | $96 / Sq Ft |
| 07/15/2024 07/15/24 | Off Market | -- | -- | -- |
We collect this data history from publicly available records. To have your information removed, we recommend requesting removal directly through your county’s website.
| Year | Tax Paid | Tax Assessment Tax Assessment Total Assessment is a certain percentage of the fair market value that is determined by local assessors to be the total taxable value of land and additions on the property. | Land | Improvement |
|---|---|---|---|---|
| 2025 | $1,288 | $17,978 | $2,188 | $15,790 |
| 2024 | $1,197 | $15,770 | $1,919 | $13,851 |
| 2023 | $1,197 | $15,770 | $1,919 | $13,851 |
| 2022 | $957 | $15,105 | $1,919 | $13,186 |
| 2021 | $957 | $15,105 | $1,919 | $13,186 |
| 2020 | $974 | $15,371 | $1,919 | $13,452 |
| 2019 | $975 | $15,371 | $1,919 | $13,452 |
| 2018 | $986 | $15,561 | $1,919 | $13,642 |
| 2017 | $871 | $15,561 | $1,919 | $13,642 |
| 2016 | -- | $15,846 | $1,919 | $13,927 |
| 2015 | -- | $15,846 | $0 | $0 |
| 2013 | -- | $16,112 | $0 | $0 |
Seller's Agent in 2024
Jordahn Leonard
Prestige Realty, Inc
(573) 822-2572
295 Total Sales
DZ
Buyer's Agent in 2024
Default Zmember
Zdefault Office
(314) 984-9111
8,185 Total Sales
Source: MARIS MLS
MLS Number: MIS24044692
APN: 021-10-08-33-003-07-05.00
Disclaimer: Certain information contained herein is derived from information provided by parties other than Homes.com. All information provided is deemed reliable, but is not guaranteed to be accurate and should be independently verified.
All data is obtained from various sources and may not have been verified by broker or MLS GRID. Supplied Open House Information is subject to change without notice. All information should be independently reviewed and verified for accuracy. Properties may or may not be listed by the office/agent presenting the information. Some IDX listings have been excluded from this website.
Listings courtesy of MARIS MLS as distributed by MLS GRID.
Based on information submitted to the MLS GRID
Ask me questions while you tour the home.