NOT LISTED FOR SALE

603 Harbor Rd Brick, NJ 08724

Brick Area

Estimated Value: $684,897

4 Beds
2 Baths
2,400 Sq Ft
$285/Sq Ft Est. Value

Sale Details

Date Sold: April 16, 2018

Last sale price $336,000 $140 Per Sq Ft

Est. 104% increase in value since last sale

Current estimated payment $4,516 / mo

162 Days on Market

Highlights

  • Community Beach Access
  • River View
  • Cape Cod Architecture
  • Home fronts a lagoon or estuary
  • Property near a lagoon
  • Deck

About This Home

As of April 2018

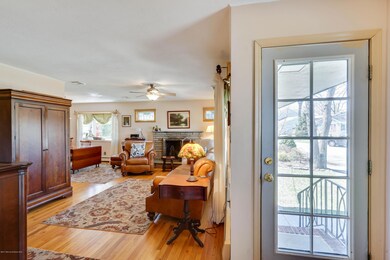
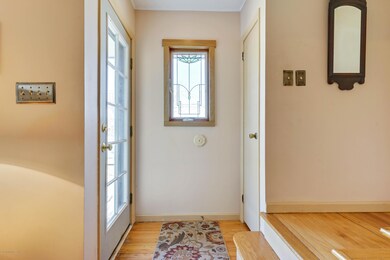
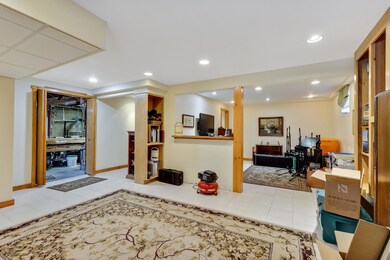
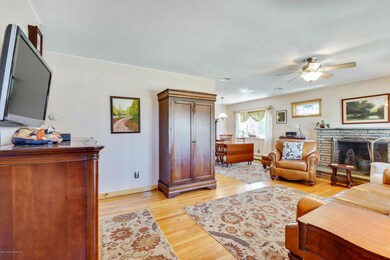
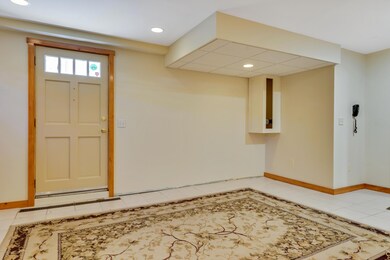
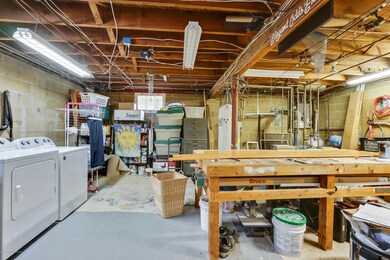
Exceptional, move in ready 4 Bedroom, 2 Bath modified cape. Nice sized rooms, finished basement, and a park-like yard. Hardwood floors throughout.Crown molding, wood burning fireplace, and an updated kitchen complete the picture for this beautiful, waterview home in midstreams. Must see!

Last Agent to Sell the Property

Scott Kerstetter

RE/MAX Bay Point Realtors License #1430129 Listed on: 10/10/2017

RE/MAX Bay Point Realtors

Last Buyer's Agent

TIMOTHY CURRAN

Jack Pedersen Realty License #0229792

Create a Home Valuation Report for This Property
The Home Valuation Report is an in-depth analysis detailing your home's value as well as a comparison with similar homes in the area

Home Details

Home Type

  • Single Family

Est. Annual Taxes

  • $7,064

Year Built

  • Built in 1950

Lot Details

  • Home fronts a lagoon or estuary
  • Fenced
  • Corner Lot

HOA Fees

  • $7 Monthly HOA Fees

Home Design

  • Cape Cod Architecture
  • Brick Exterior Construction
  • Shingle Roof
  • Cedar Shake Siding
  • Shake Siding

Interior Spaces

  • 2,400 Sq Ft Home
  • 1-Story Property
  • Wood Burning Fireplace
  • Family Room
  • Living Room
  • Dining Room
  • River Views

Kitchen

  • Gas Cooktop
  • Dishwasher

Flooring

  • Wood
  • Ceramic Tile

Bedrooms and Bathrooms

  • 4 Bedrooms
  • 2 Full Bathrooms
  • Primary bathroom on main floor

Finished Basement

  • Walk-Out Basement
  • Basement Fills Entire Space Under The House

Parking

  • No Garage
  • Circular Driveway
  • Off-Street Parking

Outdoor Features

  • Property near a lagoon
  • Deck
  • Patio
  • Shed
  • Storage Shed

Utilities

  • Central Air
  • Heating System Uses Natural Gas
  • Hot Water Baseboard Heater
  • Natural Gas Water Heater
  • Septic Tank
  • Septic System

Listing and Financial Details

  • Exclusions: Personal items.
  • Assessor Parcel Number 07-00989-0000-00001

Community Details

Overview

  • Jordan Park Subdivision

Recreation

  • Community Beach Access
  • Beach

Home Details

Home Type

Single Family

Est. Annual Taxes

$7,064

Year Built

Built in 1950

Lot Details

0.42 Acres

HOA Fees

$7 per month

Listing Details

  • Property Type: Residential
  • Property Sub Type: Single Family Residence
  • ResoLotFeatures: Corner Lot, Fenced Area, Riverview
  • Reso Association Amenities: Beach, Association
  • Inclusions: Dishwasher, Refrigerator, Gas Cooking
  • Subdivision Name: Jordan Park
  • Architectural Style: Cape
  • Reso Flooring: Ceramic Tile
  • New Construction: No
  • Reso Other Structures: Storage Shed
  • Year Built: 1950
  • Contract Info List PriceSqFt: 141.63
  • Contract Info New Construction: No
  • General Property Info Waterview: Yes
  • General Property Info Fireplace: No
  • General Property Info Basement: Yes
  • General Property Info HOA: Yes
  • General Property Info Pool: No
  • WaterSewer Public Sewer: Yes
  • ExteriorPatio: Yes
  • Lot Description Corner Lot: Yes
  • Living Room Floor - Wood2: Yes
  • Dining Room Floor - Wood3: Yes
  • Cooling Central Air: Yes
  • ExteriorFence: Yes
  • Roof Shingled: Yes
  • Rooms Living Room: Yes
  • Lot Description Fenced Area: Yes
  • Included Gas Cooking: Yes
  • Floors Ceramic Tile: Yes
  • Water Heater Natural Gas2: Yes
  • Out Buildings Storage Shed: Yes
  • Exterior Shed: Yes
  • General Property Info Handicap Access: No
  • Water Type Lagoon: Yes
  • Garage None4: Yes
  • Style Cape: Yes
  • ExteriorDeck: Yes
  • SidingBrick: Yes
  • Living Room Fireplace - Woodburning2: Yes
  • Kitchen Ceramic Tile3: Yes
  • SidingCedarShake: Yes
  • Parking Circular Driveway: Yes
  • Common Elements Beach: Yes
  • Lot Description Riverview2: Yes
  • Special Features: VirtualTour

Interior Features

  • Basement: Finished, Full, Walk-Out Access
  • Basement: Yes
  • Full Bathrooms: 2
  • Total Bedrooms: 4
  • Stories: 1
  • Basement Finished: Yes
  • Full Basement: Yes
  • Other Rooms:Dining Room: Yes
  • Other Rooms:Family Room: Yes
  • Appliances Included:Dishwasher: Yes
  • Appliances Included:Refrigerator: Yes
  • Basement:Walk-Out Access: Yes
  • Primary Bedroom:Floor - Wood6: Yes
  • Primary Bathroom Level:First42: Yes

Exterior Features

  • Roof: Shingle
  • Waterfront Features: Lagoon
  • Waterfront: No
  • Exclusions: Personal items.
  • Construction Type: Brick, Shake Siding
  • Exterior Features: Deck, Fence, Patio, Shed

Garage/Parking

  • Garage: No
  • Attached Garage: No
  • Parking Features: Circular Driveway, Off Street, None
  • General Property Info:Garage: No
  • ParkingOffStreet: Yes

Utilities

  • Sewer: Public Sewer, Septic Tank
  • Cooling: Central Air
  • Cooling Y N: Yes
  • Heating: Natural Gas, HWBB
  • HeatingYN: Yes
  • Heating:Natural Gas: Yes
  • Water/Sewer/Septic: Yes

Condo/Co-op/Association

  • Senior Community: No
  • Association Fee: 85.0
  • Association Fee Frequency: Annually
  • Association: Yes

Lot Info

  • Parcel #: 07-00989-0000-00001
  • Zoning Description: Residential, Single Family

Tax Info

  • Tax Year: 2016
  • Tax Annual Amount: 7064.0

Ownership History

We collect this data history from publicly available records. To have your information removed, we recommend requesting removal directly through your county’s website.

Date Name Owned For Owner Type

Purchase Details

Listed on
Oct 10, 2017
Closed on
Apr 13, 2018
Sold by
Bought by
Seller's Agent
Scott Kerstetter
RE/MAX Bay Point Realtors
Buyer's Agent
TIMOTHY CURRAN
Jack Pedersen Realty
Sold Price
$336,000
Current Estimated Value
$684,897

Home Financials for this Owner

Home Financials are based on the most recent Mortgage that was taken out on this home.
Estimated Appreciation
$348,897
Avg. Annual Appreciation
8.96%
Original Mortgage
$329,914
Interest Rate
4.5%
Mortgage Type
FHA

Purchase Details

Closed on
Aug 26, 2004
Sold by
Bought by

Home Financials for this Owner

Home Financials are based on the most recent Mortgage that was taken out on this home.
Original Mortgage
$244,900
Interest Rate
5.89%
Mortgage Type
Purchase Money Mortgage

Purchase Details

Closed on
Nov 16, 2001
Sold by
Bought by

Purchase Details

Closed on
Jun 16, 2000
Sold by
Bought by

Purchase Details

Closed on
Mar 23, 1995
Sold by
Bought by
Source: Public Records

Home Values in the Area

Source: Public Records

Average Home Value in this Area


Source: Public Records

Agents Specializing in Brick, NJ

See All Agents

Purchase History

We collect this data history from publicly available records. To have your information removed, we recommend requesting removal directly through your county’s website.

Date Buyer Sale Price Title Company
$336,000 Fidelity National Title
$340,000 Madison Title Agency Llc
$462,000 --
$175,000 --
$155,000 --
Source: Public Records

Mortgage History

We collect this data history from publicly available records. To have your information removed, we recommend requesting removal directly through your county’s website.

Date Status Borrower Loan Amount
Open $529,100
Closed $329,914
Previous Owner $244,900
Source: Public Records

Property History

We collect this data history from publicly available records. To have your information removed, we recommend requesting removal directly through your county’s website.

Date Event Price List to Sale Price per Sq Ft
04/16/2018 04/16/18 Sold $336,000 -- $140 / Sq Ft
Source: MOREMLS (Monmouth Ocean Regional REALTORS®)

Tax History

We collect this data history from publicly available records. To have your information removed, we recommend requesting removal directly through your county’s website.

Year Tax Paid Tax Assessment Tax Assessment Total Assessment is a certain percentage of the fair market value that is determined by local assessors to be the total taxable value of land and additions on the property. Land Improvement
2026 $8,840 $322,400 $173,300 $149,100
2025 $8,840 $322,400 $173,300 $149,100
2024 $7,986 $322,400 $173,300 $149,100
2023 $7,870 $322,400 $173,300 $149,100
2022 $7,870 $322,400 $173,300 $149,100
2021 $7,705 $322,400 $173,300 $149,100
2020 $7,605 $322,400 $173,300 $149,100
2019 $7,470 $322,400 $173,300 $149,100
2018 $7,299 $322,400 $173,300 $149,100
2017 $7,102 $322,400 $173,300 $149,100
2016 $7,064 $322,400 $173,300 $149,100
2015 $6,880 $322,400 $173,300 $149,100
2014 $6,822 $322,400 $173,300 $149,100
Source: Public Records

Agents Affiliated with this Home

  • Section Image
See All Agents

Map

Source: MOREMLS (Monmouth Ocean Regional REALTORS®)

MLS Number: 21739198

MOREMLS (Monmouth Ocean Regional REALTORS®)

APN: 07-00989-0000-00001

Your Personal Tour Guide

Ask me questions while you tour the home.