
Maggie Jett
Compass
(888) 671-9284
32 Total Sales
2 in Cherry Log
$520K - $562K Price Range



Estimated Value: $1,018,000 - $1,373,000
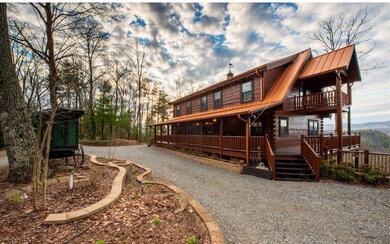
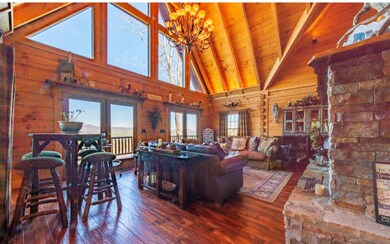
Stunning custom-built lodge style cabin, truly everything you could ever dream of in a mnt home. Situated at the top of a private stretch, this gorgeous home has a long range mnt view that will take your breath away. Gorgeous custom hand hewn wood floors, elegant and incredibly well-designed gourmet kitchen, perfectly situated dining room overlooking that mnt view (and sunset), impressive great room await you and all of your friends and family. Multi-level deck space goes on and on (including a huge built-in grill). Entertainers dream! Massive custom-designed lower level. Here you will find another large entertainment space, including its own fireplace and huge built-in bar, as well as an extraordinary walk-in storage closet with its own exterior entrance to the house (perfect for seasonal decor or even a mud room). All of this, plus an additional oversized bedroom with walk in closet and a full bath.
Last Agent to Sell the Property
Troy Shirbroun
Anchor Brokerage Brokerage Phone: 7066338535 Listed on: 02/19/2020
Last Buyer's Agent
The Mountain Life Team
Keller Williams Realty Partners - Blairsville
We collect this data history from publicly available records. To have your information removed, we recommend requesting removal directly through your county’s website.
Maggie Jett
Compass
(888) 671-9284
32 Total Sales
2 in Cherry Log
$520K - $562K Price Range
Charlem Stacy
Ansley RE|Christie's Int'l RE
(706) 230-5034
101 Total Sales
17 in Cherry Log
$377K - $2M Price Range
Bill Banzhaf
Mountain Place Realty
(689) 220-6510
72 Total Sales
1 in Cherry Log
$585,000 Price
Thomas Echea
Compass
(844) 908-0939
78 Total Sales
2 in Cherry Log
$70,000 Price Range
Anna Davis
RE/MAX Town & Country
(706) 400-4823
47 Total Sales
1 in Cherry Log
$370,000 Price
Victoria Jones
Zach Taylor Real Estate
(762) 320-2790
187 Total Sales
2 in Cherry Log
$280,000 Price Range
We collect this data history from publicly available records. To have your information removed, we recommend requesting removal directly through your county’s website.
| Date | Buyer | Sale Price | Title Company |
|---|---|---|---|
| -- | -- |
We collect this data history from publicly available records. To have your information removed, we recommend requesting removal directly through your county’s website.
| Date | Status | Borrower | Loan Amount |
|---|---|---|---|
| Open | $300,000 | ||
| Previous Owner | Rozier Robert Michael | $425,000 |
We collect this data history from publicly available records. To have your information removed, we recommend requesting removal directly through your county’s website.
| Date | Event | Price | List to Sale | Price per Sq Ft |
|---|---|---|---|---|
| 03/30/2020 03/30/20 | Sold | $529,900 | 0.0% | $129 / Sq Ft |
| 03/17/2020 03/17/20 | Pending | -- | -- | -- |
| 02/19/2020 02/19/20 | For Sale | $529,900 | -- | $129 / Sq Ft |
We collect this data history from publicly available records. To have your information removed, we recommend requesting removal directly through your county’s website.
| Year | Tax Paid | Tax Assessment Tax Assessment Total Assessment is a certain percentage of the fair market value that is determined by local assessors to be the total taxable value of land and additions on the property. | Land | Improvement |
|---|---|---|---|---|
| 2025 | $2,865 | $458,520 | $30,000 | $428,520 |
| 2024 | $2,664 | $454,640 | $30,000 | $424,640 |
| 2023 | $1,733 | $454,640 | $30,000 | $424,640 |
| 2022 | $1,803 | $382,520 | $25,600 | $356,920 |
| 2021 | $1,461 | $204,040 | $25,600 | $178,440 |
| 2016 | $2,759 | $109,920 | $3,920 | $106,000 |
TS
Seller's Agent in 2020
Troy Shirbroun
Anchor Brokerage
TL
Buyer's Agent in 2020
The Mountain Life Team
Keller Williams Realty Partners - Blairsville
Source: Northeast Georgia Board of REALTORS®
MLS Number: 295346
APN: 3105-029F
Disclaimer: Certain information contained herein is derived from information provided by parties other than Homes.com. All information provided is deemed reliable, but is not guaranteed to be accurate and should be independently verified.
IDX information is provided exclusively for personal, non-commercial use, and may not be used for any purpose other than to identify prospective properties consumers may be interested in purchasing. Information is deemed reliable but not guaranteed.
Ask me questions while you tour the home.