
Chris Robinson
Coldwell Banker Advantage
(336) 276-1413
117 Total Sales
3 in Ardmore
$265K - $360K Price Range


Estimated Value: $387,000 - $424,000
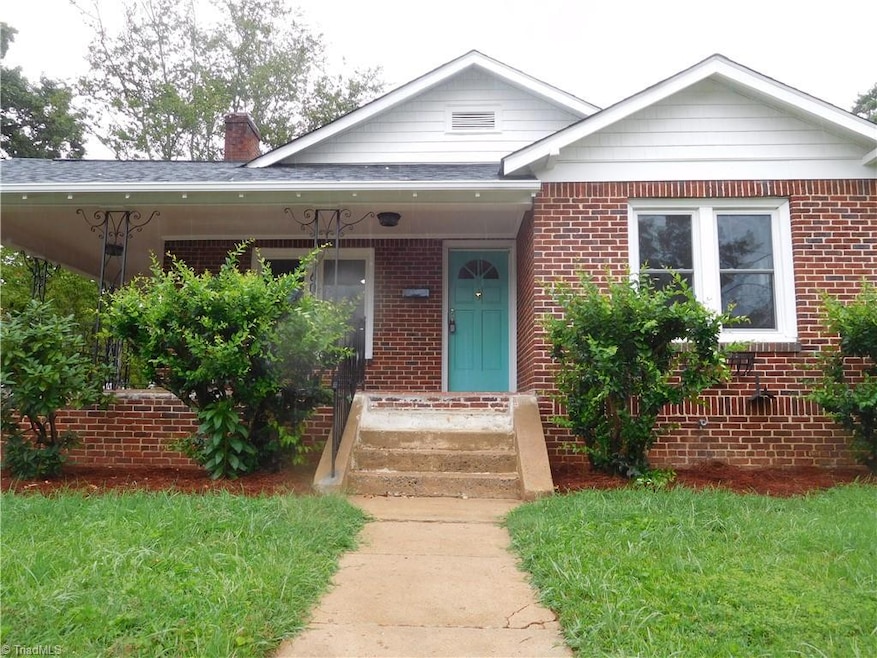
FANTASTIC FIND IN ARDMORE! Super Cute All Brick Ranch home updated & waiting for you. One Level Living. 3BR/2BA w/attached Garage & Off-Street Parking. Hardwood Flooring throughout. Large Living Room w/FP flows into Dining Room. All New Kitchen: shaker cabs, under cabinet lights, tile backsplash, quartz counters & SS appliances-All space is utilized in this Kitchen. A MUST SEE! Walk-In Pantry. Laundry Room w/storage off Kitchen. Heated & Cooled Sunroom for additional square footage. THIS IS A GREAT ADDITION TO THE HOME. Fresh Paint & Fixtures. Clean Basement set up for storage. Mature Landscaping surrounds home. Cute Picket Fence on sides of property. Great Location! Close to shopping, dining, schools & major thoroughfares. Close to the Hospital! MOVE IN READY! Broker Is Owner.
We collect this data history from publicly available records. To have your information removed, we recommend requesting removal directly through your county’s website.
Chris Robinson
Coldwell Banker Advantage
(336) 276-1413
117 Total Sales
3 in Ardmore
$265K - $360K Price Range
Sheila Mays
Mays Realty
(336) 439-9917
120 Total Sales
2 in Ardmore
$293K - $299K Price Range
Joey Ayers
Leonard Ryden Burr Real Estate
(743) 999-6862
85 Total Sales
3 in Ardmore
$218K - $285K Price Range
Carla Hoots
Fader Real Estate at ERA Live Moore
(743) 219-6732
158 Total Sales
11 in Ardmore
$253K - $497K Price Range
Lance Jenkins
Oak & Elm Realty Group LLC
(743) 222-7464
45 Total Sales
3 in Ardmore
$350K - $630K Price Range
Dana Hubbard
Carolina Triad Choice Realty
(743) 867-7916
124 Total Sales
2 in Ardmore
$275K - $290K Price Range
We collect this data history from publicly available records. To have your information removed, we recommend requesting removal directly through your county’s website.
| Date | Buyer | Sale Price | Title Company |
|---|---|---|---|
| $413,000 | None Listed On Document | ||
| $246,000 | None Listed On Document | ||
| $155,000 | -- |
We collect this data history from publicly available records. To have your information removed, we recommend requesting removal directly through your county’s website.
| Date | Status | Borrower | Loan Amount |
|---|---|---|---|
| Open | $413,000 | ||
| Previous Owner | $232,000 | ||
| Previous Owner | $147,250 |
We collect this data history from publicly available records. To have your information removed, we recommend requesting removal directly through your county’s website.
| Date | Event | Price | List to Sale | Price per Sq Ft |
|---|---|---|---|---|
| 10/21/2025 10/21/25 | Sold | $413,000 | -1.6% | $256 / Sq Ft |
| 09/12/2025 09/12/25 | Pending | -- | -- | -- |
| 08/07/2025 08/07/25 | For Sale | $419,900 | -- | $260 / Sq Ft |
We collect this data history from publicly available records. To have your information removed, we recommend requesting removal directly through your county’s website.
| Year | Tax Paid | Tax Assessment Tax Assessment Total Assessment is a certain percentage of the fair market value that is determined by local assessors to be the total taxable value of land and additions on the property. | Land | Improvement |
|---|---|---|---|---|
| 2025 | $3,207 | $345,000 | $70,000 | $275,000 |
| 2024 | $3,061 | $228,600 | $68,000 | $160,600 |
| 2023 | $3,061 | $228,600 | $68,000 | $160,600 |
| 2022 | $3,003 | $228,600 | $68,000 | $160,600 |
| 2021 | $2,949 | $228,600 | $68,000 | $160,600 |
| 2020 | $2,595 | $187,900 | $65,000 | $122,900 |
| 2019 | $2,614 | $187,900 | $65,000 | $122,900 |
| 2018 | $2,482 | $187,900 | $65,000 | $122,900 |
| 2016 | $2,256 | $171,424 | $65,000 | $106,424 |
| 2015 | $2,221 | $171,424 | $65,000 | $106,424 |
| 2014 | $2,154 | $171,424 | $65,000 | $106,424 |
J
Seller's Agent in 2025
John Southard
Your Home Team
(336) 608-4218
18 in this area
143 Total Sales
A
Buyer's Agent in 2025
Aspen Troxler
Keller Williams Realty Elite
(336) 989-3565
1 in this area
11 Total Sales
Source: Triad MLS
MLS Number: 1188778
APN: 6825-42-1268
Disclaimer: Certain information contained herein is derived from information provided by parties other than Homes.com. All information provided is deemed reliable, but is not guaranteed to be accurate and should be independently verified.
Copyright 2026 Triad MLS, Inc. All rights reserved. IDX information is provided exclusively for personal, non-commercial use, and may not be used for any purpose other than to identify prospective properties consumers may be interested in purchasing. Information is deemed reliable but not guaranteed. This site will be monitored for ‘scraping’ and any use of search facilities of data on the site other than by potential buyers/sellers is prohibited. All Sale data is for informational purposes only and is not an indication of a market analysis or appraisal. Properties marked with the Triad MLS, Inc. icon are provided courtesy of the Triad MLS, Inc.’s, Internet Data Exchange Database. Data cannot be redistributed and cannot be used for any reason other than provided in the contract.
Ask me questions while you tour the home.