
Vincent Biondillo
Norhill Realty
(713) 987-3675
38 Total Sales
16 in Greater Heights
$380K - $1.6M Price Range
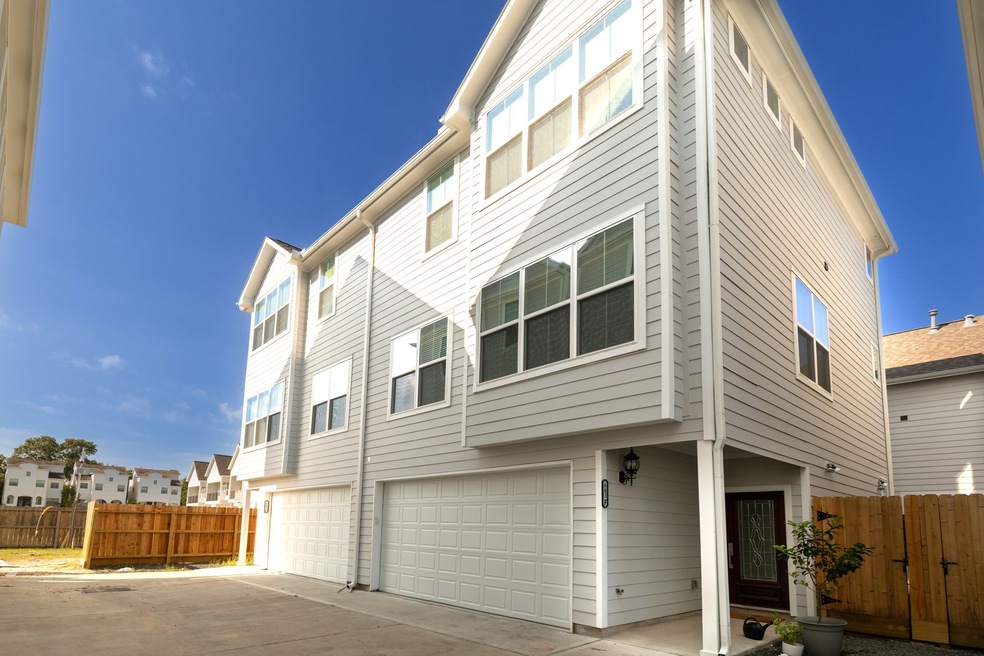
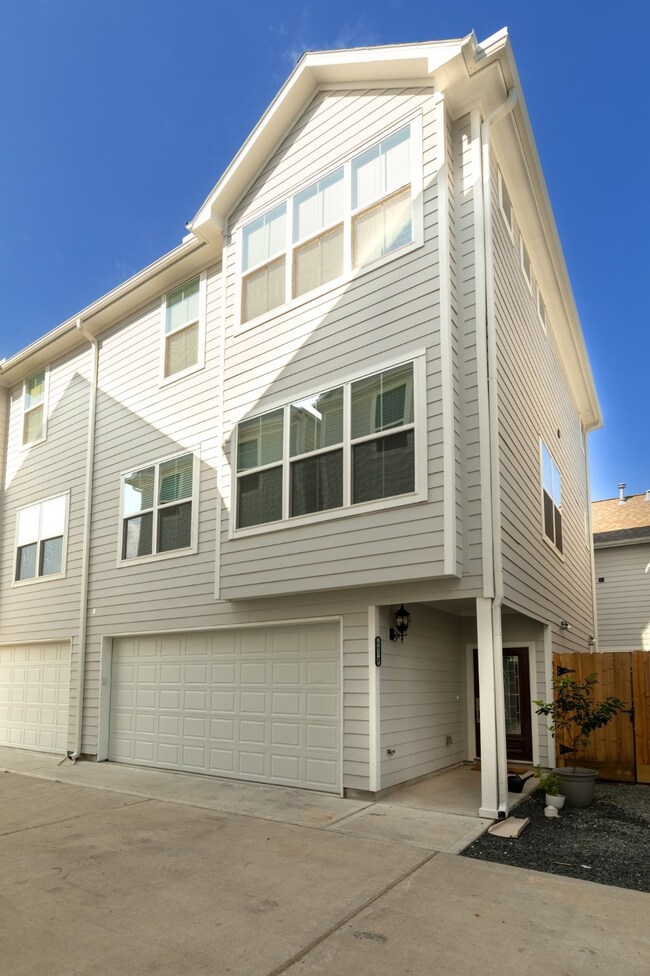
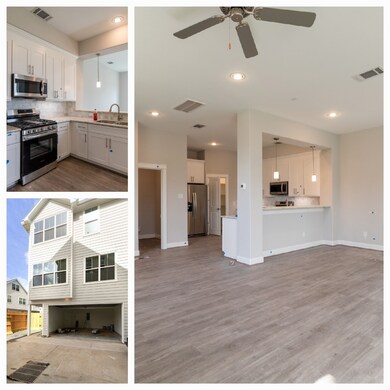


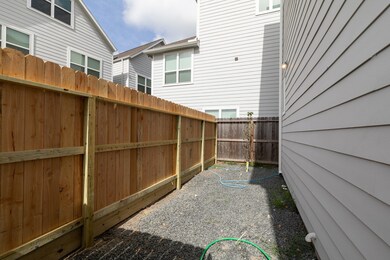
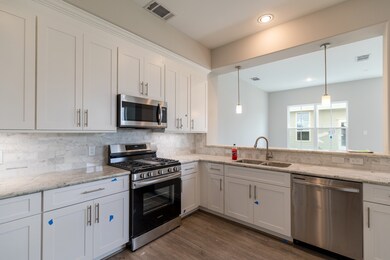
NEW CONSTR,NO CARPET, END HOME, EXTRA COMPACT PARKING SPACRE FOR 3RD CAR, HEIGHTS | GATED DRIVEWAY, ALL APPLIANCES INCLUDED | AIR BNB IS NOT ALLOWED IN THIS DEV. | NO FLOOD AREA | 3 BDRMS, 3 FULL BATHS, 1 HALF BATH, 2 CAR GARAGE | SPACIOUS OPEN FLOORPLAN | LARGE 2nd floor LIVING, LUXURY WOOD STYLE VINYL FLOORS thruout, INTERIOR LITE & BRITE,| BEAUTIFUL SPACIOUS KITCHEN WITH WIDE BREAKFAST BAR | QUARTZ thruout,CABINETS, (softclose drawer, shaker style) | STAINLESS & BLACK APPLS | FULL DINING ROOM W/ MORE WINDOWS| ATTRACTIVE
QUARTZ | PRIMARY BEDROOM has LUXURIOUS BATH, DOUBLE GRANITE VANITY, BIG WALK IN CLOSET,| TWO NICE SECONDARY BDRMS w/ ENSUITE BATHS | Energy Efficient Low E windows & Radiant barrier,ALL APPLIANCES INCLUDED PETS OKAY CASE BY CASE
Last Agent to Rent the Property
Linda J. Marshall License #0400081 Listed on: 10/24/2022
Last Renter's Agent
JAVARY DUSHUN DANIEL
Vive Realty LLC License #0576985
Vincent Biondillo
Norhill Realty
(713) 987-3675
38 Total Sales
16 in Greater Heights
$380K - $1.6M Price Range
Lisa Marie Sanders
Living Vogue Real Estate
(346) 701-5126
79 Total Sales
1 in Greater Heights
$463,500 Price
Katherine Boddeker
Coldwell Banker Realty - Sugar Land
(888) 601-5813
58 Total Sales
1 in Greater Heights
$515,000 Price
Shane O'Neill
SOS Realty
(346) 616-1926
83 Total Sales
1 in Greater Heights
$552,500 Price
Ann LeTulle
Better Homes and Gardens Real Estate Gary Greene - Sugar Land
(832) 924-3938
54 Total Sales
1 in Greater Heights
$415,000 Price
Zar Garcia
Coldwell Banker Realty - Houston Bay Area
(281) 697-4647
84 Total Sales
1 in Greater Heights
$540,000 Price
We collect this data history from publicly available records. To have your information removed, we recommend requesting removal directly through your county’s website.
| Date | Event | Price | List to Sale | Price per Sq Ft | Prior Sale |
|---|---|---|---|---|---|
| 11/23/2022 11/23/22 | Rented | $2,600 | +2.0% | -- | |
| 11/18/2022 11/18/22 | Under Contract | -- | -- | -- | |
| 11/11/2022 11/11/22 | Price Changed | $2,550 | -1.7% | $1 / Sq Ft | |
| 11/05/2022 11/05/22 | Price Changed | $2,595 | -0.2% | $1 / Sq Ft | |
| 11/01/2022 11/01/22 | Price Changed | $2,600 | -3.3% | $1 / Sq Ft | |
| 10/30/2022 10/30/22 | Price Changed | $2,690 | -0.2% | $1 / Sq Ft | |
| 10/24/2022 10/24/22 | For Rent | $2,695 | +3.9% | -- | |
| 10/23/2022 10/23/22 | Rented | $2,595 | +4.0% | -- | |
| 10/21/2022 10/21/22 | Under Contract | -- | -- | -- | |
| 10/14/2022 10/14/22 | Sold | -- | -- | -- | View Prior Sale |
| 10/12/2022 10/12/22 | Price Changed | $2,495 | +1.8% | $1 / Sq Ft | |
| 10/03/2022 10/03/22 | For Rent | $2,450 | 0.0% | -- | |
| 09/30/2022 09/30/22 | Sold | -- | -- | -- | View Prior Sale |
| 08/01/2022 08/01/22 | Pending | -- | -- | -- | |
| 07/30/2022 07/30/22 | For Sale | $469,900 | +2.2% | $224 / Sq Ft | |
| 07/19/2022 07/19/22 | Off Market | -- | -- | -- | |
| 07/15/2022 07/15/22 | Sold | -- | -- | -- | View Prior Sale |
| 06/16/2022 06/16/22 | Pending | -- | -- | -- | |
| 06/16/2022 06/16/22 | For Sale | $459,900 | +13.6% | $219 / Sq Ft | |
| 04/14/2022 04/14/22 | Pending | -- | -- | -- | |
| 03/16/2022 03/16/22 | For Sale | $404,900 | -- | $224 / Sq Ft |
Landlord's Agent in 2022
Linda Marshall
Linda J. Marshall
(713) 201-3469
29 in this area
63 Total Sales
JD
Tenant's Agent in 2022
JAVARY DUSHUN DANIEL
Vive Realty LLC
Buyer's Agent in 2022
Desiree Byrd
LPT Realty, LLC
(312) 890-5524
4 Total Sales
Buyer's Agent in 2022
Bao Ly
Camelot Realty Group
(832) 244-3480
30 in this area
258 Total Sales
Buyer's Agent in 2022
Tina Mabry
Better Homes and Gardens Real Estate Gary Greene - West Gray
(281) 686-3623
14 in this area
42 Total Sales
Source: Houston Association of REALTORS®
MLS Number: 69586689
Disclaimer: Certain information contained herein is derived from information provided by parties other than Homes.com. All information provided is deemed reliable, but is not guaranteed to be accurate and should be independently verified.
Copyright 2026, Houston REALTORS® Information Service, Inc.
The information provided is exclusively for consumers’ personal, non-commercial use, and may not be used for any purpose other than to identify prospective properties consumers may be interested in purchasing.
Information is deemed reliable but not guaranteed.
Ask me questions while you tour the home.