S
Seller's Agent in 2016
Susan Gaither Jones
Gaither Jones Real Estate


Estimated Value: $678,000 - $816,215
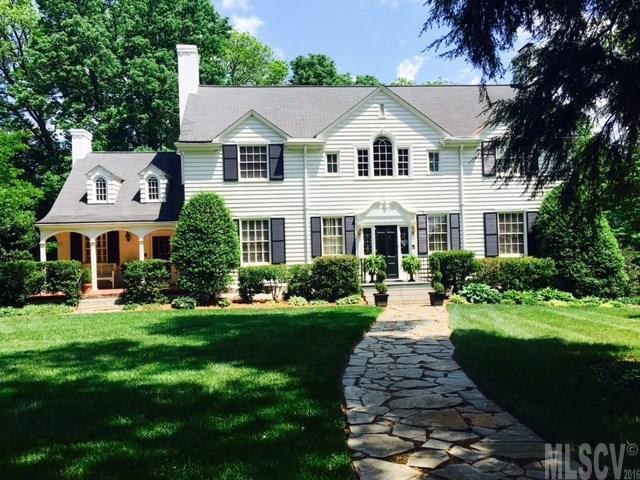
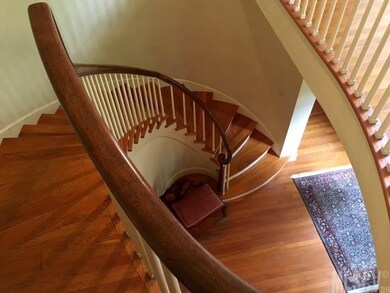
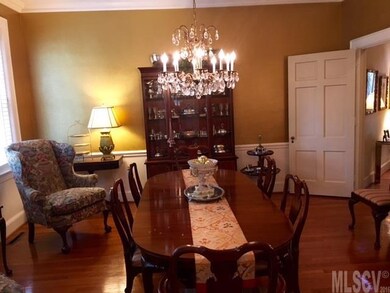
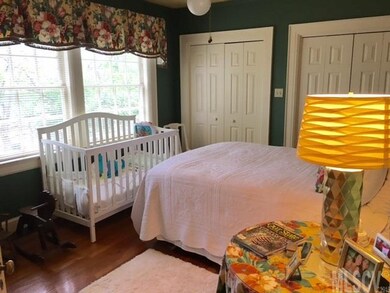
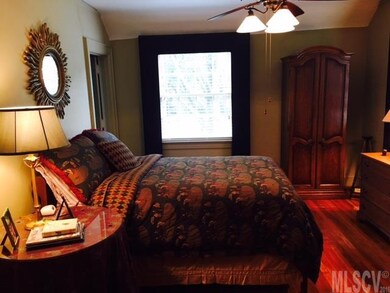
Beautiful Historic Home! This stately home offers a Grand staircase, Large Living Room and Dining Room, beautiful moldings, arches and architectural details only found in homes of this era . Newly updated kitchen with breakfast area and butlers pantry. A 2nd stair case leads from kitchen to a huge laundry/craftroom/ playroom. 1 BR on the main with bath, 4 more BRs up stairs with 3.1 baths . Lower level has been renovated and offers media room, wet bar, half bath and fireplace as well as tons of storage. New exterior paint and new HVAC. Mature landscaping on this more than an acre lot adds to the beauty of this special home
Last Agent to Sell the Property
Susan Gaither Jones
Gaither Jones Real Estate License #251291 Listed on: 03/20/2016
We collect this data history from publicly available records. To have your information removed, we recommend requesting removal directly through your county’s website.
We collect this data history from publicly available records. To have your information removed, we recommend requesting removal directly through your county’s website.
| Date | Buyer | Sale Price | Title Company |
|---|---|---|---|
| $740,000 | None Listed On Document | ||
| $330,000 | Attorney | ||
| $90,000 | -- |
We collect this data history from publicly available records. To have your information removed, we recommend requesting removal directly through your county’s website.
| Date | Status | Borrower | Loan Amount |
|---|---|---|---|
| Open | $629,000 | ||
| Previous Owner | $91,800 | ||
| Previous Owner | $320,000 | ||
| Previous Owner | $83,000 | ||
| Previous Owner | $109,600 | ||
| Previous Owner | $230,400 |
We collect this data history from publicly available records. To have your information removed, we recommend requesting removal directly through your county’s website.
| Date | Event | Price | List to Sale | Price per Sq Ft |
|---|---|---|---|---|
| 10/03/2016 10/03/16 | Sold | $330,000 | -5.7% | $63 / Sq Ft |
| 08/05/2016 08/05/16 | Pending | -- | -- | -- |
| 03/20/2016 03/20/16 | For Sale | $350,000 | -- | $67 / Sq Ft |
We collect this data history from publicly available records. To have your information removed, we recommend requesting removal directly through your county’s website.
| Year | Tax Paid | Tax Assessment Tax Assessment Total Assessment is a certain percentage of the fair market value that is determined by local assessors to be the total taxable value of land and additions on the property. | Land | Improvement |
|---|---|---|---|---|
| 2025 | $5,666 | $667,800 | $30,900 | $636,900 |
| 2024 | $5,666 | $667,800 | $30,900 | $636,900 |
| 2023 | $5,666 | $667,800 | $30,900 | $636,900 |
| 2022 | $3,625 | $325,100 | $24,900 | $300,200 |
| 2021 | $3,625 | $325,100 | $24,900 | $300,200 |
| 2020 | $3,625 | $325,100 | $24,900 | $300,200 |
| 2019 | $3,625 | $325,100 | $0 | $0 |
| 2018 | $3,595 | $322,400 | $24,900 | $297,500 |
| 2017 | $3,595 | $0 | $0 | $0 |
| 2016 | $3,595 | $0 | $0 | $0 |
| 2015 | $3,512 | $322,400 | $24,900 | $297,500 |
| 2014 | $3,512 | $347,700 | $29,200 | $318,500 |
S
Seller's Agent in 2016
Susan Gaither Jones
Gaither Jones Real Estate

Buyer's Agent in 2016
Joan Everett
The Joan Killian Everett Company, LLC
(828) 638-1666
391 Total Sales
Source: Canopy MLS
MLS Number: CAR9587812
APN: 3740090553070000
Disclaimer: Certain information contained herein is derived from information provided by parties other than Homes.com. All information provided is deemed reliable, but is not guaranteed to be accurate and should be independently verified.
All data is obtained from various sources and may not have been verified by broker or MLS GRID. Supplied Open House Information is subject to change without notice. All information should be independently reviewed and verified for accuracy. Properties may or may not be listed by the office/agent presenting the information. Some IDX listings have been excluded from this website.
Based on information submitted to the MLS GRID
Listings courtesy of Canopy MLS as distributed by MLS GRID
Ask me questions while you tour the home.