NOT LISTED FOR SALE

603 Owls Nest Rd Sequim, WA 98382

Estimated Value: $920,000 - $955,000

2 Beds
2.5 Baths
2,727 Sq Ft
$343/Sq Ft Est. Value

Sale Details

Date Sold: June 20, 2025

Last sale price $979,000 $359 Per Sq Ft

Est. 4% decrease in value since last sale

Current estimated payment $5,586 / mo

3 Days on Market

Highlights

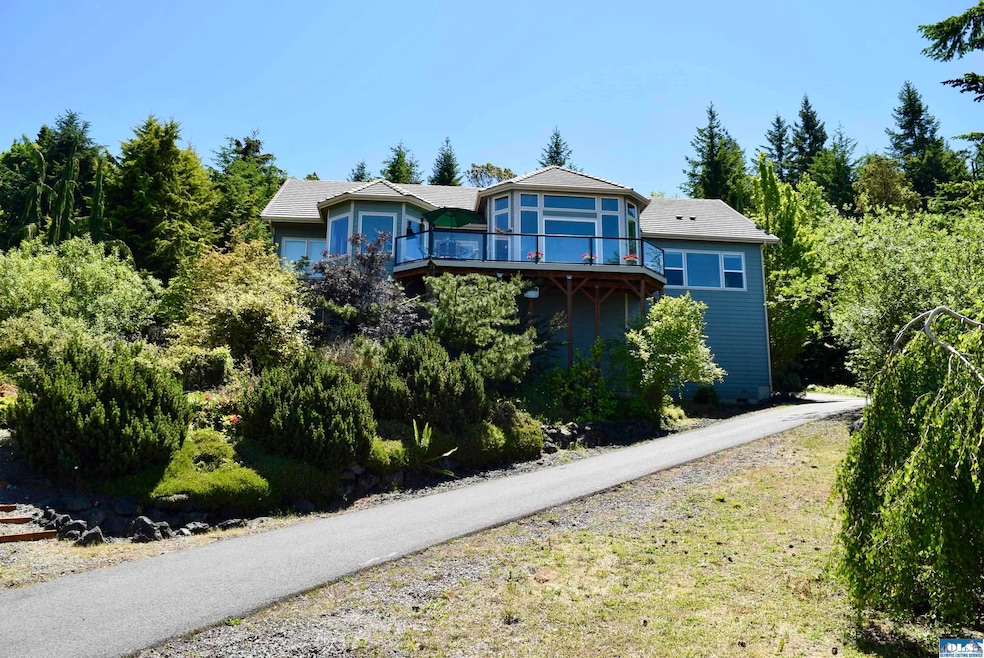
  • Water Views
  • Contemporary Architecture
  • Main Floor Primary Bedroom
  • Deck
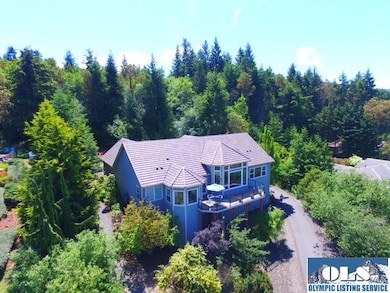
  • Partially Wooded Lot
  • Hydromassage or Jetted Bathtub

About This Home

As of June 2025

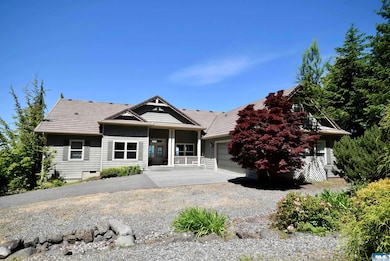
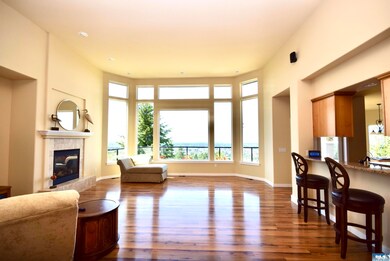
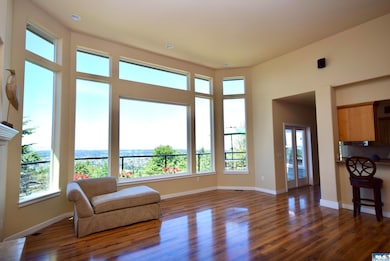
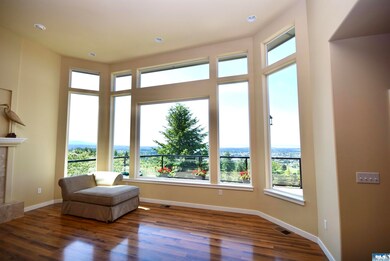
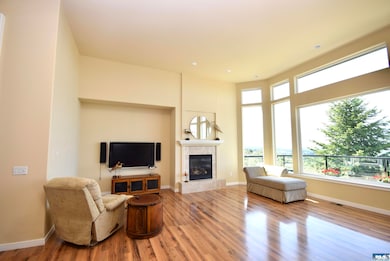
Breathtaking 180 degree views from the Olympics across the Strait of Juan de Luca & the San Juan Islands from the living spaces & bedrooms of this fabulous home. Stunning high ceilings & extra large windows provide a feeling of luxury & openness. Kitchen has multiple eating areas with 2 bars and breakfast nook. There is a separate dining room & office. Primary bedroom has beautiful bath. Guest bedroom has attached bath & large walk-in. Bonus room is extra large for multiple uses. Garage is oversized. Beautiful pro landscaping with many plants, waterfall, fire circle area & more.

Last Agent to Sell the Property

Claire Koenigsaecker

Best Choice Realty, LLC License #92299 Listed on: 06/07/2025

Last Buyer's Agent

Teri Price

Best Choice Realty, LLC License #129731

Home Details

Home Type

  • Single Family

Est. Annual Taxes

  • $5,875

Year Built

  • Built in 2007

Lot Details

  • 1 Acre Lot
  • Lot Dimensions are 141x338x120x342
  • Dog Run
  • Landscaped
  • Privacy
  • Steep Slope
  • Partially Wooded Lot

Property Views

  • Water
  • Mountain

Home Design

  • Contemporary Architecture
  • Tile Roof
  • Cement Siding

Interior Spaces

  • 2,727 Sq Ft Home
  • 2-Story Property
  • Coffered Ceiling
  • Skylights
  • Recessed Lighting
  • Living Room
  • Formal Dining Room
  • Den

Kitchen

  • Oven or Range
  • Microwave
  • Freezer
  • Dishwasher
  • Disposal

Flooring

  • Wall to Wall Carpet
  • Laminate
  • Vinyl

Bedrooms and Bathrooms

  • 2 Bedrooms
  • Primary Bedroom on Main
  • Powder Room
  • Bathroom on Main Level
  • Dual Sinks
  • Hydromassage or Jetted Bathtub
  • Separate Shower

Laundry

  • Laundry Room
  • Laundry on main level
  • Dryer
  • Washer

Home Security

  • Carbon Monoxide Detectors
  • Fire and Smoke Detector

Parking

  • 2 Car Attached Garage
  • Parking Storage or Cabinetry
  • Garage on Main Level
  • Insulated Garage
  • Garage Door Opener
  • Driveway

Outdoor Features

  • Deck
  • Patio

Utilities

  • Forced Air Heating System
  • Heat Pump System
  • Community Sewer or Septic

Community Details

  • Highland Hills Subdivision

Listing and Financial Details

  • Assessor Parcel Number 033029319010

Home Details

Home Type

Single Family

Est. Annual Taxes

$5,875

Year Built

Built in 2007

Lot Details

1 Acres

Listing Details

  • Bathroom Equipment: Jetted Tub, Double Sink, Separate Shower, Separate Toilet, Powder Room
  • Ceilings: Coffered
  • Class: Residential
  • Heat: Forced Air, Heat Pump
  • Level Entry Main: Garage, Primary Bedroom, Mba, Walk-In, Br2, Full Bath, Half Bath, Kitchen, Laundry Room, Den-Office, Formal Dining Room, Living Room
  • Lot Dimensions: 141x338x120x342
  • Number Of Bedrooms: 2
  • Patio Deck: Deck, Patio, Synthetic
  • Road Access: Paved
  • Sewage: City
  • Finished Sq Ft: 2727
  • Structure Type: 2 Story
  • Style: Contemporary
  • Assessor Parcel Number: 033029319010
  • Type: Site Built/Single Res.
  • View: Salt Water & Mountains
  • View 2: Unobstructed Mountains, Unobstructed Salt Water
  • Year Built: 2007
  • Zoning Description: Residential
  • In W R I A18 East: Yes
  • Special Features: None
  • Property Sub Type: Detached

Interior Features

  • Appliances: Disposal, Dishwasher, Dryer, Freezer, Microwave, Refrigerator, Range/Oven, Washer
  • Dining Area: Breakfast Bar, Off Kitchen, Separate, Nook, Formal Dining
  • Floors: Laminate, Vinyl, Ww Carpet
  • Full Bathrooms: 2
  • Half Bathrooms: 1
  • Interior Amenities: Recessed Lighting, Skylight, Smoke Detector, Carbon Monoxide Detector

Exterior Features

  • Exterior Features: Dog Run
  • Number Of Acres: 1
  • Roof: Tile
  • Siding: Fiber Cement

Garage/Parking

  • Driveway: Paved
  • Garage: 2 Car, Attached, Finished, Concrete Pad, Insulated Walls, Insulated Ceiling, Door Opener, Storage
  • Garage Sq Ft: 739

Utilities

  • Water: City

Schools

  • Schools: Sequim Ms, Sequim Hs
  • School District: 323-SqHS

Lot Info

  • Topography: Steep Slope

Tax Info

  • Year: 2007
  • Taxes Dollar: 5875

Ownership History

We collect this data history from publicly available records. To have your information removed, we recommend requesting removal directly through your county’s website.

Date Name Owned For Owner Type

Purchase Details

Listed on
Jun 7, 2025
Closed on
Jun 13, 2025
Sold by
Bought by
Seller's Agent
Claire Koenigsaecker
Best Choice Realty, LLC
Buyer's Agent
Teri Price
Best Choice Realty, LLC
List Price
$979,000
Sold Price
$979,000
Views
7
Current Estimated Value
$943,065

Home Financials for this Owner

Home Financials are based on the most recent Mortgage that was taken out on this home.
Estimated Appreciation
-$35,935
Avg. Annual Appreciation
-4.15%
Source: Public Records

Range of Values:

--
Value Increase
--
Percent Increase
--
Adjusted for Inflation
Collateral Analytics

Collateral Analytics Collateral Analytics AVMs (Automated Valuation Model) employ a number of statistical approaches combined with neighborhood-specific comparable selection guarantees the most up-to-date and precise valuations.

Not Available

Collateral Analytics does not have data for the current month. Please view the chart for historical values.

ICE

ICE Mortgage Technology ICE Mortgage Technology’s AVM (Automated Valuation Model) is a state-of-the-art online residential property valuation tool that provides a quick and accurate estimate of the value of almost any home in the U.S.

Not Available

ICE Mortgage Technology does not have data for the current month. Please view the chart for historical values.

First American

First American First American Data & Analytics’ next-generation AVM combines unrivaled data assets with a blended ensemble of valuation models to produce highly accurate, reliable valuations you can trust.

Not Available

First American does not have data for the current month. Please view the chart for historical values.

Quantarium

Quantarium Quantarium’s valuation service, repeatedly proven the industry’s most accurate and comprehensive, is supercharged with a self-learning and auto-tuning AI engine that continually becomes smarter and more accurate as it processes daily inputs from the industry’s leading RE data lake.

Not Available

Quantarium does not have data for the current month. Please view the chart for historical values.

Average Value
Not Available
List Price
Sold Price
Create a Home Valuation Report for This Property
The Home Valuation Report is an in-depth analysis detailing your home's value as well as a comparison with similar homes in the area

Purchase History

We collect this data history from publicly available records. To have your information removed, we recommend requesting removal directly through your county’s website.

Date Buyer Sale Price Title Company
$979,000 Horizon Title Group
Source: Public Records

Property History

We collect this data history from publicly available records. To have your information removed, we recommend requesting removal directly through your county’s website.

Date Event Price List to Sale Price per Sq Ft
06/20/2025 06/20/25 Sold $979,000 0.0% $359 / Sq Ft
06/10/2025 06/10/25 Pending -- -- --
06/07/2025 06/07/25 For Sale $979,000 -- $359 / Sq Ft
Source: Olympic Listing Service

Tax History

We collect this data history from publicly available records. To have your information removed, we recommend requesting removal directly through your county’s website.

Year Tax Paid Tax Assessment Tax Assessment Total Assessment is a certain percentage of the fair market value that is determined by local assessors to be the total taxable value of land and additions on the property. Land Improvement
2026 $5,903 $754,282 $180,900 $573,382
2025 $5,426 $746,182 $172,800 $573,382
2023 $5,426 $731,368 $156,600 $574,768
2022 $5,057 $689,990 $141,750 $548,240
2021 $4,902 $552,539 $135,000 $417,539
2020 $4,980 $529,298 $135,000 $394,298
2018 $4,492 $449,259 $121,600 $327,659
2017 $3,850 $407,336 $121,600 $285,736
2016 $4,228 $408,523 $121,600 $286,923
2015 $4,228 $408,523 $121,600 $286,923
2013 $4,228 $381,710 $128,000 $253,710
2012 $4,228 $423,540 $136,000 $287,540
Source: Public Records

Agents Affiliated with this Home

  • Section Image
  • Section Image
See All Agents

Map

Source: Olympic Listing Service

MLS Number: 390884

Olympic Listing Service

APN: 0330293190100000

Your Personal Tour Guide

Ask me questions while you tour the home.