
Katie Ely
Responds Quickly
The Cutting Edge
(667) 802-2848
361 Total Sales
1 in Lamar
$39,000 Price
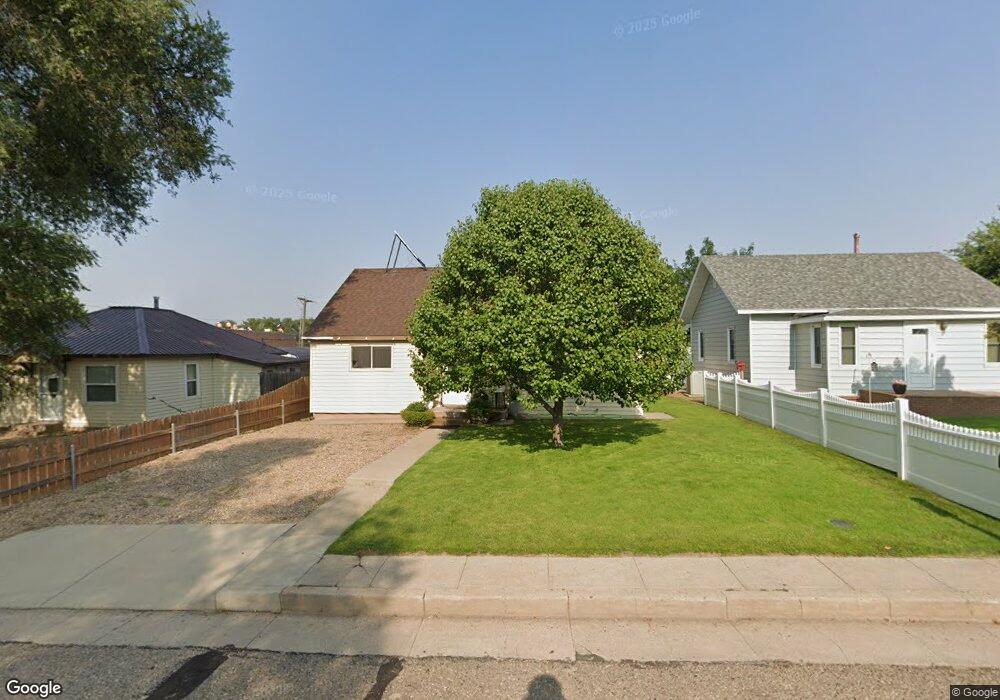

Estimated Value: $169,225
This home is located at 603 S 10th St, Lamar, CO 81052 since 17 December 2015 and is currently estimated at $169,225, approximately $123 per square foot. This property was built in 1950. 603 S 10th St is a home located in Prowers County with nearby schools including Washington Elementary School, Parkview Elementary School, and Lamar Middle School.
Last Agent to Sell the Property
Sharon Cruikshank
Cruikshank Realty, Inc License #FA1317479 Listed on: 12/17/2015
Last Buyer's Agent
Sharon Cruikshank
Cruikshank Realty, Inc License #FA1317479 Listed on: 12/17/2015
We collect this data history from publicly available records. To have your information removed, we recommend requesting removal directly through your county’s website.
Katie Ely
The Cutting Edge
(667) 802-2848
361 Total Sales
1 in Lamar
$39,000 Price
Charles D'Alessio
Berkshire Hathaway HomeServices Synergy Realty Group
(719) 249-7505
126 Total Sales
4 in Lamar
$225K - $236K Price Range
Ryan Moberly
RE/MAX Real Estate Group
(719) 652-6318
187 Total Sales
1 in Lamar
$330,000 Price
Sharon Wilson
Wilson Realty
(719) 215-8618
254 Total Sales
168 in Lamar
$11K - $650K Price Range
Amanda Spitz
Cruikshank Realty, Inc
(719) 356-4213
119 Total Sales
94 in Lamar
$23K - $439K Price Range
Ginger Coberley
Coberley Realty
(877) 589-4527
79 Total Sales
50 in Lamar
$19K - $400K Price Range
We collect this data history from publicly available records. To have your information removed, we recommend requesting removal directly through your county’s website.
| Date | Buyer | Sale Price | Title Company |
|---|---|---|---|
| $67,500 | None Available | ||
| Carr Maria Virginia | $57,000 | -- | |
| Hansen Shawn J | $20,031,100 | -- | |
| Givan Russell A | $40,800 | -- | |
| Hough Jesse J | $34,500 | -- | |
| Hoffman B Kent B | $37,000 | -- | |
| Pankey Roy | $33,000 | -- |
We collect this data history from publicly available records. To have your information removed, we recommend requesting removal directly through your county’s website.
| Date | Status | Borrower | Loan Amount |
|---|---|---|---|
| Open | $54,000 | ||
| Previous Owner | Carr Maria Virginia | $20,000 | |
| Previous Owner | Carr Maria | $36,000 | |
| Previous Owner | Carr Maria | $4,850 |
We collect this data history from publicly available records. To have your information removed, we recommend requesting removal directly through your county’s website.
| Date | Event | Price | List to Sale | Price per Sq Ft |
|---|---|---|---|---|
| 02/12/2016 02/12/16 | Sold | $67,500 | -2.2% | $49 / Sq Ft |
| 12/17/2015 12/17/15 | Pending | -- | -- | -- |
| 12/17/2015 12/17/15 | For Sale | $69,000 | -- | $50 / Sq Ft |
We collect this data history from publicly available records. To have your information removed, we recommend requesting removal directly through your county’s website.
| Year | Tax Paid | Tax Assessment Tax Assessment Total Assessment is a certain percentage of the fair market value that is determined by local assessors to be the total taxable value of land and additions on the property. | Land | Improvement |
|---|---|---|---|---|
| 2025 | $517 | $0 | $0 | $0 |
| 2024 | $517 | $0 | $0 | $0 |
| 2023 | $210 | $35,688 | $2,485 | $33,203 |
| 2022 | $350 | $35,688 | $2,485 | $33,203 |
| 2021 | $355 | $5,682 | $396 | $5,286 |
| 2020 | $263 | $4,258 | $396 | $3,862 |
| 2019 | $263 | $3,824 | $355 | $3,469 |
| 2018 | $272 | $3,930 | $484 | $3,446 |
| 2017 | $256 | $3,930 | $484 | $3,446 |
| 2016 | $140 | $4,302 | $535 | $3,767 |
| 2015 | $280 | $4,302 | $535 | $3,767 |
| 2014 | $261 | $4,009 | $535 | $3,474 |
SC
Seller's Agent in 2016
Sharon Cruikshank
Cruikshank Realty, Inc
Source: Pueblo Association of REALTORS®
MLS Number: 159192
APN: 2530-11-090
Disclaimer: Certain information contained herein is derived from information provided by parties other than Homes.com. All information provided is deemed reliable, but is not guaranteed to be accurate and should be independently verified.
IDX information is provided exclusively for personal, non-commercial use, and may not be used for any purpose other than to identify prospective properties consumers may be interested in purchasing. Information is deemed reliable but not guaranteed.
Ask me questions while you tour the home.