
Bryce Henderson
Equity Arizona Real Estate
(833) 963-2977
131 Total Sales
2 in Temple
$295K - $359K Price Range

Estimated Value: $519,333
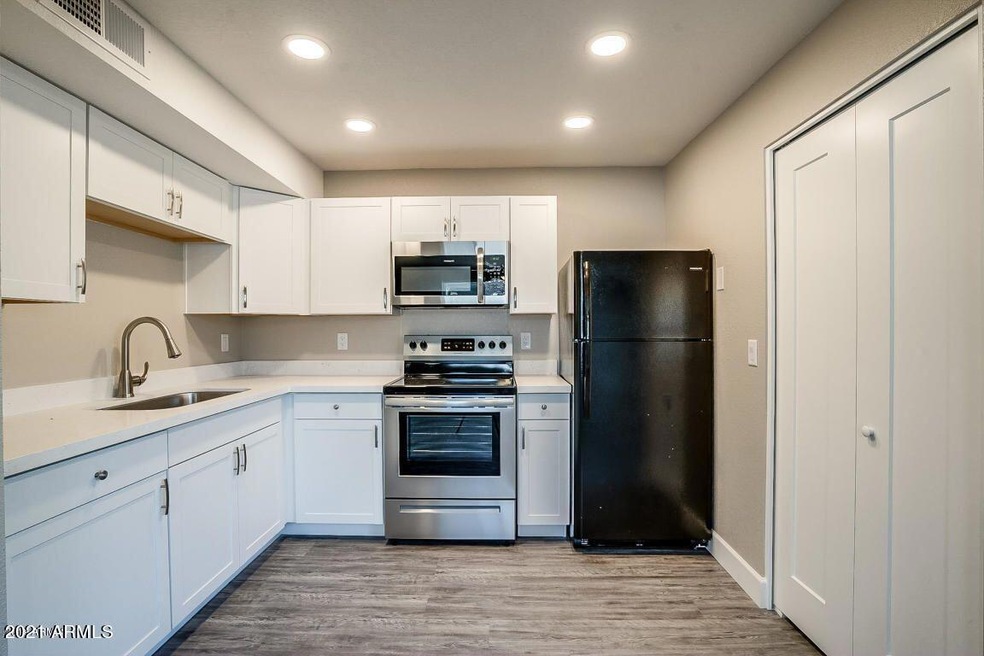
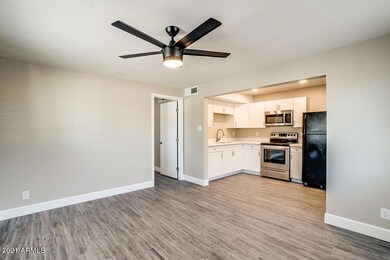
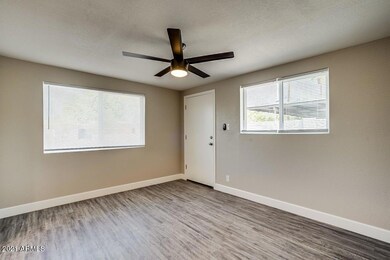
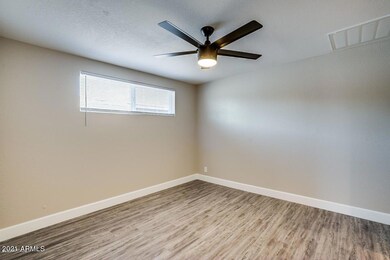
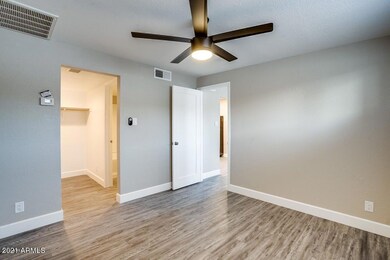
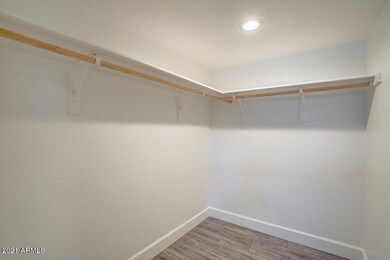
Check out this great unit, completely remodeled with premium finishes throughout. All new plumbing, dual pane windows, stainless steel appliances, including Fridge. quartz counters, white shaker cabinets. Beautiful wood-look floors, all new ceiling fans, bathtub, front doors, fixtures & more! Great central Mesa location close to the Mesa Light Rail. Plenty of space for parking. $60 monthly fee for water/sewer/trash.
Last Agent to Rent the Property
Built By Referral Rlty Grp 02 License #BR664325000 Listed on: 11/07/2024
We collect this data history from publicly available records. To have your information removed, we recommend requesting removal directly through your county’s website.
Bryce Henderson
Equity Arizona Real Estate
(833) 963-2977
131 Total Sales
2 in Temple
$295K - $359K Price Range
Mary Jo Santistevan
SERHANT.
(623) 263-8643
246 Total Sales
1 in Temple
$365,000 Price
Kimberly Huffaker
AZ Key LLC
(623) 263-0766
54 Total Sales
1 in Temple
$349,689 Price
Janie Garza Clark
Realty ONE Group
(623) 755-9796
56 Total Sales
1 in Temple
$425,000 Price
Lisa Sandoval
Berkshire Hathaway HomeServices Arizona Properties
(623) 404-8675
49 Total Sales
1 in Temple
$230,000 Price
Ruben Luna
eXp Realty
(623) 323-9793
2,316 Total Sales
1 in Temple
$375,000 Price
We collect this data history from publicly available records. To have your information removed, we recommend requesting removal directly through your county’s website.
| Date | Buyer | Sale Price | Title Company |
|---|---|---|---|
| $495,000 | Chicago Title Agency | ||
| Invesource Llc | $250,000 | Chicago Title Agency | |
| Shih John L | $70,000 | Security Title Agency | |
| Aurora Loan Services Llc | $210,799 | None Available | |
| Cristobal David | $249,000 | -- | |
| Steffen Mark | $210,000 | Capital Title Agency Inc |
We collect this data history from publicly available records. To have your information removed, we recommend requesting removal directly through your county’s website.
| Date | Status | Borrower | Loan Amount |
|---|---|---|---|
| Open | $365,000 | ||
| Closed | Glasser Brett G | $367,500 | |
| Previous Owner | Invesource Llc | $213,000 | |
| Previous Owner | Cristobal David | $199,200 | |
| Previous Owner | Steffen Mark | $168,000 |
We collect this data history from publicly available records. To have your information removed, we recommend requesting removal directly through your county’s website.
| Date | Event | Price | List to Sale | Price per Sq Ft |
|---|---|---|---|---|
| 01/24/2025 01/24/25 | Rented | $945 | 0.0% | -- |
| 12/04/2024 12/04/24 | Price Changed | $945 | -5.0% | $0 / Sq Ft |
| 11/07/2024 11/07/24 | For Rent | $995 | 0.0% | -- |
| 12/03/2021 12/03/21 | Rented | $995 | 0.0% | -- |
| 11/23/2021 11/23/21 | Off Market | $995 | -- | -- |
| 11/12/2021 11/12/21 | For Rent | $995 | -- | -- |
We collect this data history from publicly available records. To have your information removed, we recommend requesting removal directly through your county’s website.
| Year | Tax Paid | Tax Assessment Tax Assessment Total Assessment is a certain percentage of the fair market value that is determined by local assessors to be the total taxable value of land and additions on the property. | Land | Improvement |
|---|---|---|---|---|
| 2025 | $856 | $8,673 | ||
| 2024 | $858 | $8,260 | ||
| 2023 | $858 | $34,820 | $5,970 | $28,850 |
| 2022 | $841 | $23,930 | $4,100 | $19,830 |
| 2021 | $851 | $18,900 | $3,240 | $15,660 |
| 2020 | $840 | $16,650 | $2,850 | $13,800 |
| 2019 | $785 | $13,480 | $2,310 | $11,170 |
| 2018 | $753 | $11,140 | $1,910 | $9,230 |
| 2017 | $731 | $10,810 | $1,850 | $8,960 |
| 2016 | $717 | $9,890 | $1,690 | $8,200 |
| 2015 | $674 | $8,400 | $1,440 | $6,960 |
AD
Landlord's Agent in 2025
Alex Durham
Built By Referral Rlty Grp 02
(480) 686-0552
27 Total Sales
Tenant's Agent in 2025
Chuck Sennett
The Brokery
(760) 500-9707
16 Total Sales
CS
Tenant's Agent in 2025
Charles Sennett
Arizona Sunset Realty
JD
Buyer's Agent in 2021
Julie Deeds
eXp Realty
(888) 897-7821
Source: Arizona Regional Multiple Listing Service (ARMLS)
MLS Number: 6780811
APN: 139-26-117
Disclaimer: Certain information contained herein is derived from information provided by parties other than Homes.com. All information provided is deemed reliable, but is not guaranteed to be accurate and should be independently verified.
All information should be verified by the recipient and none is guaranteed as accurate by ARMLS
Listing Information presented by local MLS brokerage: Ten-X, local REALTOR®- Arlene Richardson - (888)-952-6393
Ask me questions while you tour the home.