
David Wiesemann
RE/MAX Heritage
(913) 359-4081
105 Total Sales
1 in Clinton
$115,000 Price




Estimated Value: $210,000 - $238,021
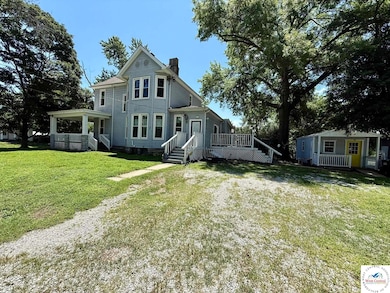
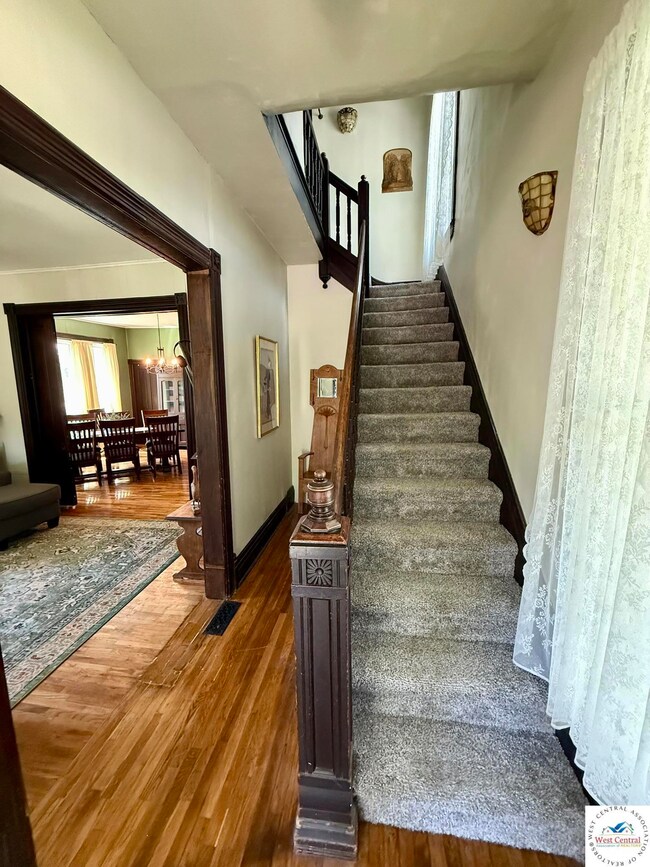
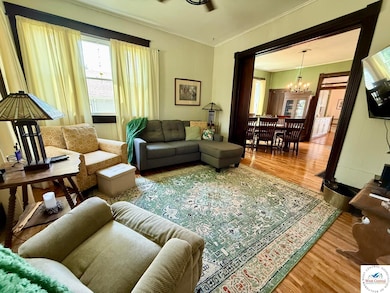
Take a step back in time and enjoy all the history this 1878 home has to offer. While many updates have been completed, the original integrity and charm of the home remains intact. The main level boasts tall ceilings, pocket doors, living room, dining room, modern kitchen, a full bathroom, and a bedroom. Upstairs is 2 bedrooms, a full bathroom and an extra bonus room - could be used as a 4th bedroom, playroom, library, closet, or more! Through the bonus room is the attic access. This space is a blank canvas. It could be used for storage or refinished to expand the living space even more. Recent improvements to the home include new windows, fresh paint, new HVAC system, completed upgraded kitchen, refinished original hardwoods on the main level and new carpet upstairs, new appliances, extra supports added in the basement and so much more! Outside you will enjoy the new deck off the kitchen, the new detached oversized 2 car garage, and an extra-large shed with power and A/C - can be used for so many things! Don't miss your opportunity to own a piece of Clinton's history.
Last Agent to Sell the Property
RE/MAX TRUMAN LAKE License #2015039730 Listed on: 07/15/2025
Last Buyer's Agent
Non Member Non Member
Non Member Office
We collect this data history from publicly available records. To have your information removed, we recommend requesting removal directly through your county’s website.
David Wiesemann
RE/MAX Heritage
(913) 359-4081
105 Total Sales
1 in Clinton
$115,000 Price
Andrew Hicklin
ReeceNichols-KCN
(913) 379-3168
173 Total Sales
1 in Clinton
$285,000 Price
Skeeter Smith
Platinum Realty LLC
(951) 406-2740
36 Total Sales
2 in Clinton
$235,000 Price Range
Kimberly Davis
Anstine Realty & Auction, LLC
(417) 727-0913
92 Total Sales
31 in Clinton
$4K - $335K Price Range
Ida Lambrecht
EXP Realty LLC
(417) 391-8806
67 Total Sales
1 in Clinton
$174,500 Price
Logan Kirchhoff
Re/Max United
(417) 545-2824
200 Total Sales
3 in Clinton
$147K - $150K Price Range
We collect this data history from publicly available records. To have your information removed, we recommend requesting removal directly through your county’s website.
| Date | Buyer | Sale Price | Title Company |
|---|---|---|---|
| -- | -- |
We collect this data history from publicly available records. To have your information removed, we recommend requesting removal directly through your county’s website.
| Date | Event | Price | List to Sale | Price per Sq Ft | Prior Sale |
|---|---|---|---|---|---|
| 11/17/2025 11/17/25 | Sold | -- | -- | -- | |
| 10/01/2025 10/01/25 | Price Changed | $229,000 | -2.4% | $113 / Sq Ft | |
| 07/15/2025 07/15/25 | For Sale | $234,600 | +135.8% | $116 / Sq Ft | |
| 06/30/2023 06/30/23 | Sold | -- | -- | -- | View Prior Sale |
| 01/14/2023 01/14/23 | For Sale | $99,500 | -- | $89 / Sq Ft |
We collect this data history from publicly available records. To have your information removed, we recommend requesting removal directly through your county’s website.
| Year | Tax Paid | Tax Assessment Tax Assessment Total Assessment is a certain percentage of the fair market value that is determined by local assessors to be the total taxable value of land and additions on the property. | Land | Improvement |
|---|---|---|---|---|
| 2025 | $1,174 | $24,280 | $0 | $0 |
| 2024 | $1,174 | $16,680 | $0 | $0 |
| 2023 | $762 | $15,430 | $0 | $0 |
| 2022 | $809 | $16,130 | $0 | $0 |
| 2021 | $793 | $16,130 | $0 | $0 |
| 2020 | $540 | $9,540 | $0 | $0 |
| 2019 | $541 | $9,540 | $0 | $0 |
| 2018 | $532 | $9,390 | $0 | $0 |
| 2017 | $530 | $9,390 | $1,520 | $7,870 |
| 2016 | $535 | $9,440 | $1,520 | $7,920 |
| 2014 | -- | $9,440 | $0 | $0 |
| 2013 | -- | $9,440 | $0 | $0 |
Seller's Agent in 2025
Jenny Hann
RE/MAX
(660) 924-1127
110 Total Sales
N
Buyer's Agent in 2025
Non Member Non Member
Non Member Office
Seller's Agent in 2023
KAREN JOHNSON
Premiere Realty
(660) 885-1745
22 Total Sales
Source: West Central Association of REALTORS® (MO)
MLS Number: 100812
APN: 18-2.0-10-001-013-001.000
Disclaimer: Certain information contained herein is derived from information provided by parties other than Homes.com. All information provided is deemed reliable, but is not guaranteed to be accurate and should be independently verified.
IDX information is provided exclusively for personal, non-commercial use, and may not be used for any purpose other than to identify prospective properties consumers may be interested in purchasing. Information is deemed reliable but not guaranteed.
Ask me questions while you tour the home.