
Seller's Agent in 2025
Andrea Kaiser
Kaiser's Sweet Home Realty
(765) 860-7934
133 Total Sales


Estimated Value: $190,000 - $237,000
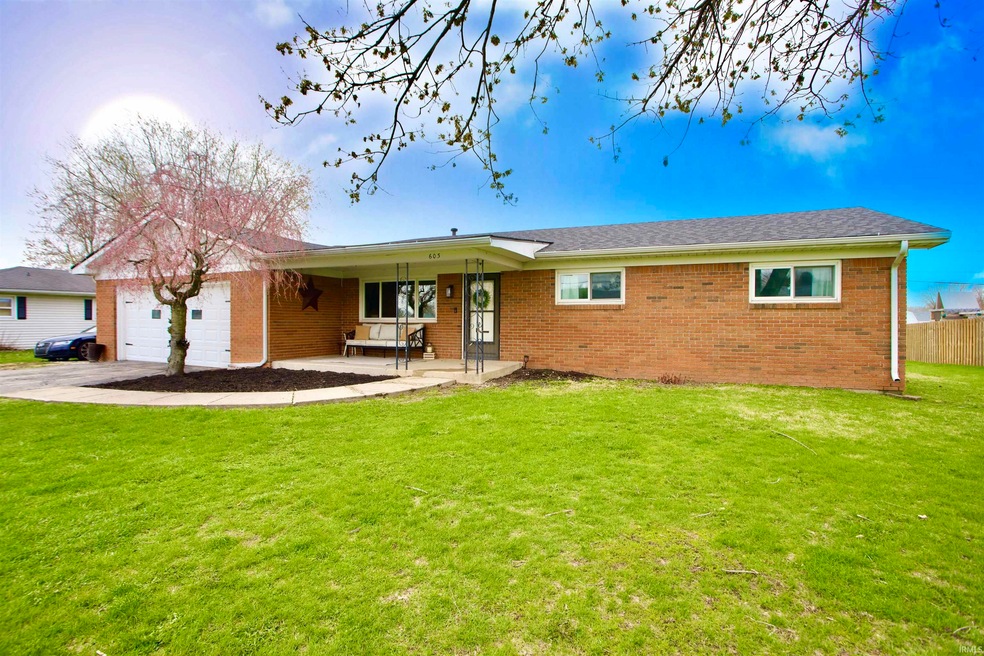
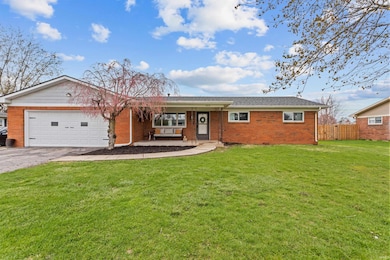
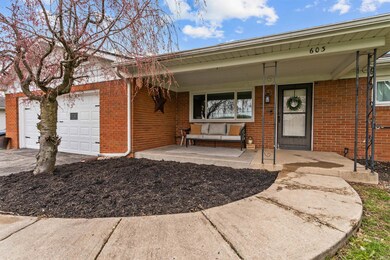
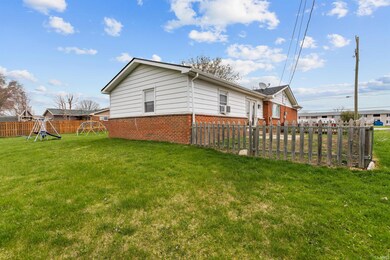
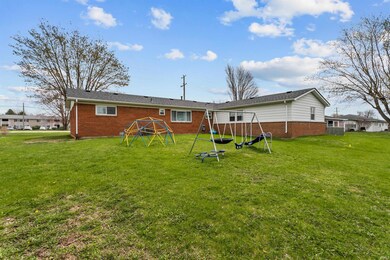
Live your best life in this beautiful home! Freshly mulched front walk will lead you to a sweet and welcoming front porch! The spacious living room is so large and cozy! In the afternoons and evenings light from the setting sun fills the living room, creating a warm and inviting space. The kitchen is a wonderful space ready for entertaining and cooking! It is in the heart of the home and open to the dining room. All three bedrooms are good size and each having their own unique style. The full bathroom is situated among the bedrooms and there is a perfectly placed half bath sure to impress your guests! Wait until you see the 28x19 family/media/bonus room! Adults in the front living room and kids party in the back! There is a two car attached garage. The backyard is the perfect place to relax and enjoy the outdoors, away from the hustle and bustle of everyday life!
Last Agent to Sell the Property
Kaiser's Sweet Home Realty Brokerage Phone: 765-860-7934 Listed on: 04/11/2025
Last Buyer's Agent
RACI NonMember
NonMember RACI
We collect this data history from publicly available records. To have your information removed, we recommend requesting removal directly through your county’s website.
We collect this data history from publicly available records. To have your information removed, we recommend requesting removal directly through your county’s website.
| Date | Buyer | Sale Price | Title Company |
|---|---|---|---|
| -- | None Listed On Document | ||
| -- | Drake Andrew R | ||
| -- | Drake Andrew R |
We collect this data history from publicly available records. To have your information removed, we recommend requesting removal directly through your county’s website.
| Date | Status | Borrower | Loan Amount |
|---|---|---|---|
| Open | $218,250 | ||
| Previous Owner | $170,000 |
We collect this data history from publicly available records. To have your information removed, we recommend requesting removal directly through your county’s website.
| Date | Event | Price | List to Sale | Price per Sq Ft | Prior Sale |
|---|---|---|---|---|---|
| 05/14/2025 05/14/25 | Sold | $225,000 | +2.3% | $119 / Sq Ft | |
| 04/15/2025 04/15/25 | Pending | -- | -- | -- | |
| 04/11/2025 04/11/25 | For Sale | $219,900 | +29.4% | $117 / Sq Ft | |
| 08/18/2022 08/18/22 | Sold | $170,000 | 0.0% | $90 / Sq Ft | View Prior Sale |
| 07/21/2022 07/21/22 | Pending | -- | -- | -- | |
| 07/13/2022 07/13/22 | For Sale | $170,000 | -- | $90 / Sq Ft |
We collect this data history from publicly available records. To have your information removed, we recommend requesting removal directly through your county’s website.
| Year | Tax Paid | Tax Assessment Tax Assessment Total Assessment is a certain percentage of the fair market value that is determined by local assessors to be the total taxable value of land and additions on the property. | Land | Improvement |
|---|---|---|---|---|
| 2025 | $1,719 | $199,100 | $25,800 | $173,300 |
| 2024 | $1,576 | $171,900 | $25,800 | $146,100 |
| 2023 | $1,576 | $157,600 | $25,800 | $131,800 |
| 2022 | $1,508 | $151,400 | $25,800 | $125,600 |
| 2021 | $1,282 | $128,800 | $21,700 | $107,100 |
| 2020 | $1,184 | $123,900 | $21,700 | $102,200 |
| 2019 | $1,002 | $116,700 | $21,700 | $95,000 |
| 2018 | $857 | $107,800 | $21,700 | $86,100 |
| 2017 | $839 | $103,200 | $20,700 | $82,500 |
| 2016 | $915 | $110,000 | $20,700 | $89,300 |
| 2014 | $727 | $99,100 | $20,700 | $78,400 |
| 2013 | $627 | $91,800 | $20,700 | $71,100 |
Seller's Agent in 2025
Andrea Kaiser
Kaiser's Sweet Home Realty
(765) 860-7934
133 Total Sales
R
Buyer's Agent in 2025
RACI NonMember
NonMember RACI
J
Seller's Agent in 2022
Jeff Cloyd
RE/MAX
N
Buyer's Agent in 2022
Nicole Locke
Hoosier, REALTORS®
Source: Indiana Regional MLS
MLS Number: 202512476
APN: 34-11-04-278-013.000-012
Disclaimer: Certain information contained herein is derived from information provided by parties other than Homes.com. All information provided is deemed reliable, but is not guaranteed to be accurate and should be independently verified.
Based on information submitted to the MLS GRID. All data is obtained from various sources and may not have been verified by broker or MLS GRID. Supplied Open House Information is subject to change without notice. All information should be independently reviewed and verified for accuracy. Properties may or may not be listed by the office/agent presenting the information. Some IDX listings have been excluded from this website. IDX information is provided exclusively for personal, non-commercial use, and may not be used for any purpose other than to identify prospective properties consumers may be interested in purchasing. Information is deemed reliable but not guaranteed.
Based on information submitted to the MLS GRID
Ask me questions while you tour the home.