
Ashley Johnson
Responds Quickly
eXp Realty
(912) 572-0349
763 Total Sales
9 in Bloomingdale
$189K - $620K Price Range
Estimated Value: $258,261
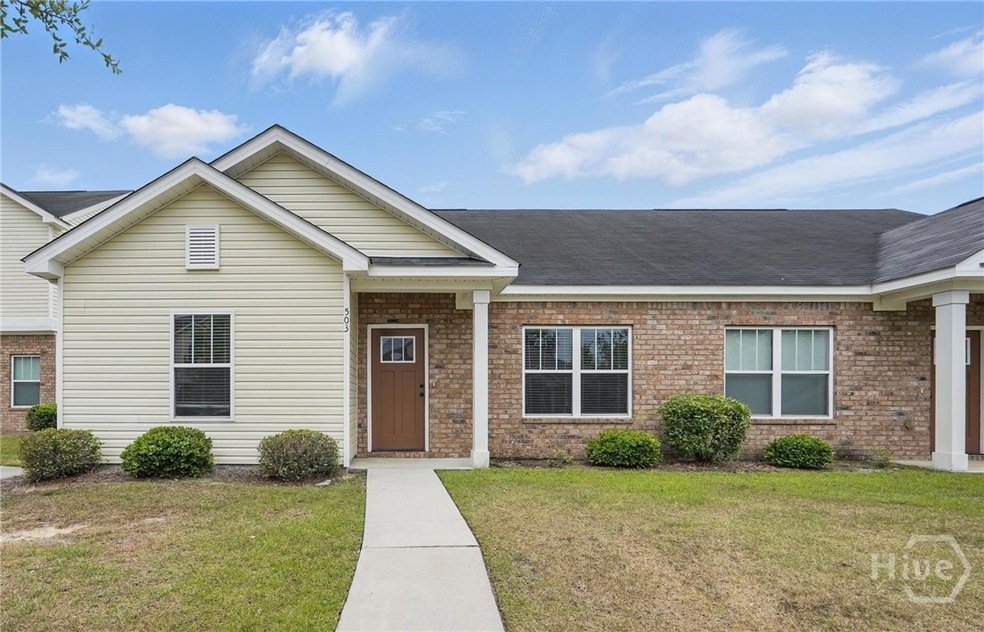
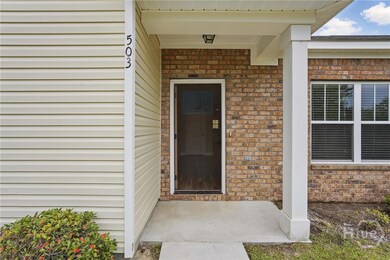
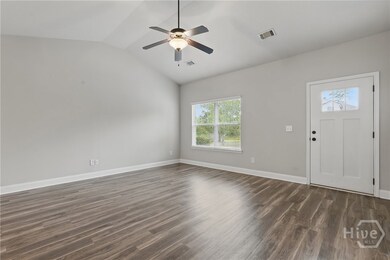
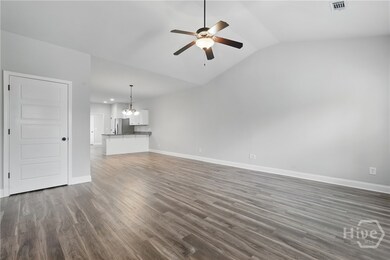
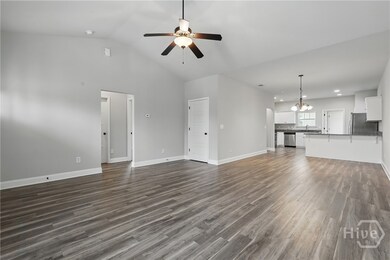
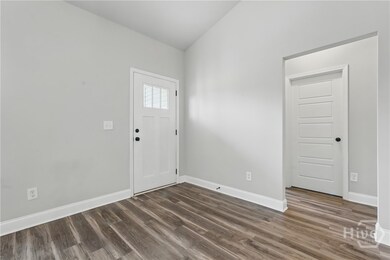
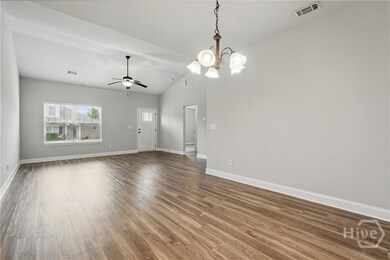
FABULOUS TOWNHOME LOCATED IN POOLER. This well-kept 3 bedroom, 2 bath one-story townhome is located in an amenity-rich community that offers a perfect blend of comfort and convenience. Spacious great room/dining combo with luxury vinyl flooring, volumn ceiling and ceiling fan. The fully equipped kitchen features stainless finish appliances, granite counter tops, white cabinetry, a breakfast bar and a pantry. All bedrooms are generous in size with the primary bedroom having a walk-in closet and an ensuite bath with double vanities. Separate laundry room and an attached garage. Community amenities include a pool, fitness center, picnic area, playground and tennis. Minutes to I-16 and I-95, the Savannah/Hilton Head Airport, shopping and restaurants galore! Photos are of another property in the commjunity with the same floor plan. Some colors, makes and models of appliances, etc, may differ.
Last Buyer's Agent
Jennifer Barfield
Keller Williams Coastal Area P License #394156
We collect this data history from publicly available records. To have your information removed, we recommend requesting removal directly through your county’s website.
Ashley Johnson
eXp Realty
(912) 572-0349
763 Total Sales
9 in Bloomingdale
$189K - $620K Price Range
Celi Tambon
Realty One Group Inclusion
(912) 468-1269
51 Total Sales
1 in Bloomingdale
$344,000 Price
Christina Webster
Coast & Country RE Experts
(912) 666-6139
75 Total Sales
1 in Bloomingdale
$154,000 Price
Rosa Carpenter
Keller Williams Coastal Area P
(912) 391-2170
40 Total Sales
1 in Bloomingdale
$120,000 Price
Brandon Fargo
Keller Williams Coastal Area P
(912) 226-7161
95 Total Sales
4 in Bloomingdale
$235K - $625K Price Range
Marcia Rice
Keller Williams Coastal Area P
(717) 844-6124
25 Total Sales
2 in Bloomingdale
$260K - $270K Price Range
We collect this data history from publicly available records. To have your information removed, we recommend requesting removal directly through your county’s website.
| Date | Buyer | Sale Price | Title Company |
|---|---|---|---|
| $259,900 | -- | ||
| -- | -- | ||
| -- | -- | ||
| $1,219,000 | -- |
We collect this data history from publicly available records. To have your information removed, we recommend requesting removal directly through your county’s website.
| Date | Status | Borrower | Loan Amount |
|---|---|---|---|
| Open | $199,900 |
We collect this data history from publicly available records. To have your information removed, we recommend requesting removal directly through your county’s website.
| Date | Event | Price | List to Sale | Price per Sq Ft |
|---|---|---|---|---|
| 12/18/2025 12/18/25 | Sold | $259,900 | -1.9% | $192 / Sq Ft |
| 08/31/2025 08/31/25 | For Sale | $264,900 | 0.0% | $196 / Sq Ft |
| 07/18/2023 07/18/23 | Rented | $1,800 | 0.0% | -- |
| 07/18/2023 07/18/23 | For Rent | $1,800 | +20.4% | -- |
| 06/04/2021 06/04/21 | Rented | $1,495 | 0.0% | -- |
| 06/04/2021 06/04/21 | For Rent | $1,495 | +5.7% | -- |
| 09/28/2020 09/28/20 | Rented | $1,415 | 0.0% | -- |
| 09/28/2020 09/28/20 | For Rent | $1,415 | -- | -- |
We collect this data history from publicly available records. To have your information removed, we recommend requesting removal directly through your county’s website.
| Year | Tax Paid | Tax Assessment Tax Assessment Total Assessment is a certain percentage of the fair market value that is determined by local assessors to be the total taxable value of land and additions on the property. | Land | Improvement |
|---|---|---|---|---|
| 2025 | $3,220 | $100,480 | $4,800 | $95,680 |
| 2024 | $6,269 | $98,640 | $4,800 | $93,840 |
| 2023 | $2,589 | $81,080 | $4,800 | $76,280 |
| 2022 | $1,797 | $71,160 | $4,800 | $66,360 |
| 2021 | $1,802 | $52,440 | $4,800 | $47,640 |
| 2020 | $1,792 | $52,440 | $4,800 | $47,640 |
| 2019 | $1,792 | $52,440 | $4,800 | $47,640 |
| 2018 | $1,732 | $50,600 | $4,800 | $45,800 |
| 2017 | $0 | $4,800 | $4,800 | $0 |
| 2016 | $123 | $3,840 | $3,840 | $0 |
| 2015 | $124 | $3,840 | $3,840 | $0 |
| 2014 | $103 | $3,840 | $0 | $0 |
Seller's Agent in 2025
Robin Lance
Robin Lance Realty
(912) 756-2448
130 Total Sales
J
Buyer's Agent in 2025
Jennifer Barfield
Keller Williams Coastal Area P
Seller's Agent in 2023
Roberta Bennett
Robin Lance Realty
(912) 756-2448
1 Total Sale
Source: Hive MLS
MLS Number: SA338743
APN: 51011E01037
Disclaimer: Certain information contained herein is derived from information provided by parties other than Homes.com. All information provided is deemed reliable, but is not guaranteed to be accurate and should be independently verified.
IDX information is provided exclusively for personal, non-commercial use, and may not be used for any purpose other than to identify prospective properties consumers may be interested in purchasing.
Information is deemed reliable but not guaranteed.
Ask me questions while you tour the home.