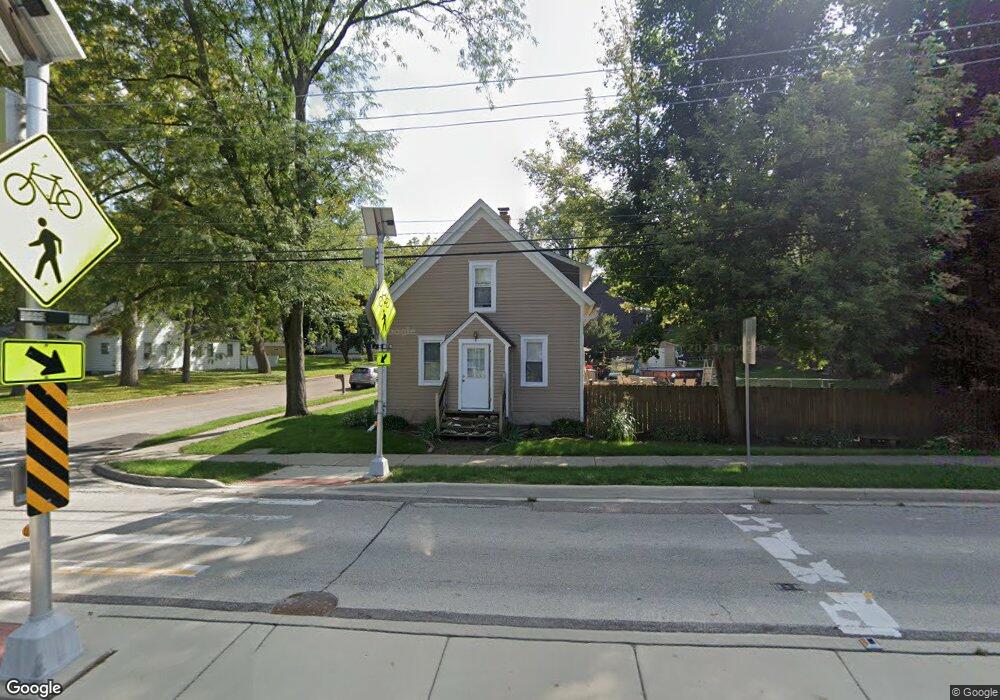
$385,000

603 W Main St Cary, IL 60013

Estimated payment $2,647/month

Total Views 46,567
4 Beds
3 Baths
1,523 Sq Ft
$253 Price per Sq Ft

Highlights

  • Stainless Steel Appliances
  • 2 Car Detached Garage
  • Living Room
  • Cary-Grove High School Rated A
  • Fireplace
  • Laundry Room

About This Home

Welcome to this beautifully updated 4-bedroom home in the heart of Cary, perfectly situated on an expansive, approximately .35-acre fenced-in lot just steps from downtown, shopping, dining, and the Metra train station. This spacious property offers a rare combination of location, functionality, and outdoor space, featuring a large 2-car garage, above-ground pool, and a stunning backyard complete with a flower garden and brand-new patio, perfect for entertaining or relaxing. Inside, you'll find thoughtful updates throughout including newer flooring, fresh paint, and updated plumbing. The home features a partially finished basement with a vapor barrier, offering additional living or storage space. The kitchen is equipped with a new refrigerator and a smart oven with air fryer and self-cleaning capabilities, while the cozy fireplace adds warmth and charm to the living area. The primary suite includes a private bathroom and walk-in closet, while additional bedrooms offer built-in dressers, ample closet space, and flexible storage options. A standout feature is the luxury bathroom with a Bluetooth-enabled jet tub, creating a spa-like experience right at home. Additional highlights include a newer roof, original hardwood flooring beneath the main living areas, and solar panels that buyers will assume-helping utility costs. Come make this home yours, today!

Listing Agent

Nicholas Rhoads

HomeSmart Connect LLC License #475200895 Listed on: 04/21/2026

HomeSmart Connect LLC

Home Details

Home Type

  • Single Family

Est. Annual Taxes

  • $6,751

Year Built

  • Built in 1922 | Remodeled in 2025

Lot Details

  • 14,375 Sq Ft Lot

Parking

  • 2 Car Detached Garage
  • Parking Available
  • Driveway

Home Design

  • Asphalt Roof
  • Cedar

Interior Spaces

  • 1,523 Sq Ft Home
  • 2-Story Property
  • Fireplace
  • Family Room
  • Living Room
  • Dining Room
  • Luxury Vinyl Tile Flooring

Kitchen

  • Range
  • Dishwasher
  • Stainless Steel Appliances

Bedrooms and Bathrooms

  • 4 Bedrooms
  • 4 Potential Bedrooms
  • 3 Full Bathrooms

Laundry

  • Laundry Room
  • Dryer
  • Washer

Partially Finished Basement

  • Basement Fills Entire Space Under The House
  • Finished Basement Bathroom

Utilities

  • Central Air
  • Heating System Uses Natural Gas

Listing and Financial Details

  • Homeowner Tax Exemptions

Home Details

Home Type

Single Family

Est. Annual Taxes

$6,751

Year Built

Built in 1922 | Remodeled in 2025

Lot Details

0.33 Acres

Parking

2

Listing Details

  • Property Type: Residential
  • Property Type: Detached Single
  • Type Detached: 2 Stories
  • Ownership: Fee Simple
  • New Construction: No
  • Property Sub-Type: 2 Stories
  • Year Built: 1922
  • Age: 100+ Years
  • Built Before 1978 (Y/N): Yes
  • Disability Access and/or Equipped: No
  • General Information: School Bus Service
  • Rebuilt (Y/N): No
  • Rehab (Y/N): Yes
  • Rehab Year: 2025
  • Actual Status: Active
  • SomePhotosVirtuallyStaged: No
  • Special Features: None
  • Property Sub Type: Detached
  • Year Renovated: 2025

Interior Features

  • Appliances: Range, Dishwasher, Refrigerator, Washer, Dryer, Stainless Steel Appliance(s)
  • Basement: Partially Finished, Full
  • Full Bathrooms: 3
  • Total Bathrooms: 3
  • Total Bedrooms: 4
  • LivingArea: 1523
  • Room Type: No additional rooms
  • Estimated Total Finished Sq Ft: 1823
  • Basement Bathrooms: Yes
  • Below Grade Bedrooms: 0
  • Total Sq Ft: 1823
  • Flooring: Luxury Vinyl

Exterior Features

  • Construction Materials: Cedar
  • Roof: Asphalt
  • Waterfront: No

Garage/Parking

  • Garage Spaces: 2
  • Parking Features: Asphalt, Yes, Garage Owned, Detached, Owned, Garage
  • ParkingTotal: 6

Utilities

  • Sewer: Public Sewer
  • Cooling: Central Air
  • Heating: Natural Gas
  • Water Source: Public

Condo/Co-op/Association

  • Association Fee Frequency: Not Applicable
  • Master Association Fee Frequency: Not Required

Fee Information

  • Association Fee Includes: None

Lot Info

  • Lot Size Acres: 0.33
  • Lot Dimensions: 14355
  • Lot Size: .25-.49 Acre
  • Special Assessments: N

Rental Info

  • Board Number: 5

Tax Info

  • Tax Annual Amount: 6751
  • Tax Year: 2024
  • Tax Exemptions: Homeowner

Map

Create a Home Valuation Report for This Property
The Home Valuation Report is an in-depth analysis detailing your home's value as well as a comparison with similar homes in the area

Home Values in the Area

Source: Public Records

Average Home Value in this Area


Source: Public Records

Tax History

Year Tax Paid Tax Assessment Tax Assessment Total Assessment is a certain percentage of the fair market value that is determined by local assessors to be the total taxable value of land and additions on the property. Land Improvement
2024 $6,751 $88,167 $19,308 $68,859
2023 $6,559 $78,855 $17,269 $61,586
2022 $5,467 $64,389 $17,250 $47,139
2021 $5,195 $59,986 $16,070 $43,916
2020 $5,032 $57,862 $15,501 $42,361
2019 $4,922 $55,381 $14,836 $40,545
2018 $4,621 $51,160 $13,705 $37,455
2017 $4,516 $48,196 $12,911 $35,285
2016 $4,464 $45,203 $12,109 $33,094
2013 -- $55,099 $11,296 $43,803
Source: Public Records

Property History

Date Event Price List to Sale Price per Sq Ft
04/21/2026 04/21/26 For Sale $385,000 -- $253 / Sq Ft
Source: Midwest Real Estate Data (MRED)

Purchase History

We collect this data history from publicly available records. To have your information removed, we recommend requesting removal directly through your county’s website.

Date Type Sale Price Title Company
Warranty Deed $224,900 Law Title Insurance
Warranty Deed $144,000 Law Title Insurance
Warranty Deed $128,000 Stewart Title
Quit Claim Deed -- --
Source: Public Records

Mortgage History

We collect this data history from publicly available records. To have your information removed, we recommend requesting removal directly through your county’s website.

Date Status Loan Amount Loan Type
Open $213,150 FHA
Previous Owner $115,200 Unknown
Previous Owner $96,000 No Value Available
Previous Owner $88,500 No Value Available
Closed $38,000 No Value Available
Source: Public Records

About the Listing Agent

Nicholas Rhoads

HomeSmart Connect LLC

(224) 339-6931

Section Image

Nicholas' Other Listings

  • 49W972 Peterson Rd, Maple Park, IL 60151

    $799,900

    • 4 Beds
    • 5 Baths
    • 2,460 Sq Ft
    • 49W972 Peterson Rd
    • Maple Park, IL

    Welcome to this spacious home set on 15 acres, offering 4 bedrooms, 5 bathrooms, a finished basement with a bar, and attached guest quarters. The property is designed for both comfort and function, with open living areas and two impressive clearly outbuildings that provide endless opportunities for storage, hobbies, or business use. The home has been thoughtfully updated with new bedroom and

    Nicholas Rhoads HomeSmart Connect LLC

    Section Image
  • 242 Alden Dr, Sycamore, IL 60178

    $380,000 Sold Aug 15, 2025

    • 3 Beds
    • 2 Baths
    • 1,860 Sq Ft
    • 242 Alden Dr
    • Sycamore, IL

    Modern Comfort Meets Convenience in Sought-After Sycamore School District Built in July 2022, this beautifully maintained home offers the perfect blend of style, comfort, and location-less than a mile from top-rated North Grove Elementary. Step inside to discover high ceilings throughout and a stunning vaulted ceiling in the great room that enhances the open, airy feel. The kitchen and bathrooms

    Nicholas Rhoads HomeSmart Connect LLC

  • 30789 5 Points Rd, Kingston, IL 60145

    $415,000 Sold Feb 17, 2026

    • 3 Beds
    • 2 Baths
    • 1,926 Sq Ft
    • 30789 5 Points Rd
    • Kingston, IL

    PRICE DROP DUE TO SELLER MOTIVATION! Come get this beautifully updated farmhouse set on a peaceful farmette-where timeless charm meets modern convenience! Mature apple trees, mulberry trees, wild berries and pear trees throughout the property. This 3-bedroom, 2-bath home has been lovingly maintained with thoughtful updates that preserve its original character while adding contemporary comfort.

    Nicholas Rhoads HomeSmart Connect LLC

  • 1025 W Lincoln Ave, Belvidere, IL 61008

    $250,000 Sold Nov 21, 2025

    • 4 Beds
    • 2.5 Baths
    • 1,645 Sq Ft
    • 1025 W Lincoln Ave
    • Belvidere, IL

    Welcome to this charming 4-bedroom, 3-bath home offering approximately 1,645 sq ft of thoughtfully updated living space. From the moment you arrive, you'll appreciate the numerous upgrades that make this property truly move-in ready. The upstairs bathroom has been fully remodeled with stylish, modern finishes. The finished basement is a true highlight, featuring brand-new epoxy flooring, a

    Nicholas Rhoads HomeSmart Connect LLC

  • 7672 Creek Bend Unit 9, Rockford, IL 61114

    $180,000 Sold Jun 10, 2025

    • 2 Beds
    • 2 Baths
    • 1,278 Sq Ft
    • 7672 Creek Bend
    • Unit 9
    • Rockford, IL

    Welcome to 7672 Creek Bend - a move-in-ready second-floor condo offering 1,278 sq ft of bright, open living space. Enjoy updated flooring, a cozy gas fireplace, private deck, and a spacious kitchen perfect for entertaining. The primary suite features a walk-in closet and private bath, with a second bedroom ideal for guests or an office. Includes in-unit laundry, a 1-car garage, monthly

    Nicholas Rhoads HomeSmart Connect LLC

  • 7422 Chucks Way, Loves Park, IL 61111

    $170,000 Sold Mar 19, 2026

    • 2 Beds
    • 1 Bath
    • 1,029 Sq Ft
    • 7422 Chucks Way
    • Loves Park, IL

    Experience stylish comfort and everyday convenience in this charming second-story ranch-style condo, perfectly situated near major highways, shopping, and a variety of dining destinations. Inside, gleaming hardwood floors welcome you into a bright, open-concept layout designed for effortless living. The living, dining, and kitchen areas flow seamlessly together, creating a versatile space ideal

    Nicholas Rhoads HomeSmart Connect LLC

  • 406 Pacific St, Monroe Center, IL 61052

    $240,000 Sold Jun 27, 2025

    • 4 Beds
    • 2 Baths
    • 2,016 Sq Ft
    • 406 Pacific St
    • Monroe Center, IL

    Welcome to this charming 4-bedroom, 2-bath, two-story home nestled in the peaceful community of Monroe Center, Illinois. This spacious residence offers a desirable layout with the main-level primary bedroom featuring a full private bath, perfect for comfort and convenience. Upstairs, you'll find three additional generously sized bedrooms and a second full bath, ideal for family or guests. Enjoy

    Nicholas Rhoads HomeSmart Connect LLC

  • 207 Southview Dr, Rochelle, IL 61068

    $155,000 Sold Aug 08, 2025

    • 3 Beds
    • 1 Bath
    • 1,040 Sq Ft
    • 207 Southview Dr
    • Rochelle, IL

    Opportunity Knocks! 3 bed, 1 bath ranch with full basement and attached, deep 1-car garage in Rochelle's Southview subdivision. This 1,040 sq ft home sits on a 0.18-acre lot and offers great potential for investors or buyers looking to build equity. Solid bones, but needs TLC-bring your vision and make it your own!

    Nicholas Rhoads HomeSmart Connect LLC

  • 5411 S Brookstone Dr, Rochelle, IL 61068

    $299,900 Sold Jul 25, 2025

    • 3 Beds
    • 2 Baths
    • 1,408 Sq Ft
    • 5411 S Brookstone Dr
    • Rochelle, IL

    Nestled in a tranquil country subdivision, this inviting home offers the perfect blend of comfort and outdoor living. Inside, the main floor boasts three well-sized bedrooms and two bathrooms, along with a large open kitchen and dining area that seamlessly flows into the spacious living room. The fully finished basement adds versatility to the home, featuring a cozy family/playroom and a sizable

    Nicholas Rhoads HomeSmart Connect LLC

Source: Midwest Real Estate Data (MRED)

MLS Number: 12624910

Midwest Real Estate Data (MRED)

APN: 19-13-153-002

Your Personal Tour Guide

Ask me questions while you tour the home.