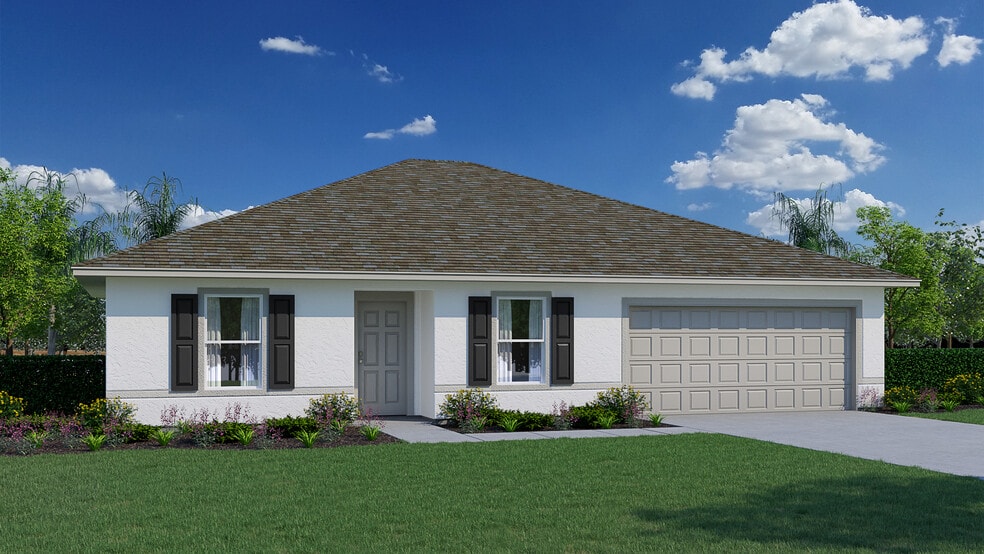
$290,990
NEW CONSTRUCTION

Estimated payment $1,621/month

Total Views 154
3 Beds
2 Baths
1,552 Sq Ft
$187 Price per Sq Ft

Highlights

  • Traditional Architecture
  • Formal Dining Room
  • 2 Car Attached Garage
  • No HOA
  • Shutters
  • Walk-In Closet

About This Home

Tile floors all main areas, quartz countertops in kitchen and baths, truss covered rear lanai! The FOXTAIL floor plan has three bedrooms, two full bathrooms, a two-car garage, and 1,552 square feet of living space. When you walk in to this home, you are greeted by two open rooms on either side of the foyer: a living room on one side and the dining room on the other. The kitchen offers plenty of counter seating and overlooks the spacious great room. Two bedrooms are on one side of the home and the owner's suite is on the other side. The FOXTAIL comes with one full year of builders non-transferable coverage and a 10-year limited structural warranty.

Listing Agent

Trish Lohela

Holiday Builders of the Gulf C License #270527206 Listed on: 04/27/2026

Home Details

Home Type

  • Single Family

Est. Annual Taxes

  • $518

Year Built

  • Built in 2026 | Under Construction

Lot Details

  • 11,761 Sq Ft Lot
  • Lot Dimensions are 95 x 125 x 95 x 125
  • Home has North and South Exposure
  • Rectangular Lot

Parking

  • 2 Car Attached Garage
  • Driveway

Home Design

  • Traditional Architecture
  • Entry on the 1st floor
  • Shingle Roof
  • Stucco

Interior Spaces

  • 1,552 Sq Ft Home
  • 1-Story Property
  • Shutters
  • Double Hung Windows
  • Formal Dining Room

Kitchen

  • Range
  • Microwave
  • Dishwasher

Flooring

  • Carpet
  • Tile

Bedrooms and Bathrooms

  • 3 Bedrooms
  • Split Bedroom Floorplan
  • Walk-In Closet
  • 2 Full Bathrooms
  • Shower Only
  • Separate Shower

Outdoor Features

  • Patio

Utilities

  • Central Heating and Cooling System
  • Well
  • Septic Tank
  • Cable TV Available

Community Details

  • No Home Owners Association
  • Labelle Subdivision

Listing and Financial Details

  • Home warranty included in the sale of the property
  • Assessor Parcel Number 4-29-43-10-060-2193-026.0

Home Details

Home Type

Single Family

Est. Annual Taxes

$518

Year Built

Built in 2026 | Under Construction

Lot Details

0.27 Acres

Parking

2

Listing Details

  • Property Sub Type: Single Family Residence
  • Prop. Type: Residential
  • Lot Size Acres: 0.27
  • Lot Size: 95 x 125 x 95 x 125
  • Road Surface Type: Paved
  • Ownership: Single Family
  • Subdivision Name: LABELLE
  • Directions: E Cowboy way to right on Euclytpus, right on sw Tradewinds Cir, Left on Spinnaker Rd, home on right.
  • Architectural Style: Traditional
  • Carport Y N: No
  • Entry Level: 1
  • Garage Yn: Yes
  • Year Built: 2026
  • Property Sub Type Additional: Single Family Residence
  • Exposures: North
  • Special Features: 4098

Interior Features

  • Furnished: Unfurnished
  • Private Spa: No
  • Appliances: Dishwasher, Microwave, Range
  • Full Bathrooms: 2
  • Total Bedrooms: 3
  • Flooring: Carpet, Tile
  • Interior Amenities: Separate/Formal Dining Room, Pantry, Shower Only, Separate Shower, Walk-In Closet(s), Split Bedrooms
  • Living Area: 1552.0
  • Stories: 1
  • Window Features: Double Hung

Exterior Features

  • Lot Features: Rectangular Lot
  • Pool Private: No
  • Waterfront Features: None
  • Waterfront: No
  • Disclosures: Home Warranty, Owner Is Listing Agent
  • Construction Type: Block, Concrete, Stucco
  • Direction Faces: South
  • Exterior Features: Patio, Shutters Manual
  • Patio And Porch Features: Patio
  • Property Condition: Under Construction
  • Roof: Shingle

Garage/Parking

  • Attached Garage: Yes
  • Covered Parking Spaces: 2.0
  • Garage Spaces: 2.0
  • Parking Features: Attached, Driveway, Garage, Paved

Utilities

  • Laundry Features: Inside
  • Security: None
  • Cooling: Central Air, Electric
  • Cooling Y N: Yes
  • Heating: Central, Electric
  • Heating Yn: Yes
  • Sewer: Septic Tank
  • Utilities: Cable Available
  • Water Source: Well

Condo/Co-op/Association

  • Community Features: None
  • Senior Community: No
  • Amenities: None
  • Association: No
  • Pets Allowed: Yes

Fee Information

  • Association Fee Includes: None

Lot Info

  • Parcel #: 4-29-43-10-060-2193-026.0

Multi Family

  • Number Of Units In Community: 1

Tax Info

  • Tax Annual Amount: 518.0
  • Tax Year: 2025

Map

Create a Home Valuation Report for This Property
The Home Valuation Report is an in-depth analysis detailing your home's value as well as a comparison with similar homes in the area

Home Values in the Area

Source: Public Records

Average Home Value in this Area


Source: Public Records

Tax History

Year Tax Paid Tax Assessment Tax Assessment Total Assessment is a certain percentage of the fair market value that is determined by local assessors to be the total taxable value of land and additions on the property. Land Improvement
2025 $518 $18,600 $18,600 --
2024 $307 $18,000 $18,000 --
2023 $307 $17,738 $17,738 $0
2022 $297 $16,200 $16,200 $0
2021 $222 $6,200 $6,200 $0
2020 $188 $5,500 $5,500 $0
2019 $183 $5,000 $5,000 $0
2018 $172 $4,100 $4,100 $0
2017 $162 $3,500 $0 $0
2016 $160 $3,500 $0 $0
2015 $155 $3,500 $0 $0
2014 $144 $3,000 $0 $0
Source: Public Records

Property History

Date Event Price List to Sale Price per Sq Ft Prior Sale
05/28/2026 05/28/26 Sold $290,990 0.0% $187 / Sq Ft View Prior Sale
05/22/2026 05/22/26 Off Market $290,990 -- --
07/22/2025 07/22/25 For Sale $290,990 -- $187 / Sq Ft
Source: Florida Gulf Coast Multiple Listing Service

Purchase History

We collect this data history from publicly available records. To have your information removed, we recommend requesting removal directly through your county’s website.

Date Type Sale Price Title Company
Warranty Deed $23,000 First International Title
Deed -- Attorney
Warranty Deed $7,000 --
Source: Public Records

Mortgage History

We collect this data history from publicly available records. To have your information removed, we recommend requesting removal directly through your county’s website.

Date Status Loan Amount Loan Type
Previous Owner $5,000 No Value Available
Source: Public Records

Source: Florida Gulf Coast Multiple Listing Service

MLS Number: 2026019299

Florida Gulf Coast Multiple Listing Service

APN: 4-29-43-10-060-2193-0260

Your Personal Tour Guide

Ask me questions while you tour the home.