
Rosalyne Chatman
CENTURY 21 New Millennium
(202) 929-6174
86 Total Sales
2 in Suitland - Silver Hill
$185K - $267K Price Range


Estimated Value: $334,000 - $343,000
Welcome to the opportunity of greatness!
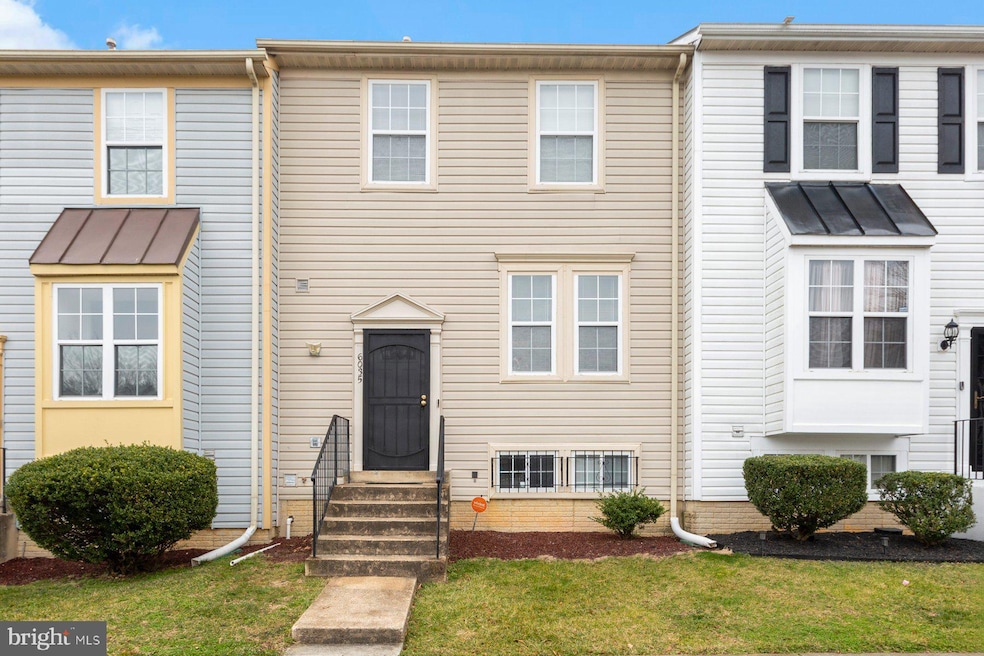
This townhome offers the space that homeownership dreams are made of. You are welcomed by a landing space that provides a rest room prior to heading up the steps to the main level. You are then greeted by an open living room which is adjacent to a great kitchen and dining area. The kitchen produces a space fit for the cook in the house to create their favorite masterpieces without missing any of the action while impressing friends and family. A stainless steel appliance package, stone countertops and room to put your own stamp on it to fit your aesthetic. There is also access to the back deck through the large sliding door in the dining room that welcomes indoor outdoor entertaining.
Upstairs you have three well sized bedrooms with ample closet space. The bedrooms share a full hall bathroom with a soaking tub/shower combination. All of the rooms and common spaces are laced with plush carpets throughout the house. Following the same comfort to the basement, you can envision evenings at home watching movies and gathering with those you hold dear for plenty of fun. There is also access to the fenced yard and patio from the lower level making a safe environment to create an escape from the outside world.
Come and explore the many ways to make this space your own private serenity. Home is SOLD AS IS
Last Agent to Sell the Property
(202) 386-6330 arnitagreene@gmail.com Compass License #0225274416 Listed on: 03/01/2024
Last Buyer's Agent
(240) 737-5000 jwillard@kw.com Keller Williams Preferred Properties License #5004429
We collect this data history from publicly available records. To have your information removed, we recommend requesting removal directly through your county’s website.
Rosalyne Chatman
CENTURY 21 New Millennium
(202) 929-6174
86 Total Sales
2 in Suitland - Silver Hill
$185K - $267K Price Range
Michael Poole
CENTURY 21 New Millennium
(703) 936-2190
22 Total Sales
1 in Suitland - Silver Hill
$183,000 Price
Raven Charles
Taylor Properties
(301) 918-5629
36 Total Sales
1 in Suitland - Silver Hill
$410,000 Price
Melanie Gamble
212 Degrees Realty, LLC
(240) 695-1558
92 Total Sales
1 in Suitland - Silver Hill
$180,000 Price
Linda Lewis
EXP Realty, LLC
(202) 931-7160
58 Total Sales
1 in Suitland - Silver Hill
$246,000 Price
Regina Parker
Weichert Realtors - Blue Ribbon
(240) 851-4096
41 Total Sales
3 in Suitland - Silver Hill
$143K - $485K Price Range
We collect this data history from publicly available records. To have your information removed, we recommend requesting removal directly through your county’s website.
| Date | Buyer | Sale Price | Title Company |
|---|---|---|---|
| $335,000 | Prime Title | ||
| $273,000 | Atg Title Inc | ||
| -- | -- | ||
| $116,900 | -- |
We collect this data history from publicly available records. To have your information removed, we recommend requesting removal directly through your county’s website.
| Date | Status | Borrower | Loan Amount |
|---|---|---|---|
| Open | $70,028 | ||
| Open | $328,932 | ||
| Previous Owner | $9,555 | ||
| Previous Owner | $268,055 | ||
| Previous Owner | $186,300 |
We collect this data history from publicly available records. To have your information removed, we recommend requesting removal directly through your county’s website.
| Date | Event | Price | List to Sale | Price per Sq Ft | Prior Sale |
|---|---|---|---|---|---|
| 03/20/2024 03/20/24 | Sold | $335,000 | +1.5% | $310 / Sq Ft | |
| 03/04/2024 03/04/24 | Pending | -- | -- | -- | |
| 03/01/2024 03/01/24 | For Sale | $330,000 | +20.0% | $306 / Sq Ft | |
| 08/31/2020 08/31/20 | Sold | $275,000 | +5.8% | $172 / Sq Ft | View Prior Sale |
| 07/20/2020 07/20/20 | Pending | -- | -- | -- | |
| 07/17/2020 07/17/20 | For Sale | $260,000 | -- | $163 / Sq Ft |
We collect this data history from publicly available records. To have your information removed, we recommend requesting removal directly through your county’s website.
| Year | Tax Paid | Tax Assessment Tax Assessment Total Assessment is a certain percentage of the fair market value that is determined by local assessors to be the total taxable value of land and additions on the property. | Land | Improvement |
|---|---|---|---|---|
| 2025 | $4,217 | $272,167 | ||
| 2024 | $4,217 | $257,533 | ||
| 2023 | $3,999 | $242,900 | $60,000 | $182,900 |
| 2022 | $3,892 | $235,733 | $0 | $0 |
| 2021 | $3,786 | $228,567 | $0 | $0 |
| 2020 | $3,679 | $221,400 | $60,000 | $161,400 |
| 2019 | $2,886 | $201,567 | $0 | $0 |
| 2018 | $3,090 | $181,733 | $0 | $0 |
| 2017 | $2,747 | $161,900 | $0 | $0 |
| 2016 | -- | $158,633 | $0 | $0 |
| 2015 | $3,980 | $155,367 | $0 | $0 |
| 2014 | $3,980 | $152,100 | $0 | $0 |
Seller's Agent in 2024
Arnita Greene
Compass
(240) 997-0198
186 Total Sales
Buyer's Agent in 2024
James Willard
Keller Williams Preferred Properties
(240) 507-2222
37 Total Sales
Seller's Agent in 2020
Chris Craddock
EXP Realty, LLC
(571) 540-7888
1,621 Total Sales
Seller Co-Listing Agent in 2020
Cami Noble
EXP Realty, LLC
(571) 643-2459
386 Total Sales
Buyer's Agent in 2020
Marion Branch
Keller Williams Preferred Properties
(202) 374-6093
47 Total Sales
Source: Bright MLS
MLS Number: MDPG2104108
APN: 06-0430223
Disclaimer: Certain information contained herein is derived from information provided by parties other than Homes.com. All information provided is deemed reliable, but is not guaranteed to be accurate and should be independently verified.
The data relating to real estate for sale on this website appears in part through the BRIGHT Internet Data Exchange program, a voluntary cooperative exchange of property listing data between licensed real estate brokerage firms, and is provided by BRIGHT through a licensing agreement.
Listing information is from various brokers who participate in the Bright MLS IDX program and not all listings may be visible on the site.
The property information being provided on or through the website is for the personal, non-commercial use of consumers and such information may not be used for any purpose other than to identify prospective properties consumers may be interested in purchasing.
Some properties which appear for sale on the website may no longer be available because they are for instance, under contract, sold or are no longer being offered for sale.
Property information displayed is deemed reliable but is not guaranteed.
Copyright 2026 Bright MLS, Inc.
Ask me questions while you tour the home.