

Estimated payment $18,244/month
Highlights
- Accessory Dwelling Unit (ADU)
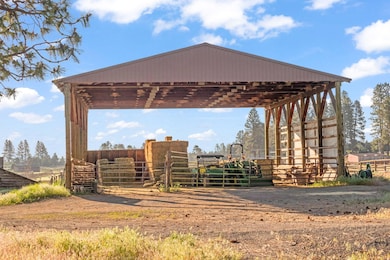
- Covered Arena
- Home fronts a pond
- Barn
- Indoor Spa
- RV Access or Parking
About This Home
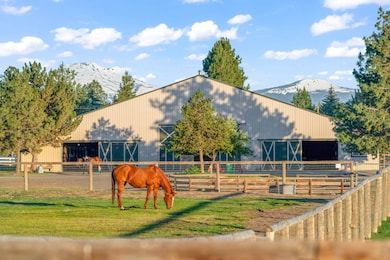
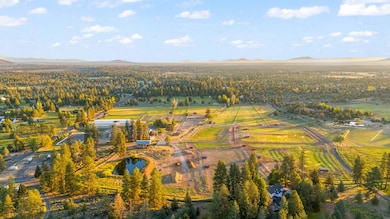
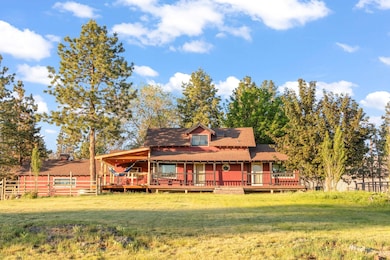
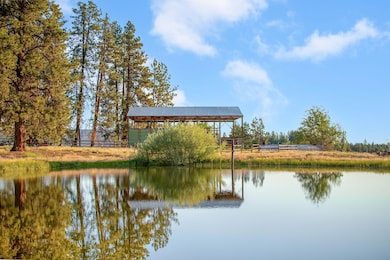
Minutes from town and miles from ordinary, Horse Butte Farms is a Legacy opportunity in the heart of Bend. Currently operating as a full-service boarding & training facility. 62-acres on (4) tax parcels, includes approved CUP for 2nd home-building site. 108x210 jumping arena, 60x168 arena, 100x200 outdoor sand arena, a remodeled 1940's farmhouse, guest yurt, 6-pad 50-amp powered trailer sites and more. $550k+ annual revenue through a variety of established income streams. Fit for an owner-operator, high-end training operation and other dream visions. Soak-in the panoramic views from Pine Mountain sunrises to Cascade Range sunsets. Impeccably maintained and improved for ease of equine operations. (36) stalls, nine with runs, 22k feet of fencing; crossed-fenced pastures & paddocks w/ run-in shelters, automated horse waterers (inside and out) & composting operation. 33-acres irrigation rights uses the easy K-line system. Trail-ride directly to BLM. Serenity and star-filled skies awaits!
Listing Agent
Keller Williams Realty Central Oregon License #201249030 Listed on: 01/06/2026

Home Details
Home Type
- Single Family
Est. Annual Taxes
- $20,287
Year Built
- Built in 1940
Lot Details
- 61.76 Acre Lot
- Home fronts a pond
- Home fronts a stream
- Dirt Road
- Kennel or Dog Run
- Fenced
- Rock Outcropping
- Native Plants
- Corner Lot
- Front and Back Yard Sprinklers
- Sprinklers on Timer
- Garden
- Additional Parcels
- Zoning described as EFU
Parking
- 2 Car Garage
- Garage Door Opener
- Gravel Driveway
- RV Access or Parking
Property Views
- Pond
- Panoramic
- Ridge
- Creek or Stream
- Mountain
- Desert
- Territorial
Home Design
- Craftsman Architecture
- 2-Story Property
- Pillar, Post or Pier Foundation
- Frame Construction
- Composition Roof
- Concrete Siding
- Concrete Perimeter Foundation
Interior Spaces
- 2,471 Sq Ft Home
- Open Floorplan
- Vaulted Ceiling
- Ceiling Fan
- Skylights
- Wood Burning Fireplace
- Double Pane Windows
- ENERGY STAR Qualified Windows
- Tinted Windows
- Bay Window
- Living Room with Fireplace
- Dining Room
- Indoor Spa
Kitchen
- Breakfast Bar
- Double Oven
- Range
- Microwave
- Dishwasher
- Kitchen Island
- Solid Surface Countertops
- Disposal
- Instant Hot Water
Flooring
- Simulated Wood
- Carpet
- Tile
- Vinyl
Bedrooms and Bathrooms
- 2 Bedrooms
- Double Master Bedroom
- Walk-In Closet
- Soaking Tub
- Bathtub with Shower
- Bathtub Includes Tile Surround
Laundry
- Laundry Room
- Dryer
- Washer
Home Security
- Surveillance System
- Carbon Monoxide Detectors
- Fire and Smoke Detector
Outdoor Features
- Courtyard
- Covered Deck
- Outdoor Water Feature
- Fire Pit
- Separate Outdoor Workshop
- Shed
- Wrap Around Porch
Additional Homes
- Accessory Dwelling Unit (ADU)
- 707 SF Accessory Dwelling Unit
Schools
- Silver Rail Elementary School
- High Desert Middle School
- Caldera High School
Farming
- Barn
- Timber
- 33 Irrigated Acres
- Pasture
Horse Facilities and Amenities
- Horses Allowed On Property
- Horse Stalls
- Covered Arena
- Stables
- Arena
Utilities
- Cooling System Mounted To A Wall/Window
- Pellet Stove burns compressed wood to generate heat
- Radiant Heating System
- Wall Furnace
- Spring Is the Water Source
- Irrigation Water Rights
- Water Heater
- Septic Tank
- Sewer Holding Tank
- Leach Field
Additional Features
- Solar owned by seller
- Easements include access, irrigation
Listing and Financial Details
- Exclusions: Possibly furnishings
- Tax Lot 101
- Assessor Parcel Number 167906
Community Details
Overview
- No Home Owners Association
- Built by Taylor
- Near a Preserve or Public Land
Recreation
- Trails
Map
Tax History
We collect this data history from publicly available records. To have your information removed, we recommend requesting removal directly through your county’s website.
| Year | Tax Paid | Tax Assessment Tax Assessment Total Assessment is a certain percentage of the fair market value that is determined by local assessors to be the total taxable value of land and additions on the property. | Land | Improvement |
|---|---|---|---|---|
| 2025 | $21,193 | $1,410,420 | ||
| 2024 | $20,287 | $1,369,850 | ||
| 2023 | $19,102 | $1,330,460 | $0 | $0 |
| 2022 | $17,624 | $1,255,090 | $0 | $0 |
| 2021 | $17,740 | $1,219,040 | $0 | $0 |
| 2020 | $16,761 | $1,219,040 | $0 | $0 |
| 2019 | $16,230 | $1,184,040 | $0 | $0 |
| 2018 | $15,762 | $1,150,060 | $0 | $0 |
| 2017 | $15,353 | $1,117,070 | $0 | $0 |
| 2016 | $14,621 | $1,087,038 | $0 | $0 |
| 2015 | $14,218 | $1,055,948 | $0 | $0 |
| 2014 | $13,768 | $1,025,740 | $0 | $0 |
Property History
We collect this data history from publicly available records. To have your information removed, we recommend requesting removal directly through your county’s website.
| Date | Event | Price | List to Sale | Price per Sq Ft |
|---|---|---|---|---|
| 09/03/2026 09/03/26 | Price Changed | $3,000,000 | +9.1% | $1,214 / Sq Ft |
| 08/06/2026 08/06/26 | Price Changed | $2,750,000 | -6.7% | $1,113 / Sq Ft |
| 07/14/2026 07/14/26 | Price Changed | $2,949,000 | -0.7% | $1,193 / Sq Ft |
| 06/14/2026 06/14/26 | Price Changed | $2,969,000 | -0.2% | $1,202 / Sq Ft |
| 06/02/2026 06/02/26 | Price Changed | $2,975,000 | -0.2% | $1,204 / Sq Ft |
| 05/19/2026 05/19/26 | Price Changed | $2,982,000 | -0.2% | $1,207 / Sq Ft |
| 05/14/2026 05/14/26 | Price Changed | $2,989,000 | -0.2% | $1,210 / Sq Ft |
| 05/05/2026 05/05/26 | Price Changed | $2,995,000 | -0.2% | $1,212 / Sq Ft |
| 03/06/2026 03/06/26 | Price Changed | $3,000,000 | -7.7% | $1,214 / Sq Ft |
| 02/17/2026 02/17/26 | Price Changed | $3,250,000 | -1.5% | $1,315 / Sq Ft |
| 01/12/2026 01/12/26 | Price Changed | $3,299,950 | -1.5% | $1,335 / Sq Ft |
| 01/06/2026 01/06/26 | Price Changed | $3,349,888 | 0.0% | $1,356 / Sq Ft |
| 01/06/2026 01/06/26 | For Sale | $3,349,888 | -1.5% | $1,356 / Sq Ft |
| 12/31/2025 12/31/25 | Off Market | $3,399,888 | -- | -- |
| 12/17/2025 12/17/25 | Price Changed | $3,399,888 | -1.5% | $1,376 / Sq Ft |
| 12/09/2025 12/09/25 | Price Changed | $3,450,000 | +9.7% | $1,396 / Sq Ft |
| 12/04/2025 12/04/25 | Price Changed | $3,145,000 | -1.6% | $1,273 / Sq Ft |
| 11/13/2025 11/13/25 | Price Changed | $3,195,000 | -8.6% | $1,293 / Sq Ft |
| 11/11/2025 11/11/25 | Price Changed | $3,494,800 | -0.1% | $1,414 / Sq Ft |
| 10/31/2025 10/31/25 | Price Changed | $3,499,800 | -5.4% | $1,416 / Sq Ft |
| 10/22/2025 10/22/25 | Price Changed | $3,698,000 | -1.3% | $1,497 / Sq Ft |
| 09/29/2025 09/29/25 | Price Changed | $3,748,000 | -1.3% | $1,517 / Sq Ft |
| 09/18/2025 09/18/25 | Price Changed | $3,798,000 | -2.1% | $1,537 / Sq Ft |
| 09/09/2025 09/09/25 | Price Changed | $3,878,000 | -0.5% | $1,569 / Sq Ft |
| 09/02/2025 09/02/25 | Price Changed | $3,898,000 | -1.3% | $1,577 / Sq Ft |
| 08/26/2025 08/26/25 | Price Changed | $3,948,000 | -1.3% | $1,598 / Sq Ft |
| 08/12/2025 08/12/25 | Price Changed | $3,998,000 | -2.4% | $1,618 / Sq Ft |
| 08/05/2025 08/05/25 | Price Changed | $4,098,000 | -1.8% | $1,658 / Sq Ft |
| 07/28/2025 07/28/25 | Price Changed | $4,175,000 | -0.6% | $1,690 / Sq Ft |
| 07/17/2025 07/17/25 | Price Changed | $4,200,000 | -0.6% | $1,700 / Sq Ft |
| 07/11/2025 07/11/25 | Price Changed | $4,225,000 | -0.6% | $1,710 / Sq Ft |
| 06/27/2025 06/27/25 | For Sale | $4,250,000 | -- | $1,720 / Sq Ft |
Purchase History
We collect this data history from publicly available records. To have your information removed, we recommend requesting removal directly through your county’s website.
| Date | Type | Sale Price | Title Company |
|---|---|---|---|
| Bargain Sale Deed | -- | None Listed On Document | |
| Warranty Deed | $1,775,000 | None Listed On Document |
Mortgage History
We collect this data history from publicly available records. To have your information removed, we recommend requesting removal directly through your county’s website.
| Date | Status | Loan Amount | Loan Type |
|---|---|---|---|
| Previous Owner | $1,331,250 | New Conventional |
Source: Oregon Datashare
MLS Number: 220204831
APN: 167906
Disclaimer: Certain information contained herein is derived from information provided by parties other than Homes.com. All information provided is deemed reliable, but is not guaranteed to be accurate and should be independently verified.
© 2026 Oregon Datashare (KCAR | MLSCO | SOMLS). All rights reserved. The data relating to real estate for sale on this web site comes in part from the Internet Data Exchange Program of the Oregon Datashare. Real estate listings held by IDX Brokerage firms other than Ten-X are marked with the Internet Data Exchange logo or the Internet Data Exchange thumbnail logo and detailed information about them includes the name of the listing Brokers. Information provided is for consumers' personal, non-commercial use and may not be used for any purpose other than to identify prospective properties the viewer may be interested in purchasing. The consumer will not copy, retransmit nor redistribute any of the content from this website. Information provided is deemed reliable, but not guaranteed.
- 60350 Arnold Market Rd
- 60445 Billadeau Rd
- 22018 Quebec Ct
- 60148 Stirling Dr
- 21955 Rickard Rd
- 21680 Butte Ranch Rd
- 60570 Billadeau Rd
- 21725 Rickard Rd
- 60840 Billadeau Rd
- 60870 Billadeau Rd
- 22311 Mcardle Rd
- 21710 Mcgilvray Rd
- 59641 Calgary Loop
- 19717 SW Mt Bachelor Dr Unit 231
- 0 SW Taft Ave Unit 3
- 60870 Billadeau
- 60835 Jennings Rd
- 61345 Mountain Breezes Ct
- 60965 Ward Rd
- 21785 Coyote Dr
- 20869 SE Denver Dr
- 61650 Vega St
- 21185 SE Golden Market Ln Unit 2
- 60991 SE Sweet Pea Dr
- 61686 Daly Estates Dr Unit A
- 20642 Songbird Ln
- 61824 SE Finn Place
- 20769 SE Shea Ct
- 21177 SE Azalia Ave
- 20441 Aberdeen Dr
- 61259 Morning Tide Place
- 20629 SE Gemstone Ave
- 21187 SE Kayla Ct Unit ADU
- 21187 SE Kayla Ct Unit House
- 750 SE 15th St
- 20605 SE Slate Ave
- 20581 SE Evian Ave
- 21255 E Highway 20
- 20531 SE Stanford Place
- 515 NE Aurora Ave
Ask me questions while you tour the home.