
Janelle Duncan
PREMIER SOTHEBY'S INTERNATIONAL REALTY
(888) 609-3651
58 Total Sales
1 in Paradise Valley Village
$489,900 Price


Estimated Value: $2,515,000 - $2,940,000
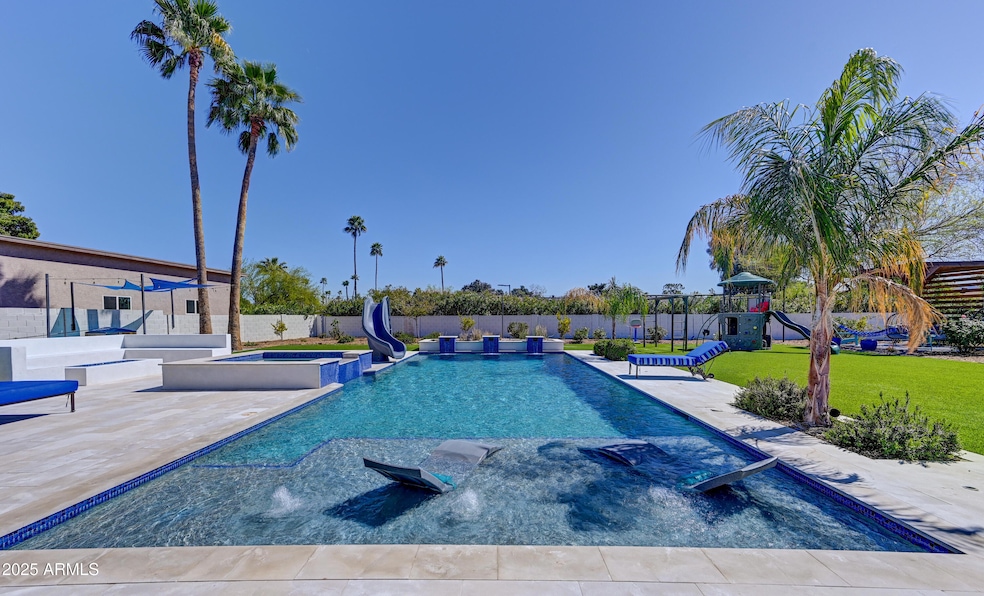
Best-Priced Newer Build in 85254 —Appraisal in hand--this 5 bedroom, 3.5 bath custom home on a half-acre+ lot is the best value newer build in 85254. Offering over 3,000 sq. ft. of thoughtfully designed living space, an oversized 3-car garage, and more than $300K in resort-style upgrades, this property is truly move-in ready. Enjoy a full-size pool and spa (not a play pool), built-in BBQ, expansive hardscape, lush landscaping, and a large covered patio perfect for year-round entertaining.
New homes in the neighborhood are quickly approaching $4M, giving you instant equity plus the flexibility to add two separate ADUs or expand the main home to fit your needs. Perfectly located between the new Paradise Valley Mall District and Kierland /Scottsdale Quarter, you'll have world-class dining, shopping, and entertainment just minutes away. With top-rated schools nearby and a premium half-acre+ lot, this home delivers the perfect balance of lifestyle, location, and long-term value. Skip the delays, stress, and rising costs of new construction this one is turnkey and ready today.
Last Agent to Sell the Property
Crossroads Brokerage License #BR101681000 Listed on: 04/06/2025
We collect this data history from publicly available records. To have your information removed, we recommend requesting removal directly through your county’s website.
Janelle Duncan
PREMIER SOTHEBY'S INTERNATIONAL REALTY
(888) 609-3651
58 Total Sales
1 in Paradise Valley Village
$489,900 Price
Sharon Terhune
eXp Realty
(623) 233-0816
41 Total Sales
4 in Paradise Valley Village
$263K - $460K Price Range
Francis Straka
HomeSmart
(866) 925-0280
45 Total Sales
1 in Paradise Valley Village
$316,500 Price
Stephen Molloy
Realty ONE Group
(888) 613-5542
33 Total Sales
1 in Paradise Valley Village
$470,000 Price
Alexandra Muniz
eXp Realty
(888) 614-9261
77 Total Sales
1 in Paradise Valley Village
$230,000 Price
Glen Mills
Best Life Realty LLC
(877) 540-8438
44 Total Sales
14 in Paradise Valley Village
$175K - $1.6M Price Range
We collect this data history from publicly available records. To have your information removed, we recommend requesting removal directly through your county’s website.
| Date | Buyer | Sale Price | Title Company |
|---|---|---|---|
| $2,800,000 | Premier Title Agency | ||
| $440,000 | First American Title Ins Co | ||
| -- | -- |
We collect this data history from publicly available records. To have your information removed, we recommend requesting removal directly through your county’s website.
| Date | Status | Borrower | Loan Amount |
|---|---|---|---|
| Closed | $2,240,000 | ||
| Previous Owner | $1,363,636 | ||
| Previous Owner | $600,000 | ||
| Previous Owner | $315,000 | ||
| Previous Owner | $756,000 | ||
| Previous Owner | $751,800 | ||
| Previous Owner | $396,000 | ||
| Previous Owner | $64,309 |
We collect this data history from publicly available records. To have your information removed, we recommend requesting removal directly through your county’s website.
| Date | Event | Price | List to Sale | Price per Sq Ft |
|---|---|---|---|---|
| 10/13/2025 10/13/25 | Sold | $2,800,000 | -3.4% | $894 / Sq Ft |
| 10/04/2025 10/04/25 | Price Changed | $2,899,000 | -1.0% | $925 / Sq Ft |
| 07/08/2025 07/08/25 | For Sale | $2,928,000 | +4.6% | $935 / Sq Ft |
| 07/08/2025 07/08/25 | Off Market | $2,800,000 | -- | -- |
| 05/29/2025 05/29/25 | Price Changed | $2,928,000 | -0.7% | $935 / Sq Ft |
| 05/08/2025 05/08/25 | Price Changed | $2,950,000 | -1.7% | $942 / Sq Ft |
| 04/06/2025 04/06/25 | For Sale | $2,999,999 | -- | $958 / Sq Ft |
We collect this data history from publicly available records. To have your information removed, we recommend requesting removal directly through your county’s website.
| Year | Tax Paid | Tax Assessment Tax Assessment Total Assessment is a certain percentage of the fair market value that is determined by local assessors to be the total taxable value of land and additions on the property. | Land | Improvement |
|---|---|---|---|---|
| 2025 | $7,136 | $69,824 | ||
| 2024 | $6,805 | $66,499 | ||
| 2023 | $6,805 | $111,110 | $22,220 | $88,890 |
| 2022 | $3,174 | $51,675 | $51,675 | $0 |
| 2021 | $3,288 | $41,220 | $8,240 | $32,980 |
| 2020 | $3,176 | $37,510 | $7,500 | $30,010 |
| 2019 | $3,190 | $34,620 | $6,920 | $27,700 |
| 2018 | $3,074 | $31,780 | $6,350 | $25,430 |
| 2017 | $2,936 | $30,400 | $6,080 | $24,320 |
| 2016 | $2,889 | $29,950 | $5,990 | $23,960 |
| 2015 | $2,680 | $30,630 | $6,120 | $24,510 |
Seller's Agent in 2025
Jon Sherwood
Crossroads Brokerage
(480) 766-6245
11 in this area
202 Total Sales
Seller Co-Listing Agent in 2025
Michael Garren
Crossroads Brokerage
(480) 284-3069
11 in this area
64 Total Sales
A
Buyer's Agent in 2025
Adam Hizme
RETSY
(480) 203-3423
2 in this area
33 Total Sales
Buyer Co-Listing Agent in 2025
Christina Hizme
RETSY
(602) 740-6354
2 in this area
32 Total Sales
Source: Arizona Regional Multiple Listing Service (ARMLS)
MLS Number: 6847268
APN: 167-08-146
Disclaimer: Certain information contained herein is derived from information provided by parties other than Homes.com. All information provided is deemed reliable, but is not guaranteed to be accurate and should be independently verified.
All information should be verified by the recipient and none is guaranteed as accurate by ARMLS
Listing Information presented by local MLS brokerage: Ten-X, local REALTOR®- Arlene Richardson - (888)-952-6393
Ask me questions while you tour the home.