NOT LISTED FOR SALE

6038 E Grayhawk Ranch Rd Tucson, AZ 85756

Tucson Area
3 Beds
2 Baths
1,144 Sq Ft
0.92 Acre Lot

Sale Details

Date Sold: April 30, 2018

Last sale price $140,680 $123 Per Sq Ft

50 Days on Market

Highlights

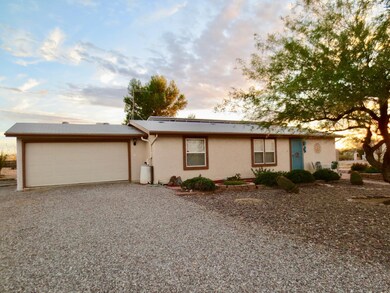
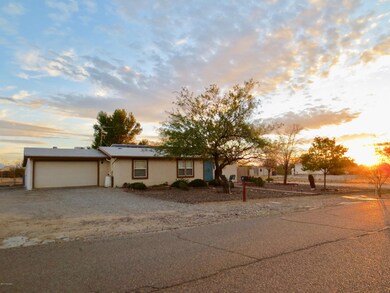
  • 2 Car Garage
  • City View
  • Solid Surface Bathroom Countertops
  • RV Parking in Community
  • Vaulted Ceiling
  • Great Room

About This Home

As of April 2018

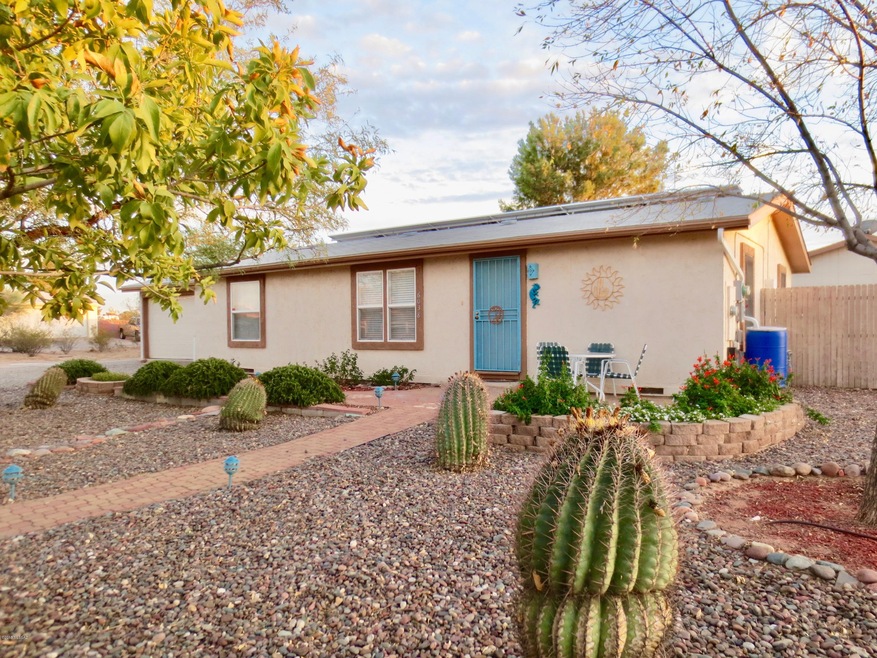
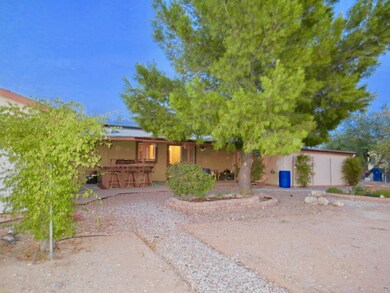
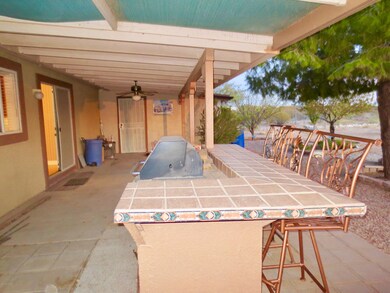
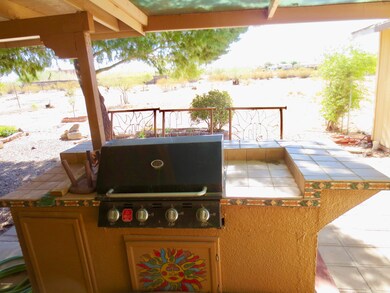
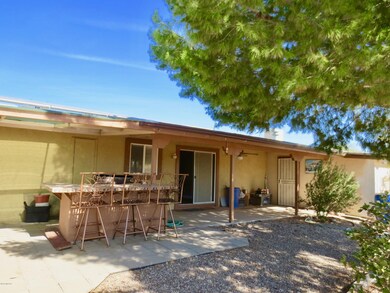
This home w/open kitchen has all you'll need! It has vaulted ceilings, tile flooring, laundry/mud room & ceiling fans throughout. 2X6 construction w/energy saving insulation, R30 in roof & R19 in walls & floor. 3rd bedroom- bamboo flooring, could be used as an office/sewing room. Kitchen features Rustic Santa Fe style w/oversized baking island & Corian countertops. French patio doors leads to backyard. All metal security doors, dual pane windows, dual cooling. Guest bath has custom cabinetry w/Corian countertops & double sink. 35' covered back patio- built in BBQ island w/gas grill. 2 car garage has 15' extension-double as workshop & Separate 16X20 man cave/arts & craft/ STUDIO has 4' skylight both w/heating & cooling. 5 fruit trees. RV parking available w/water sewer & electricity. HURRY!

Last Agent to Sell the Property

Bob Zachmeier

eXp Realty Listed on: 03/08/2018

Co-Listed By

Yolanda Estrada

eXp Realty

Last Buyer's Agent

Rolando Verduzco

HomeSmart

HomeSmart

Property Details

Home Type

  • Manufactured Home

Est. Annual Taxes

  • $962

Year Built

  • Built in 1998

Lot Details

  • 40,189 Sq Ft Lot
  • Lot Dimensions are 150x266
  • Chain Link Fence
  • Desert Landscape
  • Native Plants
  • Shrub
  • Landscaped with Trees
  • Back Yard

Home Design

  • Frame Construction
  • Shingle Roof

Interior Spaces

  • 1,144 Sq Ft Home
  • 1-Story Property
  • Vaulted Ceiling
  • Ceiling Fan
  • Skylights
  • Double Pane Windows
  • Great Room
  • Family Room Off Kitchen
  • Dining Room
  • Workshop
  • Storage Room
  • Ceramic Tile Flooring
  • City Views

Kitchen

  • Eat-In Kitchen
  • Gas Range
  • Dishwasher
  • Kitchen Island
  • Corian Countertops
  • Disposal

Bedrooms and Bathrooms

  • 3 Bedrooms
  • Split Bedroom Floorplan
  • 2 Full Bathrooms
  • Solid Surface Bathroom Countertops
  • Dual Sinks
  • Bathtub with Shower
  • Shower
  • Exhaust Fan In Bathroom

Home Security

  • Window Bars
  • Fire and Smoke Detector

Parking

  • 2 Car Garage
  • Gravel Driveway

Accessible Home Design

  • No Interior Steps
  • Level Entry For Accessibility

Eco-Friendly Details

  • Solar Water Heater

Outdoor Features

  • Covered Patio or Porch
  • Office or Studio
  • Built-In Barbecue

Schools

  • Craycroft Elementary School
  • Lauffer Middle School
  • Desert View High School

Utilities

  • Central Air
  • Heat Pump System
  • Natural Gas Water Heater
  • Septic System
  • High Speed Internet

Community Details

  • The community has rules related to deed restrictions
  • RV Parking in Community

Property Details

Home Type

Manufactured Home

Est. Annual Taxes

$962

Year Built

Built in 1998

Lot Details

0.92 Acres

Listing Details

  • Property Type: Residential
  • Dwelling Type: Manufactured Home
  • Style Other: Style: Manufactured
  • Technology: High Speed Internet
  • Accessibility Options: Entry
  • Legal Description: GRAYHAWK RANCH LOT 11
  • Building Stories: One
  • List Price per Sq Ft: 122.29
  • Subdivision Restrict C C And Rs: No
  • Additional Bathroom Features: Countertops/Hall, Shower & Tub
  • Special Features: None
  • Property Sub Type: MobileManufactured
  • Stories: 1

Interior Features

  • Interior Amenities: Ceiling Fan(s), Dual Pane Windows, Non formaldehyde Cabinets, Skylights, Split Bedroom Plan, Storage, Vaulted Ceilings
  • Fireplace: None
  • Fireplace Location: None
  • Floor Covering Other: Bamboo
  • Window Covering Other: Blinds Stay
  • Floor Covering: Ceramic Tile
  • Bedrooms: 3
  • Master Bathroom Features: Shower Only
  • Total Bathrooms: 2.00
  • Full Bathrooms: 2
  • Has Basement: No
  • Breakfast: Eat-In
  • Dining Areas: Great Room
  • Dining Room: Area
  • Kitchen Features Appliance Color: White
  • Kitchen Features Countertops: Corian
  • Laundry Other: Off Kitchen
  • Living Areas: Off Kitchen
  • Extra Room: Storage, Studio, Workshop
  • Combined Sq Ft: 1144.00
  • Interior Steps YN: N
  • Kitchen Features: Dishwasher, Double Sink, Garbage Disposal, Gas Range, Island, Refrigerator
  • Main House Sq Ft: 1144.00
  • Source Of Sq Ft: Assessor

Exterior Features

  • Construction: Frame
  • Construction Status: N/A
  • Driveway Paved: Gravel
  • ExteriorFeatures: BBQ-Built-In, Native Plants
  • F E M A Flood Zone: No
  • Fence: Chain Link
  • Guest Facilities: None
  • Landscape Front: Desert Plantings, Low Care, Trees
  • Landscape Rear: Desert Plantings, Low Care, Shrubs, Trees
  • Patio Deck: Covered
  • Pool: None
  • Pool Conventional: No
  • Road Maintenance: City
  • Roof: Shingle
  • Spa: None
  • View: City, Sunset

Garage/Parking

  • Garage Carport Feat: Attached Garage/Carport
  • Number Of Covered Prkng: 2.00
  • Number Of Garage Spaces: 2.00
  • Rv Parking: Space Available

Utilities

  • Water: City
  • Water Heater: Natural Gas, Solar
  • Electric Electric Company: TEP
  • Fire Protection: Included in Taxes
  • Gas Company: Natural
  • Main Cooling: Ceiling Fans, Central Air
  • Main Heating: Heat Pump
  • Security: Smoke Detector(s), Window Bars
  • Sewer: Septic

Condo/Co-op/Association

  • HOA: No
  • Community: None
  • Neighborhood Feature: None

Association/Amenities

  • Senior Community: No
  • Deed Restrictions: Yes

Green Features

  • Green Features: Bath Exhaust Out

Lot Info

  • Property Group ID: 19990816212109142258000000
  • Horse Facilities: No
  • Horse Property: No
  • Lot Acres: 0.92
  • Lot Dimensions: 150X266
  • Lot Features: Subdivided
  • Lot Size Price Sq Ft: 3.48
  • Lot Sq Ft: 40189.00
  • Lot Sz Sold Prc Sq Ft: 3.50
  • Municipality Zoning: Tucson - SH
  • Municipal Flood Zone: No

Building Info

  • Year Built: 1998

Tax Info

  • Tax Code: 140-44-0290
  • Taxes: 961.57
  • Tax Year: 2017

MLS Schools

  • Middle School: Lauffer
  • Elementary School: Craycroft
  • High School: Desert View
  • School District: Sunnyside

Ownership History

We collect this data history from publicly available records. To have your information removed, we recommend requesting removal directly through your county’s website.

Date Name Owned For Owner Type

Purchase Details

Listed on
Mar 8, 2018
Closed on
Apr 27, 2018
Sold by
Bought by
Seller's Agent
Bob Zachmeier
eXp Realty
Buyer's Agent
Rolando Verduzco
HomeSmart
List Price
$140,680
Sold Price
$140,680

Home Financials for this Owner

Home Financials are based on the most recent Mortgage that was taken out on this home.
Original Mortgage
$135,984
Outstanding Balance
$115,550
Interest Rate
4.75%
Mortgage Type
FHA

Purchase Details

Closed on
Mar 12, 1998
Sold by
Bought by
Source: Public Records
Create a Home Valuation Report for This Property
The Home Valuation Report is an in-depth analysis detailing your home's value as well as a comparison with similar homes in the area

Purchase History

We collect this data history from publicly available records. To have your information removed, we recommend requesting removal directly through your county’s website.

Date Buyer Sale Price Title Company
$140,680 Fidelity National Title Agen
$84,268 --
Source: Public Records

Mortgage History

We collect this data history from publicly available records. To have your information removed, we recommend requesting removal directly through your county’s website.

Date Status Borrower Loan Amount
Open $135,984
Previous Owner $47,600
Source: Public Records

Property History

We collect this data history from publicly available records. To have your information removed, we recommend requesting removal directly through your county’s website.

Date Event Price List to Sale Price per Sq Ft
04/30/2018 04/30/18 Sold $140,680 0.0% $123 / Sq Ft
03/31/2018 03/31/18 Pending -- -- --
03/08/2018 03/08/18 For Sale $140,680 -- $123 / Sq Ft
Source: MLS of Southern Arizona

Tax History

We collect this data history from publicly available records. To have your information removed, we recommend requesting removal directly through your county’s website.

Year Tax Paid Tax Assessment Tax Assessment Total Assessment is a certain percentage of the fair market value that is determined by local assessors to be the total taxable value of land and additions on the property. Land Improvement
2026 $1,262 $9,601
2025 $1,262 $9,944
2024 $928 $9,471
2023 $928 $9,020 $0 $0
2022 $911 $8,590 $0 $0
2021 $978 $8,283 $0 $0
2020 $1,002 $8,545 $0 $0
2019 $987 $7,888 $0 $0
2018 $1,127 $7,221 $0 $0
2017 $962 $7,221 $0 $0
2016 $946 $7,202 $0 $0
2015 $878 $7,029 $0 $0
Source: Public Records

Agents Affiliated with this Home

  • Section Image
See All Agents

Map

Source: MLS of Southern Arizona

MLS Number: 21806820

MLS of Southern Arizona
Your Personal Tour Guide

Ask me questions while you tour the home.