
Brandon Hostetter
Responds Quickly
Coldwell Banker Realty
(223) 216-2014
135 Total Sales
1 in Hampden
$200,000 Price
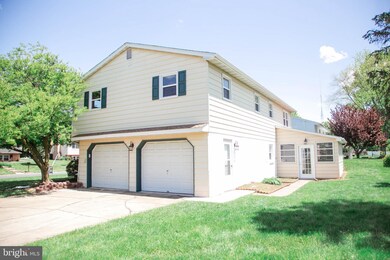

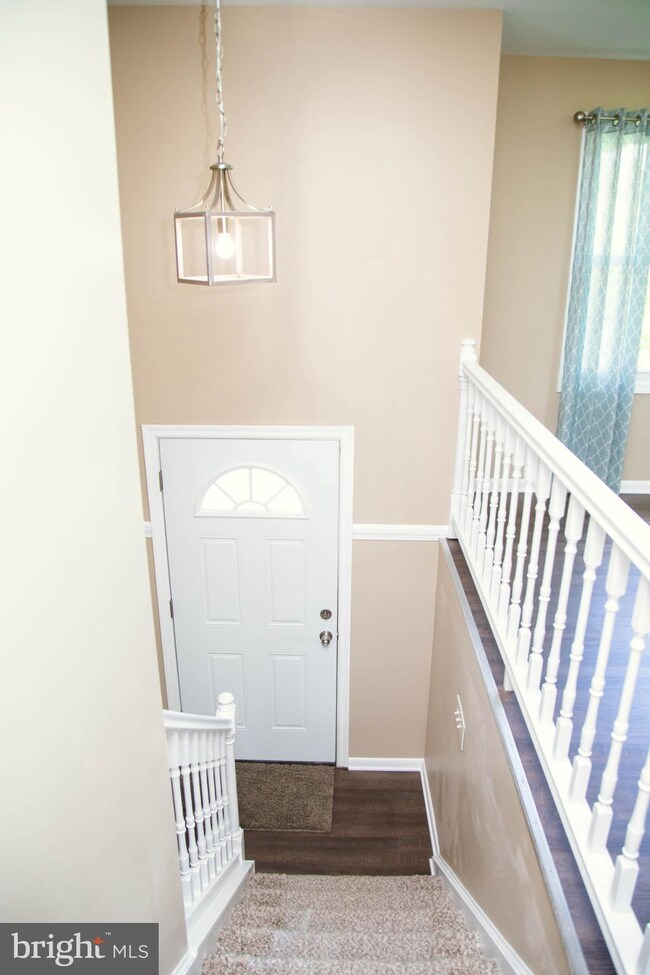
Estimated Value: $255,000 - $363,703
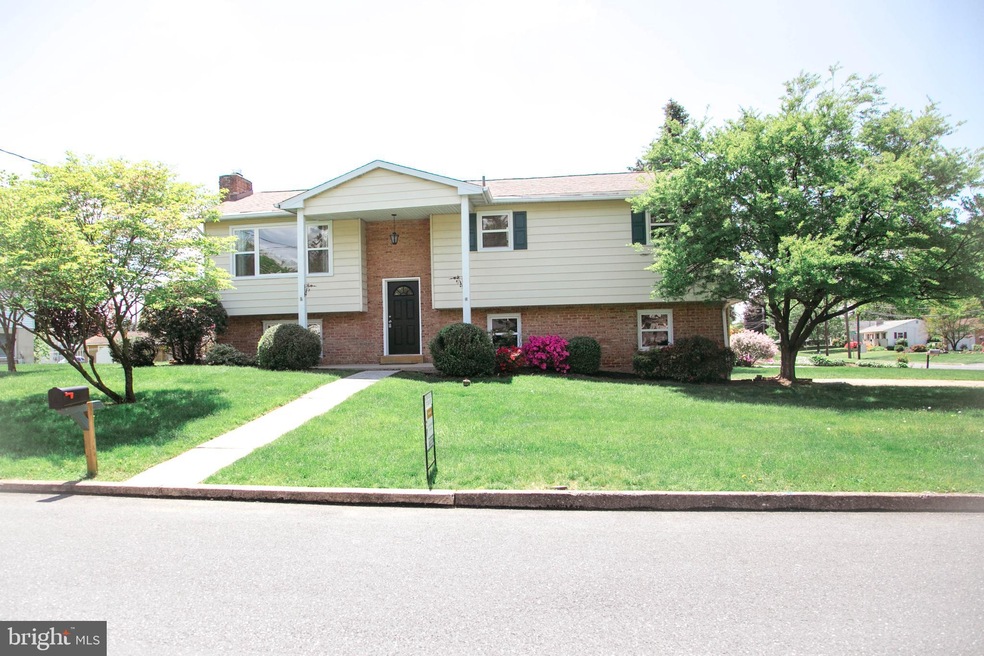
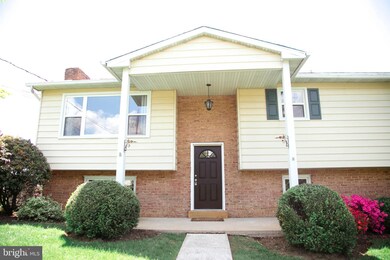
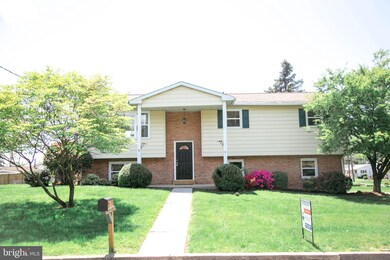

Custom Renovated Bi-Level on A Huge Corner Lot in Cumberland Valley School District ! Home Offers Bright Open Floor Plan, Custom 3 Tone Paint w/ New Vinyl Plank, Vinyl and Carpet Throughout. Huge Custom Kitchen w/ Soft Close White Shaker Cabinets, Granite Countertops and Stainless Steel Appliances. Formal Living Area & Dining Area. Master Bedroom w/ New Master Bath & Big Closet. New Main Bath w/ Soaking Tub. Fully Finished Lower Level w/ Fireplace, New Half Bath & Laundry Room and Huge 16X12 4 Seasons Room. New Roof, New Windows, New Heat Pump w/ Central Air, New Water Heater, Updated 200+Amp Electric Service, All New Lighting! Make This Your Home Today!
Last Agent to Sell the Property
(717) 591-5555 mhockley21@gmail.com RE/MAX 1st Advantage License #RS221286L Listed on: 05/15/2021
Last Buyer's Agent
(717) 763-1212 damig@rsrrealtors.com RSR, REALTORS, LLC License #RS299762
We collect this data history from publicly available records. To have your information removed, we recommend requesting removal directly through your county’s website.
Brandon Hostetter
Coldwell Banker Realty
(223) 216-2014
135 Total Sales
1 in Hampden
$200,000 Price
Paul Rabon
For Sale By Owner Plus, REALTORS - Hershey
(717) 915-5271
101 Total Sales
1 in Hampden
$540,000 Price
Anne M. Lusk
Lusk & Associates Sotheby's International Realty
(717) 935-8473
611 Total Sales
1 in Hampden
$515,000 Price
Jerry Shilling
Coldwell Banker Realty
(717) 930-2282
66 Total Sales
1 in Hampden
$350,000 Price
Jill Romine
Keller Williams Keystone Realty
(717) 912-9390
215 Total Sales
1 in Hampden
$225,000 Price
Ashley Bleacher
Howard Hanna Real Estate Services - Lancaster
(223) 217-6212
258 Total Sales
1 in Hampden
$340,000 Price
We collect this data history from publicly available records. To have your information removed, we recommend requesting removal directly through your county’s website.
| Date | Buyer | Sale Price | Title Company |
|---|---|---|---|
| $270,000 | None Available | ||
| Integrity First Home Buyers Llc | $120,000 | None Available | |
| Pa Deals Llc | $145,000 | Susquehanna Abstracting Co |
We collect this data history from publicly available records. To have your information removed, we recommend requesting removal directly through your county’s website.
| Date | Status | Borrower | Loan Amount |
|---|---|---|---|
| Open | $216,000 | ||
| Previous Owner | Pa Deals Llc | $187,500 |
We collect this data history from publicly available records. To have your information removed, we recommend requesting removal directly through your county’s website.
| Date | Event | Price | List to Sale | Price per Sq Ft |
|---|---|---|---|---|
| 06/25/2021 06/25/21 | Sold | $270,000 | +3.9% | $157 / Sq Ft |
| 05/18/2021 05/18/21 | Pending | -- | -- | -- |
| 05/15/2021 05/15/21 | For Sale | $259,950 | -- | $151 / Sq Ft |
We collect this data history from publicly available records. To have your information removed, we recommend requesting removal directly through your county’s website.
| Year | Tax Paid | Tax Assessment Tax Assessment Total Assessment is a certain percentage of the fair market value that is determined by local assessors to be the total taxable value of land and additions on the property. | Land | Improvement |
|---|---|---|---|---|
| 2026 | $2,870 | $185,800 | $33,900 | $151,900 |
| 2025 | $2,781 | $185,800 | $33,900 | $151,900 |
| 2024 | $2,635 | $185,800 | $33,900 | $151,900 |
| 2023 | $2,491 | $185,800 | $33,900 | $151,900 |
| 2022 | $2,425 | $185,800 | $33,900 | $151,900 |
| 2021 | $2,035 | $159,700 | $33,900 | $125,800 |
| 2020 | $1,994 | $159,700 | $33,900 | $125,800 |
| 2019 | $1,958 | $159,700 | $33,900 | $125,800 |
| 2018 | $1,922 | $159,700 | $33,900 | $125,800 |
| 2017 | $1,885 | $159,700 | $33,900 | $125,800 |
| 2016 | -- | $159,700 | $33,900 | $125,800 |
| 2015 | -- | $159,700 | $33,900 | $125,800 |
| 2014 | -- | $159,700 | $33,900 | $125,800 |
Seller's Agent in 2021
Matthew Hockley
RE/MAX
(717) 350-0136
5 in this area
173 Total Sales
Buyer's Agent in 2021
DENISE AMIG
RSR, REALTORS, LLC
(717) 554-8611
11 in this area
81 Total Sales
Source: Bright MLS
MLS Number: PACB133106
APN: 10-19-1604-137
Disclaimer: Certain information contained herein is derived from information provided by parties other than Homes.com. All information provided is deemed reliable, but is not guaranteed to be accurate and should be independently verified.
The data relating to real estate for sale on this website appears in part through the BRIGHT Internet Data Exchange program, a voluntary cooperative exchange of property listing data between licensed real estate brokerage firms, and is provided by BRIGHT through a licensing agreement.
Listing information is from various brokers who participate in the Bright MLS IDX program and not all listings may be visible on the site.
The property information being provided on or through the website is for the personal, non-commercial use of consumers and such information may not be used for any purpose other than to identify prospective properties consumers may be interested in purchasing.
Some properties which appear for sale on the website may no longer be available because they are for instance, under contract, sold or are no longer being offered for sale.
Property information displayed is deemed reliable but is not guaranteed.
Copyright 2026 Bright MLS, Inc.
Ask me questions while you tour the home.