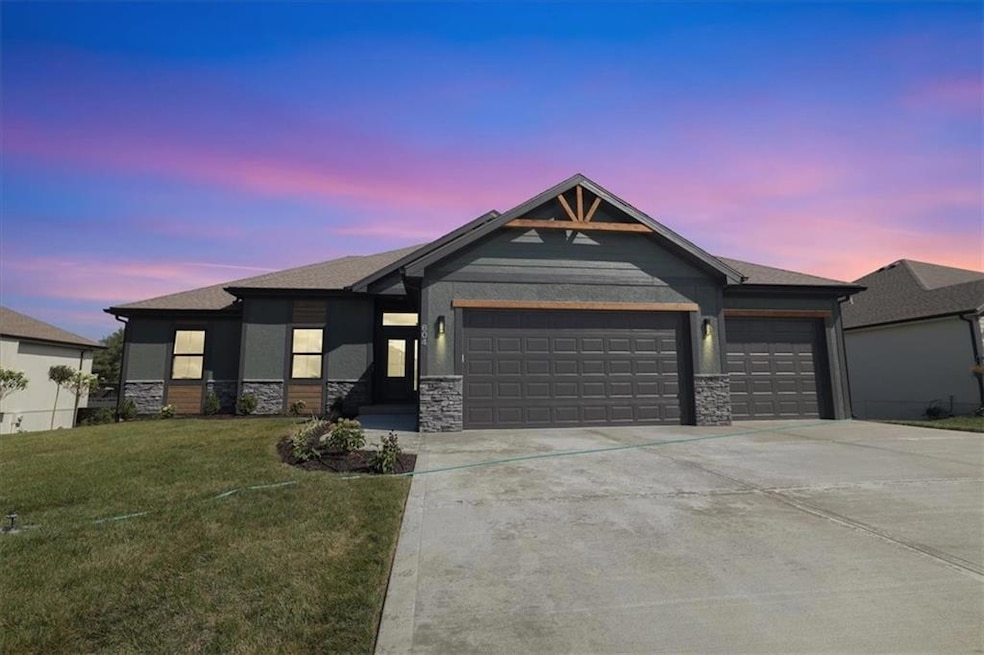
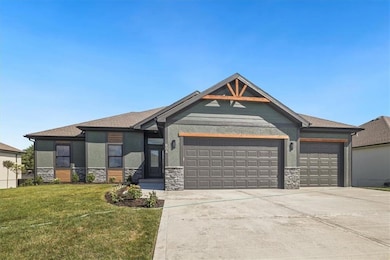
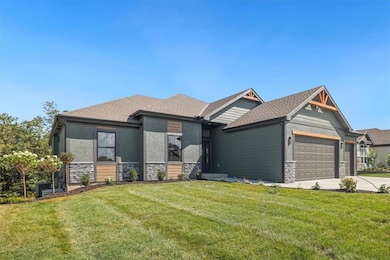
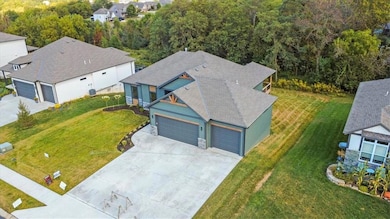
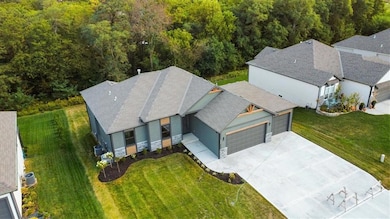
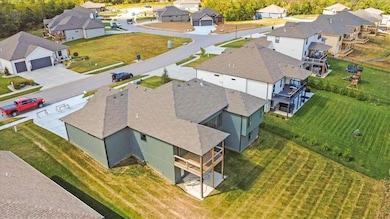
604 Blackhawke Dr Smithville, MO 64089
Smithville AreaEstimated payment $3,346/month
Highlights
- Custom Closet System
- Vaulted Ceiling
- Wood Flooring
- Maple Elementary School Rated A-
- Traditional Architecture
- Main Floor Bedroom
About This Home
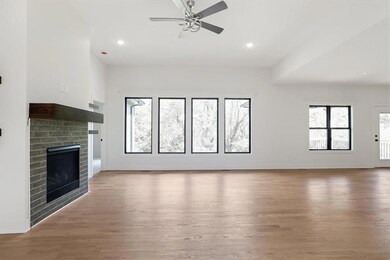
Welcome to our Silverthorne floor plan. This spacious Home features a 4 bedroom/3 bathroom reverse 1.5 story with finished basement and so much room for entertaining. Real Red Oak hardwood floors, Beautiful Primary Bathroom with HUGE walk in shower! Tall vaulted ceilings, Lots of windows for tons of natural light, open concept kitchen with and huge pantry! Main level living at its finest. Beautiful covered deck Looking out to your treed lot and LL walks out to your covered patio to enjoy your gorgeous back yard. Lets not forget about this amazing neighborhood and community that you will get to be a part of. Don't miss your chance on this one its a great home for a really great Price!!!
Listing Agent
Keller Williams KC North Brokerage Phone: 816-786-5819 License #2017024285 Listed on: 04/25/2025

Home Details
Home Type
- Single Family
Year Built
- Built in 2025 | Under Construction
Lot Details
- 10,275 Sq Ft Lot
- Paved or Partially Paved Lot
HOA Fees
- $21 Monthly HOA Fees
Parking
- 3 Car Attached Garage
- Front Facing Garage
- Garage Door Opener
Home Design
- Traditional Architecture
- Frame Construction
- Composition Roof
Interior Spaces
- Vaulted Ceiling
- Ceiling Fan
- Family Room
- Living Room with Fireplace
- Combination Kitchen and Dining Room
- Fire and Smoke Detector
Kitchen
- Free-Standing Electric Oven
- Microwave
- Dishwasher
- Kitchen Island
- Granite Countertops
- Disposal
Flooring
- Wood
- Wall to Wall Carpet
- Ceramic Tile
Bedrooms and Bathrooms
- 4 Bedrooms
- Main Floor Bedroom
- Custom Closet System
- Walk-In Closet
- 3 Full Bathrooms
- Double Vanity
Basement
- Walk-Out Basement
- Basement Fills Entire Space Under The House
- Laundry in Basement
Outdoor Features
- Covered Deck
- Patio
Schools
- Smithville Elementary School
- Smithville High School
Utilities
- Humidifier
- Central Air
- Heating System Uses Natural Gas
Community Details
- Greyhawke At Lakes HOA
- Greyhawke Subdivision, Silverthorne Floorplan
Listing and Financial Details
- Assessor Parcel Number 05-606-00-02-001.00
- $0 special tax assessment
Map
Home Values in the Area
Average Home Value in this Area
Tax History
We collect this data history from publicly available records. To have your information removed, we recommend requesting removal directly through your county’s website.
| Year | Tax Paid | Tax Assessment Tax Assessment Total Assessment is a certain percentage of the fair market value that is determined by local assessors to be the total taxable value of land and additions on the property. | Land | Improvement |
|---|---|---|---|---|
| 2025 | $852 | $11,970 | ||
| 2024 | $754 | $10,450 | ||
| 2023 | $433 | $6,270 | $0 | $0 |
| 2022 | $229 | $3,190 | $0 | $0 |
| 2021 | $230 | $3,190 | $0 | $0 |
Property History
We collect this data history from publicly available records. To have your information removed, we recommend requesting removal directly through your county’s website.
| Date | Event | Price | List to Sale | Price per Sq Ft |
|---|---|---|---|---|
| 08/22/2026 08/22/26 | Pending | -- | -- | -- |
| 07/10/2026 07/10/26 | Price Changed | $589,900 | -0.8% | $216 / Sq Ft |
| 06/05/2026 06/05/26 | Price Changed | $594,900 | -0.8% | $218 / Sq Ft |
| 04/26/2026 04/26/26 | Price Changed | $599,900 | -1.3% | $220 / Sq Ft |
| 03/08/2026 03/08/26 | Price Changed | $607,900 | -0.3% | $223 / Sq Ft |
| 02/21/2026 02/21/26 | Price Changed | $609,900 | -3.2% | $223 / Sq Ft |
| 04/25/2025 04/25/25 | For Sale | $629,900 | -- | $231 / Sq Ft |
Source: Heartland MLS
MLS Number: 2545887
APN: 05-606-00-02-001-00
Disclaimer: Certain information contained herein is derived from information provided by parties other than Homes.com. All information provided is deemed reliable, but is not guaranteed to be accurate and should be independently verified.
All data is obtained from various sources and may not have been verified by broker or MLS GRID. Supplied Open House Information is subject to change without notice. All information should be independently reviewed and verified for accuracy. Properties may or may not be listed by the office/agent presenting the information. Some IDX listings have been excluded from this website. Prices displayed on all Sold listings are the Last Known Listing Price and may not be the actual selling price.
Listings courtesy of Heartland MLS as distributed by MLS GRID.
Based on information submitted to the MLS GRID
Listing Information presented by local MLS brokerage: TEN-X, INC., local REALTOR®- Arlene Richardson - (888) 952-6393
- 700 Blackhawke Dr
- 504 Blackhawke Dr
- 508 Whitetail Ct
- 503 Whitetail Ct
- 17507 Grey Hawke Ridge
- 17605 Grey Hawke Ridge
- 701 Indian Trail Ct
- 17710 Mission Ridge
- 207 Lakeview Dr
- 208 Hampton Dr
- 201 Mesa Dr
- 18103 Murphy Rd
- 1401 NE 182nd St
- 18109 Guinevere Ct
- 16720 N Dundee Rd
- 2 Maple Cir
- 301 N US Highway 169
- 200 Rock Creek Terrace
- 514 Maple Ave
- 4 Highland Cir
Ask me questions while you tour the home.