
Jason Miller
Samson Properties
(301) 900-6780
87 Total Sales
2 in Laurel
$385K - $545K Price Range
Estimated Value: $412,000 - $454,253
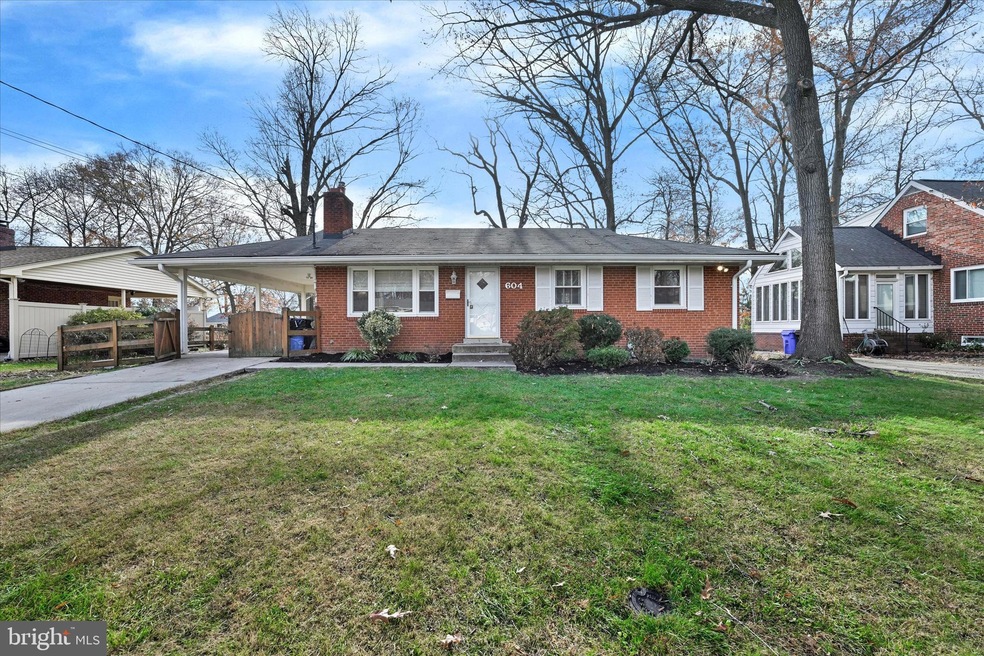
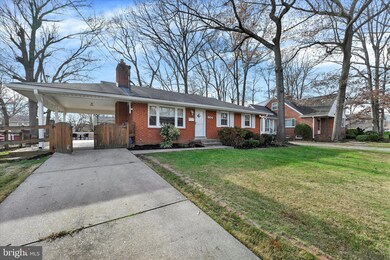
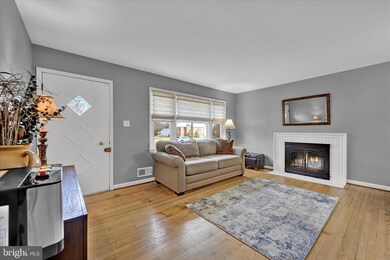
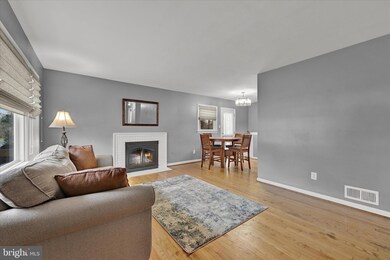
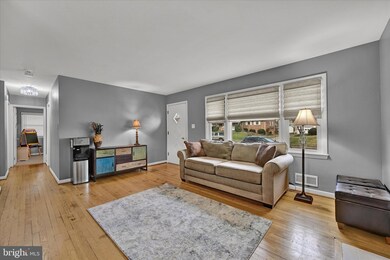
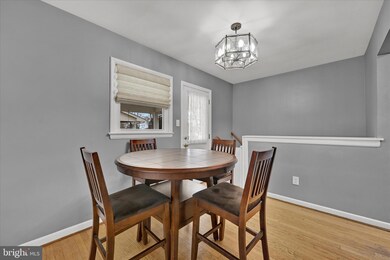
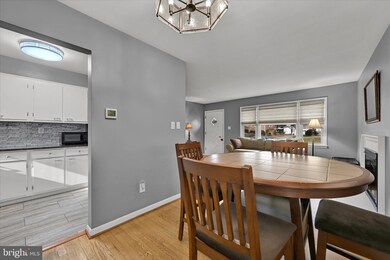
Welcome to Carroll Ave where the convenience of living in town meets the luxury of space, comfort and tranquility. Easy living is the name of the game with this spacious rancher in the heart of Laurel. Boasting 4 bedrooms, 2 full baths, finished basement, and a carport. Large front windows fill the living room with natural light, making for a great place to spend time. Head out back to enjoy the deck and enormous fenced in yard! All this wrapped up in a well maintained, comfortable, pleasant home.. What's not to love?
Many updates including kitchen & bath, remodel in 2022 and HVAC in 2021.
** Total Sq Ft is 2080, basement is fully finished with the exception of a utility room and laundry**
Last Agent to Sell the Property
(410) 886-7342 essig.bass@cbmove.com Compass License #abr004030 Listed on: 12/06/2022
Last Buyer's Agent
(301) 299-4074 Kiaranievarealtor@gmail.com Deausen Realty License #0225262204
Jason Miller
Samson Properties
(301) 900-6780
87 Total Sales
2 in Laurel
$385K - $545K Price Range
German Llerena
RLAH @properties
(301) 679-7213
69 Total Sales
1 in Laurel
$335,000 Price
Wyevetra Jordan
The Home Team Realty Group, LLC
(240) 312-2957
99 Total Sales
2 in Laurel
$260K - $440K Price Range
Edwina Rogers
Brysis Realty International
(443) 565-4921
73 Total Sales
1 in Laurel
$280,000 Price
Bruno Tarquinii
Fairfax Realty Premier
(240) 816-4610
124 Total Sales
1 in Laurel
$382,500 Price
Damon Brockenberry
Keller Williams Preferred Properties
(202) 946-6295
57 Total Sales
1 in Laurel
$705,000 Price
We collect this data history from publicly available records. To have your information removed, we recommend requesting removal directly through your county’s website.
| Date | Event | Price | List to Sale | Price per Sq Ft |
|---|---|---|---|---|
| 01/27/2023 01/27/23 | Sold | $422,000 | -3.0% | $406 / Sq Ft |
| 12/29/2022 12/29/22 | Pending | -- | -- | -- |
| 12/06/2022 12/06/22 | For Sale | $435,000 | -- | $418 / Sq Ft |
We collect this data history from publicly available records. To have your information removed, we recommend requesting removal directly through your county’s website.
| Year | Tax Paid | Tax Assessment Tax Assessment Total Assessment is a certain percentage of the fair market value that is determined by local assessors to be the total taxable value of land and additions on the property. | Land | Improvement |
|---|---|---|---|---|
| 2025 | $6,145 | $349,700 | $101,000 | $248,700 |
| 2024 | $6,145 | $330,667 | ||
| 2023 | $5,760 | $311,633 | $0 | $0 |
| 2022 | $4,825 | $292,600 | $101,000 | $191,600 |
| 2021 | $10,392 | $275,933 | $0 | $0 |
| 2020 | $9,454 | $259,267 | $0 | $0 |
| 2019 | $4,753 | $242,600 | $75,500 | $167,100 |
| 2018 | $4,274 | $236,233 | $0 | $0 |
| 2017 | $4,130 | $229,867 | $0 | $0 |
| 2016 | -- | $223,500 | $0 | $0 |
| 2015 | $3,585 | $219,333 | $0 | $0 |
| 2014 | $3,585 | $215,167 | $0 | $0 |
Seller's Agent in 2023
Alyssia Essig
Compass
(443) 253-9426
90 Total Sales
Seller Co-Listing Agent in 2023
Luke Zerwitz
Compass
(410) 404-4945
108 Total Sales
Buyer's Agent in 2023
Kiara Martinez Nieva
Deausen Realty
(240) 426-5543
78 Total Sales
Source: Bright MLS
MLS Number: MDPG2064650
APN: 10-1060201
Disclaimer: Certain information contained herein is derived from information provided by parties other than Homes.com. All information provided is deemed reliable, but is not guaranteed to be accurate and should be independently verified.
The data relating to real estate for sale on this website appears in part through the BRIGHT Internet Data Exchange program, a voluntary cooperative exchange of property listing data between licensed real estate brokerage firms, and is provided by BRIGHT through a licensing agreement.
Listing information is from various brokers who participate in the Bright MLS IDX program and not all listings may be visible on the site.
The property information being provided on or through the website is for the personal, non-commercial use of consumers and such information may not be used for any purpose other than to identify prospective properties consumers may be interested in purchasing.
Some properties which appear for sale on the website may no longer be available because they are for instance, under contract, sold or are no longer being offered for sale.
Property information displayed is deemed reliable but is not guaranteed.
Copyright 2026 Bright MLS, Inc.
Ask me questions while you tour the home.