
TIMOTHY STRAUB
Straub & Associates Real Estate
(717) 388-2570
107 Total Sales
3 in Middle Paxton
$210K - $825K Price Range
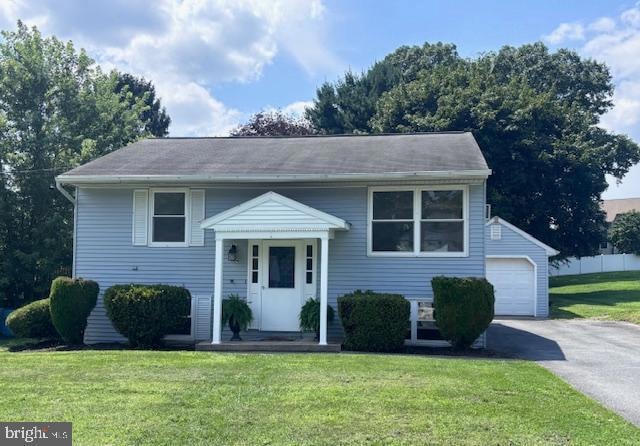


This move-in-ready bi-level home offers the perfect blend of comfort, style, and convenience. The entire house has been freshly painted and the entire downstairs has brand new carpet! With 4 bedrooms and 1.5 bathrooms, there’s space for everyone to live, work, and unwind. Upstairs, you’ll be welcomed by a light-filled living room that flows seamlessly into the modern eat-in kitchen, featuring sleek granite countertops, stainless steel appliances, and direct access to the deck. Just beyond the large deck, the detached garage offers flexible space for parking, storage, or a workshop. Downstairs, the recreational room provides a versatile space perfect for movie nights, game days, a home office, or a gym.
This home is more than just its beautiful interior—it’s also about location. Just a short walk away, you’ll enjoy community amenities including a pool, playground, baseball and softball fields, a walking track, pavilion, basketball court, and sand volleyball. If you’ve been searching for an updated home in a great neighborhood close to nature and recreation—this is the one you’ve been waiting for. Schedule your showing today!
Last Agent to Sell the Property
(717) 409-6500 info@nhcapitalrealty.com NextHome Capital Realty License #RS358145 Listed on: 07/24/2025
Last Buyer's Agent
(717) 409-6500 info@nhcapitalrealty.com NextHome Capital Realty License #RS358145 Listed on: 07/24/2025
We collect this data history from publicly available records. To have your information removed, we recommend requesting removal directly through your county’s website.
TIMOTHY STRAUB
Straub & Associates Real Estate
(717) 388-2570
107 Total Sales
3 in Middle Paxton
$210K - $825K Price Range
Matt Heilig
Keller Williams Realty
(717) 915-5315
155 Total Sales
1 in Middle Paxton
$292,000 Price
SHANNON KINCAID
Berkshire Hathaway HomeServices Homesale Realty
(717) 905-4890
127 Total Sales
1 in Middle Paxton
$240,000 Price
Angela Moyer
RSR, REALTORS, LLC
(717) 910-4465
197 Total Sales
1 in Middle Paxton
$800,000 Price
Eric Tomko
Iron Valley Real Estate of Central PA
(717) 915-5087
71 Total Sales
3 in Middle Paxton
$90K - $595K Price Range
Michael Souders
Iron Valley Real Estate of Central PA
(717) 864-6480
101 Total Sales
1 in Middle Paxton
$435,000 Price
We collect this data history from publicly available records. To have your information removed, we recommend requesting removal directly through your county’s website.
| Date | Type | Sale Price | Title Company |
|---|---|---|---|
| Special Warranty Deed | $262,000 | Capital Land Settlements | |
| Deed | $92,000 | None Available |
We collect this data history from publicly available records. To have your information removed, we recommend requesting removal directly through your county’s website.
| Date | Status | Loan Amount | Loan Type |
|---|---|---|---|
| Open | $196,500 | New Conventional | |
| Previous Owner | $131,852 | Credit Line Revolving | |
| Previous Owner | $149,600 | New Conventional | |
| Previous Owner | $109,000 | Future Advance Clause Open End Mortgage | |
| Previous Owner | $217,740 | Future Advance Clause Open End Mortgage |
We collect this data history from publicly available records. To have your information removed, we recommend requesting removal directly through your county’s website.
| Date | Event | Price | List to Sale | Price per Sq Ft |
|---|---|---|---|---|
| 09/24/2025 09/24/25 | Sold | $262,000 | +0.8% | $178 / Sq Ft |
| 08/25/2025 08/25/25 | Pending | -- | -- | -- |
| 08/05/2025 08/05/25 | Price Changed | $259,900 | -3.7% | $176 / Sq Ft |
| 07/24/2025 07/24/25 | For Sale | $269,900 | -- | $183 / Sq Ft |
We collect this data history from publicly available records. To have your information removed, we recommend requesting removal directly through your county’s website.
| Year | Tax Paid | Tax Assessment Tax Assessment Total Assessment is a certain percentage of the fair market value that is determined by local assessors to be the total taxable value of land and additions on the property. | Land | Improvement |
|---|---|---|---|---|
| 2026 | $2,660 | $78,600 | $20,500 | $58,100 |
| 2025 | $2,530 | $78,600 | $20,500 | $58,100 |
| 2024 | $2,412 | $78,600 | $20,500 | $58,100 |
| 2023 | $2,412 | $78,600 | $20,500 | $58,100 |
| 2022 | $2,412 | $78,600 | $20,500 | $58,100 |
| 2021 | $2,286 | $78,600 | $20,500 | $58,100 |
| 2020 | $2,263 | $78,600 | $20,500 | $58,100 |
| 2019 | $2,263 | $78,600 | $20,500 | $58,100 |
| 2018 | $2,228 | $78,600 | $20,500 | $58,100 |
| 2017 | $2,157 | $78,600 | $20,500 | $58,100 |
| 2016 | $0 | $78,600 | $20,500 | $58,100 |
| 2015 | -- | $78,600 | $20,500 | $58,100 |
| 2014 | -- | $78,600 | $20,500 | $58,100 |
AZ
Seller's Agent in 2025
Amy Zoellner
NextHome Capital Realty
(717) 418-4197
72 Total Sales
Source: Bright MLS
MLS Number: PADA2047594
APN: 23-001-021
Disclaimer: Certain information contained herein is derived from information provided by parties other than Homes.com. All information provided is deemed reliable, but is not guaranteed to be accurate and should be independently verified.
The data relating to real estate for sale on this website appears in part through the BRIGHT Internet Data Exchange program, a voluntary cooperative exchange of property listing data between licensed real estate brokerage firms, and is provided by BRIGHT through a licensing agreement.
Listing information is from various brokers who participate in the Bright MLS IDX program and not all listings may be visible on the site.
The property information being provided on or through the website is for the personal, non-commercial use of consumers and such information may not be used for any purpose other than to identify prospective properties consumers may be interested in purchasing.
Some properties which appear for sale on the website may no longer be available because they are for instance, under contract, sold or are no longer being offered for sale.
Property information displayed is deemed reliable but is not guaranteed.
Copyright 2026 Bright MLS, Inc.
Ask me questions while you tour the home.