
Ivana Carson
Keller Williams Elevate
(216) 284-9521
115 Total Sales
27 in Medina
$104K - $825K Price Range
Estimated Value: $473,000 - $493,000
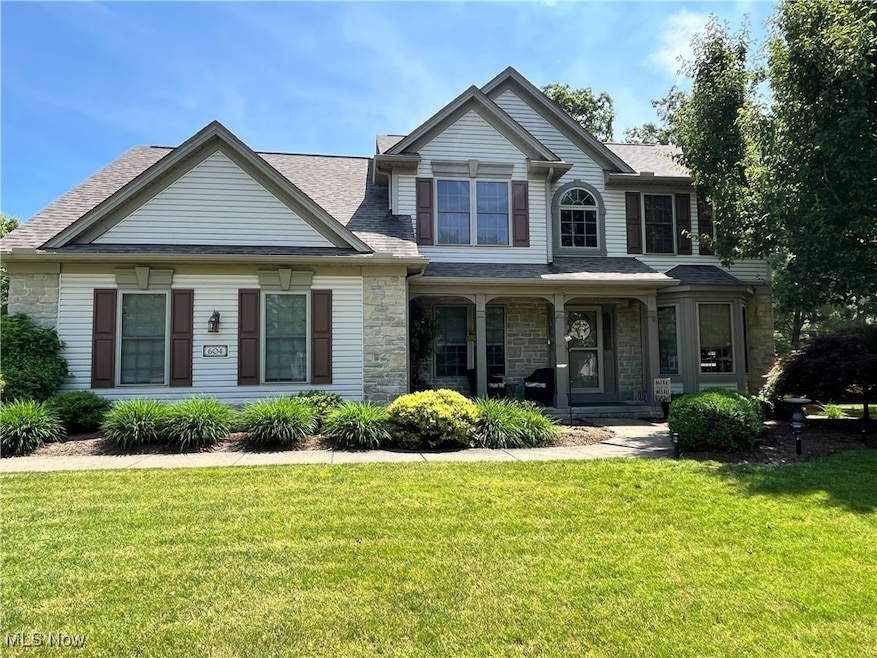
Stunning Four-Bedroom Colonial with Private Backyard Oasis
Welcome to this beautifully maintained and updated four-bedroom colonial situated on a spacious lot in a highly desirable neighborhood. This former Pelton model home is truly one of a kind. Step inside to a grand two-story foyer that flows into an open floor plan, perfect for modern living and entertaining.
The updated kitchen is a chef's dream, featuring granite countertops, a large island, tile backsplash, and cathedral ceilings that create an airy, elegant atmosphere. The first floor showcases crown molding throughout, an inviting gas fireplace in the family room, and updated flooring that seamlessly connects each living space. Enjoy gatherings in the formal dining room highlighted by a tray ceiling for added sophistication.
Upstairs, the expansive master bedroom offers vaulted ceilings, a generous walk-in closet, and a large master bath with a relaxing garden tub and separate shower. There are 3 other large bedrooms on the second floor along with another updated large full bath. The finished basement provides ample space for entertaining, movie nights, or a home gym the possibilities are endless.
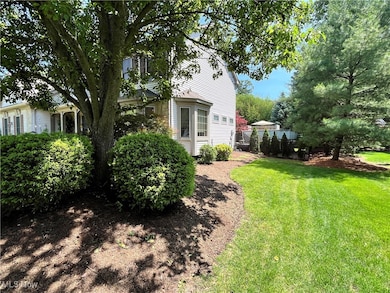
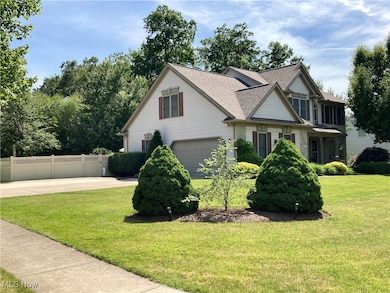
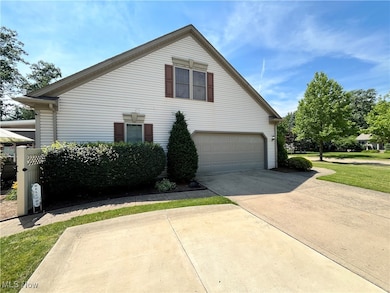
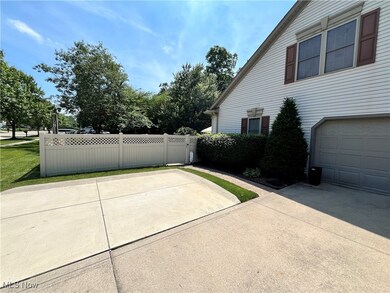
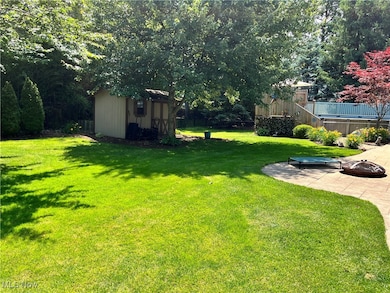
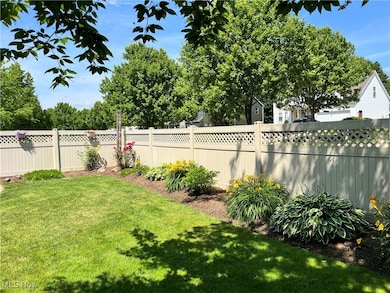
Step outside to your private backyard retreat, beautifully landscaped with a covered stamped concrete patio for privacy and shade, a sparkling swimming pool, and a private sun deck, perfect for summer relaxation and entertaining guests. An extended parking pad has been added to the driveway for plenty parking when entertaining.
This move-in ready home combines timeless elegance with modern updates and an outdoor oasis you'll never want to leave. Schedule your private tour today and make this stunning colonial your new home.
Last Agent to Sell the Property
Russell Real Estate Services Brokerage Email: lentzsellshomes@gmail.com, 440-212-3450 License #2003018676 Listed on: 07/18/2025
We collect this data history from publicly available records. To have your information removed, we recommend requesting removal directly through your county’s website.
Ivana Carson
Keller Williams Elevate
(216) 284-9521
115 Total Sales
27 in Medina
$104K - $825K Price Range
Mary Vedda
Keller Williams Living
(440) 530-9561
74 Total Sales
3 in Medina
$200K - $460K Price Range
Paul Rossman
Russell Real Estate Services
(234) 803-9255
87 Total Sales
1 in Medina
$1,325,000 Price
Aaron Dolata
Russell Real Estate Services
(440) 664-2303
171 Total Sales
19 in Medina
$127K - $815K Price Range
Shelly Chavez
HomeSmart Real Estate Momentum LLC
(216) 238-6895
147 Total Sales
1 in Medina
$875,000 Price
Janet Kerman
OASIS BAY REALTY
(440) 754-7740
53 Total Sales
1 in Medina
$220,000 Price
We collect this data history from publicly available records. To have your information removed, we recommend requesting removal directly through your county’s website.
| Date | Buyer | Sale Price | Title Company |
|---|---|---|---|
| $470,000 | None Listed On Document | ||
| Walsh Timothy M | -- | Diaz Anselmo & Associates Pa | |
| Timothy M Walsh And Julie A Walsh Revocable L | -- | Diaz Anselmo & Associates Pa | |
| Walsh Timothy M | -- | None Available | |
| Walsh Timothy M | $271,000 | Fidelity Natl Title Co Llc | |
| Brownsberger Alecia J | -- | -- | |
| Brownsberger Steven J | $224,600 | Real Estate Title | |
| Pelton Design & Construction Ltd | $41,000 | -- |
We collect this data history from publicly available records. To have your information removed, we recommend requesting removal directly through your county’s website.
| Date | Status | Borrower | Loan Amount |
|---|---|---|---|
| Open | $446,500 | ||
| Closed | Morgan Lance E | $446,500 | |
| Previous Owner | Walsh Timothy | $75,000 | |
| Previous Owner | Walsh Timothy M | $27,600 | |
| Previous Owner | Walsh Timothy M | $273,000 | |
| Previous Owner | Walsh Timothy M | $40,000 | |
| Previous Owner | Walsh Timothy M | $216,800 | |
| Previous Owner | Vidika Alecia J | $170,600 | |
| Previous Owner | Vidika Alecia J | $10,000 | |
| Previous Owner | Brownsberger Alecia J | $175,000 | |
| Previous Owner | Vidika Alecia J | $19,000 | |
| Previous Owner | Brownsberger Alecia J | $182,600 | |
| Previous Owner | Brownsberger Steven J | $25,500 | |
| Previous Owner | Brownsberger Steven J | $230,000 | |
| Previous Owner | Brownsberger Steven J | $213,300 |
We collect this data history from publicly available records. To have your information removed, we recommend requesting removal directly through your county’s website.
| Date | Event | Price | List to Sale | Price per Sq Ft | Prior Sale |
|---|---|---|---|---|---|
| 08/25/2025 08/25/25 | Sold | $470,000 | +2.6% | $133 / Sq Ft | |
| 07/18/2025 07/18/25 | Pending | -- | -- | -- | |
| 07/18/2025 07/18/25 | For Sale | $458,000 | +69.0% | $130 / Sq Ft | |
| 11/02/2017 11/02/17 | Sold | $271,000 | -2.9% | $77 / Sq Ft | View Prior Sale |
| 10/10/2017 10/10/17 | Pending | -- | -- | -- | |
| 09/25/2017 09/25/17 | For Sale | $279,000 | -- | $79 / Sq Ft |
We collect this data history from publicly available records. To have your information removed, we recommend requesting removal directly through your county’s website.
| Year | Tax Paid | Tax Assessment Tax Assessment Total Assessment is a certain percentage of the fair market value that is determined by local assessors to be the total taxable value of land and additions on the property. | Land | Improvement |
|---|---|---|---|---|
| 2025 | $6,448 | $150,270 | $31,500 | $118,770 |
| 2024 | $6,448 | $119,470 | $25,780 | $93,690 |
| 2023 | $5,942 | $118,650 | $25,780 | $92,870 |
| 2022 | $5,063 | $118,650 | $25,780 | $92,870 |
| 2021 | $4,732 | $93,430 | $20,300 | $73,130 |
| 2020 | $4,771 | $93,430 | $20,300 | $73,130 |
| 2019 | $4,686 | $93,430 | $20,300 | $73,130 |
| 2018 | $4,420 | $82,100 | $17,850 | $64,250 |
| 2017 | $4,482 | $82,100 | $17,850 | $64,250 |
| 2016 | $4,615 | $82,100 | $17,850 | $64,250 |
| 2015 | $4,395 | $74,630 | $16,230 | $58,400 |
| 2014 | $4,384 | $74,630 | $16,230 | $58,400 |
| 2013 | $4,389 | $74,630 | $16,230 | $58,400 |
Seller's Agent in 2025
Terry Lentz
Russell Real Estate Services
(440) 212-3450
15 Total Sales
Buyer's Agent in 2025
Laura Scott
HomeSmart Real Estate Momentum LLC
(216) 905-5644
140 Total Sales
AK
Buyer's Agent in 2017
Ann Rose Kijinski
Deleted Agent
Source: MLS Now
MLS Number: 5140667
APN: 028-19C-19-135
Disclaimer: Certain information contained herein is derived from information provided by parties other than Homes.com. All information provided is deemed reliable, but is not guaranteed to be accurate and should be independently verified.
IDX information is provided exclusively for personal, non-commercial use, and may not be used for any purpose other than to identify prospective properties consumers may be interested in purchasing. Information is deemed reliable but not guaranteed.
Ask me questions while you tour the home.