NOT LISTED FOR SALE

Estimated Value: $380,000 - $411,000

3 Beds
2 Baths
1,904 Sq Ft
$209/Sq Ft Est. Value

Sale Details

Date Sold: September 29, 2023

Last sale price $385,000 $202 Per Sq Ft

Est. 3% increase in value since last sale

Current estimated payment $2,272 / mo

34 Days on Market

Highlights

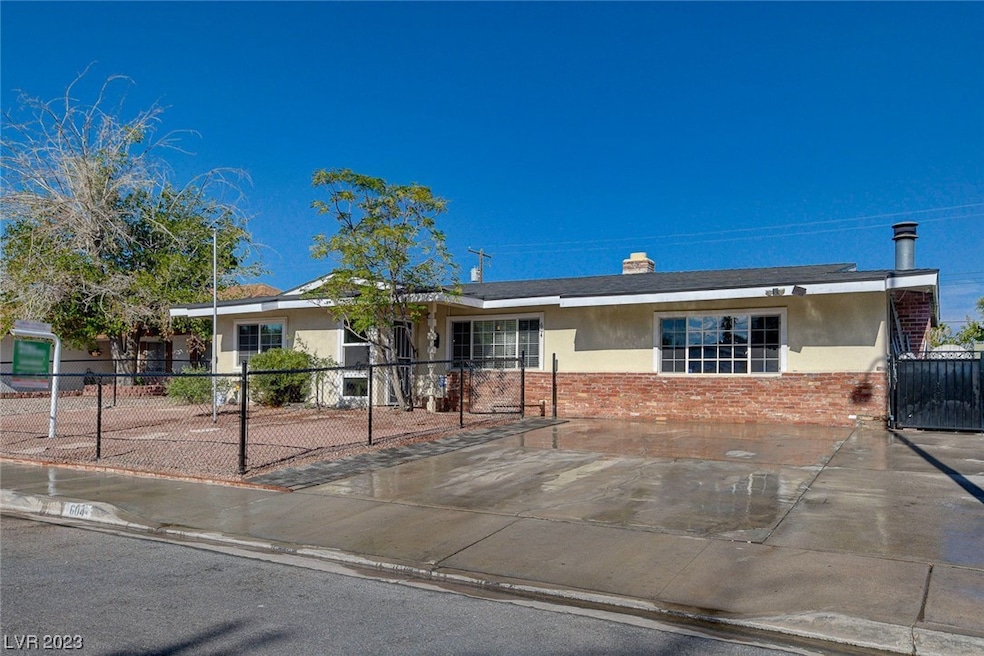
  • In Ground Pool
  • No HOA
  • Double Pane Windows
  • Family Room with Fireplace

  • Covered Patio or Porch
  • Security System Owned

About This Home

As of September 2023

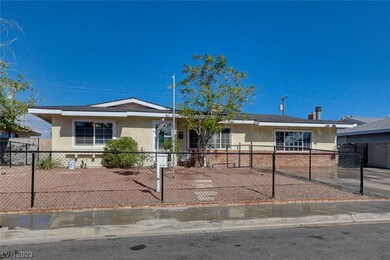
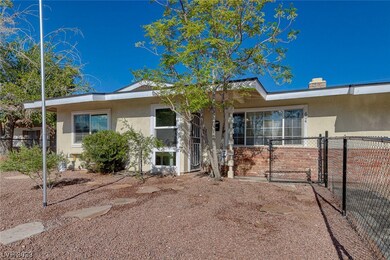
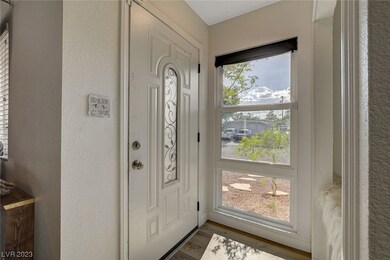

*TEXT 1104863 to 35620 for Immediate Details* Don't miss this charmingly updated single-story home. A relaxing Desert Oasis in the midst of Sin City! Enjoy calm sunsets and peaceful nights at home year-round in the SECLUDED OUTDOOR LIVING SPACE, equipped with remote cntl overhead fan, wall-mounted flat-screen TV for your next 'Super Bowl' party, fire pit & plenty of room to SUNBATHE OR ENTERTAIN POOL SIDE. And that's just for starters! NEW LUXURY FLOORS throughout, New HIGH EFFICIENCY Low-E windows, brand NEW SHINGLE ROOF, alkaline water filtration system, POOL SAFETY GATES in rear yard, & new water heater! Also, new ceiling fans and a newer 5-ton AC unit. Swimming pool pump/motor is approx 5 years new along with newer pool re-plaster and tile. House Security system/cameras included. Use the 18x17 bonus family room as an extra large bedroom or game room, equipped with a projector and wall screen to entertain the kids for hours! All this w/ big 3-car driveway & NO HOA’s to restrict you!

Last Agent to Sell the Property

Richard Reynolds

LPT Realty, LLC Brokerage Phone: (702) 763-4910 License #S.0179717 Listed on: 08/25/2023

LPT Realty, LLC

Last Buyer's Agent

Starla Jordan

Coldwell Banker Premier License #S.0178004

Coldwell Banker Premier

Home Details

Home Type

  • Single Family

Est. Annual Taxes

  • $851

Year Built

  • Built in 1961

Lot Details

  • 6,970 Sq Ft Lot
  • West Facing Home
  • Partially Fenced Property
  • Chain Link Fence
  • Desert Landscape
  • Property is in good condition

Home Design

  • Shingle Roof
  • Composition Roof

Interior Spaces

  • 1,904 Sq Ft Home
  • 1-Story Property
  • Partially Furnished
  • Ceiling Fan
  • Wood Burning Fireplace
  • Double Pane Windows
  • Insulated Windows
  • Drapes & Rods
  • Blinds
  • Family Room with Fireplace
  • 2 Fireplaces
  • Living Room with Fireplace
  • Security System Owned

Kitchen

  • Gas Range
  • Dishwasher
  • Disposal

Flooring

  • Carpet
  • Luxury Vinyl Plank Tile

Bedrooms and Bathrooms

  • 3 Bedrooms
  • 2 Full Bathrooms

Laundry

  • Laundry on main level
  • Gas Dryer Hookup

Outdoor Features

  • In Ground Pool
  • Covered Patio or Porch

Schools

  • Mcwilliams Elementary School
  • Gibson Robert O. Middle School
  • Western High School

Utilities

  • Central Heating and Cooling System
  • Heating System Uses Gas
  • Above Ground Utilities
  • Water Purifier

Additional Features

  • Handicap Accessible
  • Energy-Efficient Windows with Low Emissivity

Community Details

  • No Home Owners Association
  • Fremont Estate Subdivision

Home Details

Home Type

Single Family

Est. Annual Taxes

$851

Year Built

Built in 1961

Lot Details

6,970 Sq Ft Lot

Listing Details

  • Property Sub Type: Single Family Residence
  • Prop. Type: Residential
  • Lot Size Acres: 0.16
  • Ownership: Single Family Residential
  • Subdivision Name: Fremont Estate
  • Directions: From Washington and Decatur, go West on Washington, Turn left on Donner St, House will be on left (East) side.
  • Architectural Style: One Story
  • Carport Y N: No
  • Garage Yn: No
  • Efficiency: Windows
  • Property Attached Yn: Yes
  • Building Stories: 1
  • Year Built Details: RESALE
  • Year Built: 1961
  • ResoPropertyType: Residential
  • Property Sub Type Additional: Single Family Residence
  • Attribution Contact: (702) 763-4910
  • Special Features: VirtualTour
  • Stories: 1
  • Year Built: 1961

Interior Features

  • Furnished: Partially
  • Private Spa: No
  • Appliances: Dishwasher, Disposal, Gas Range, Refrigerator, Water Purifier
  • Full Bathrooms: 2
  • Total Bedrooms: 3
  • Fireplace Features: Family Room, Living Room, Wood Burning
  • Fireplaces: 2
  • Fireplace: Yes
  • Flooring: Carpet, Luxury Vinyl, Luxury VinylPlank
  • Interior Amenities: Ceiling Fan(s), Primary Downstairs
  • Living Area: 1904.0
  • Window Features: Blinds, Double Pane Windows, Drapes, Insulated Windows, Low-Emissivity Windows

Exterior Features

  • Fencing: Chain Link, Partial
  • Lot Features: Desert Landscaping, Landscaped, < 1/4 Acre
  • Pool Features: In Ground, Private
  • Pool Private: Yes
  • Construction Type: Drywall
  • Direction Faces: West
  • Exterior Features: Handicap Accessible, Patio
  • Patio And Porch Features: Covered, Patio
  • Property Condition: Good Condition, Resale
  • Roof: Composition, Shingle

Utilities

  • Laundry Features: Electric Dryer Hookup, Gas Dryer Hookup, Main Level
  • Security: Security System Owned
  • Cooling: Central Air, Electric
  • Cooling Y N: Yes
  • Heating: Central, Gas
  • Heating Yn: Yes
  • Electric: Photovoltaics None
  • Sewer: Public Sewer
  • Utilities: Above Ground Utilities
  • Water Source: Public

Condo/Co-op/Association

  • Senior Community: No
  • Amenities: None
  • Association: No

Schools

  • Elementary School: McWilliams, JT,McWilliams, JT
  • High School: Western
  • Middle Or Junior School: Gibson Robert O.

Lot Info

  • Horse Amenities: None
  • Lot Size Sq Ft: 6970.0
  • Additional Parcels Description: ---
  • Zoning Description: Single Family
  • ResoLotSizeUnits: Acres

Tax Info

  • Tax Annual Amount: 851.0

Ownership History

We collect this data history from publicly available records. To have your information removed, we recommend requesting removal directly through your county’s website.

Date Name Owned For Owner Type

Purchase Details

Listed on
Aug 25, 2023
Closed on
Sep 22, 2023
Sold by
Bought by
Seller's Agent
Richard Reynolds
LPT Realty, LLC
Buyer's Agent
Starla Jordan
Coldwell Banker Premier
List Price
$385,000
Sold Price
$385,000
Views
25
Current Estimated Value
$397,555

Home Financials for this Owner

Home Financials are based on the most recent Mortgage that was taken out on this home.
Estimated Appreciation
$12,555
Avg. Annual Appreciation
1.13%
Original Mortgage
$365,750
Interest Rate
0.0709%
Mortgage Type
New Conventional

Purchase Details

Closed on
Oct 25, 2020
Sold by
Bought by

Home Financials for this Owner

Home Financials are based on the most recent Mortgage that was taken out on this home.
Original Mortgage
$237,000
Interest Rate
0.028%
Mortgage Type
New Conventional

Purchase Details

Listed on
May 23, 2019
Closed on
Jun 22, 2019
Sold by
Bought by
Seller's Agent
Margaret Bruno
eXp Realty
Buyer's Agent
Richard Reynolds
LPT Realty, LLC
List Price
$235,000
Sold Price
$232,000
Premium/Discount to List
-$3,000
-1.28%

Home Financials for this Owner

Home Financials are based on the most recent Mortgage that was taken out on this home.
Avg. Annual Appreciation
7.88%
Original Mortgage
$8,968
Interest Rate
0.039%
Mortgage Type
Unknown

Purchase Details

Listed on
Aug 8, 2016
Closed on
Aug 23, 2016
Sold by
Bought by
Seller's Agent
Rick Brenkus
Keller Williams MarketPlace
Buyer's Agent
Margaret Bruno
eXp Realty
List Price
$185,000
Sold Price
$175,000
Premium/Discount to List
-$10,000
-5.41%

Home Financials for this Owner

Home Financials are based on the most recent Mortgage that was taken out on this home.
Avg. Annual Appreciation
10.63%
Original Mortgage
$150,000
Interest Rate
0.0348%
Mortgage Type
Unknown

Purchase Details

Closed on
Aug 25, 2009
Sold by
Bought by

Purchase Details

Closed on
Jun 28, 2006
Sold by
Bought by

Home Financials for this Owner

Home Financials are based on the most recent Mortgage that was taken out on this home.
Original Mortgage
$199,920
Interest Rate
0.0657%
Mortgage Type
Unknown

Purchase Details

Closed on
Jun 7, 2006
Sold by
Bought by

Home Financials for this Owner

Home Financials are based on the most recent Mortgage that was taken out on this home.
Original Mortgage
$199,920
Interest Rate
0.0657%
Mortgage Type
Unknown

Purchase Details

Closed on
May 16, 2003
Sold by
Bought by

Home Financials for this Owner

Home Financials are based on the most recent Mortgage that was taken out on this home.
Original Mortgage
$114,881
Interest Rate
0.0577%
Mortgage Type
FHA

Purchase Details

Closed on
Jul 25, 2000
Sold by
Bought by

Home Financials for this Owner

Home Financials are based on the most recent Mortgage that was taken out on this home.
Original Mortgage
$109,100
Interest Rate
0.0815%
Mortgage Type
FHA
Source: Public Records
Create a Home Valuation Report for This Property
The Home Valuation Report is an in-depth analysis detailing your home's value as well as a comparison with similar homes in the area

Home Values in the Area

Source: Public Records

Average Home Value in this Area


Source: Public Records

Purchase History

We collect this data history from publicly available records. To have your information removed, we recommend requesting removal directly through your county’s website.

Date Buyer Sale Price Title Company
$385,000 Equity Title
-- Chicago Title Las Vegas
$232,000 North American Title Nv L
$175,000 North American Title Main
-- Ticor Title Las Vegas
$55,000 Ticor Title Las Vegas
$249,900 Chicago Title
-- Chicago Title
-- Equity Title Of Nevada
$110,000 Fidelity National Title
Source: Public Records

Mortgage History

We collect this data history from publicly available records. To have your information removed, we recommend requesting removal directly through your county’s website.

Date Status Borrower Loan Amount
Open $365,750
Previous Owner $100,000
Previous Owner $237,000
Previous Owner $8,968
Previous Owner $224,200
Previous Owner $150,000
Previous Owner $260,000
Previous Owner $199,920
Previous Owner $177,390
Previous Owner $114,881
Previous Owner $109,100
Source: Public Records

Property History

We collect this data history from publicly available records. To have your information removed, we recommend requesting removal directly through your county’s website.

Date Event Price List to Sale Price per Sq Ft Prior Sale
09/29/2023 09/29/23 Sold $385,000 0.0% $202 / Sq Ft
08/25/2023 08/25/23 For Sale $385,000 +65.9% $202 / Sq Ft
06/28/2019 06/28/19 Sold $232,000 -1.3% $122 / Sq Ft View Prior Sale
05/29/2019 05/29/19 Pending -- -- --
05/23/2019 05/23/19 For Sale $235,000 +34.3% $123 / Sq Ft
09/14/2016 09/14/16 Sold $175,000 -5.4% $92 / Sq Ft View Prior Sale
08/15/2016 08/15/16 Pending -- -- --
08/08/2016 08/08/16 For Sale $185,000 -- $97 / Sq Ft
Source: Las Vegas REALTORS®

Tax History

We collect this data history from publicly available records. To have your information removed, we recommend requesting removal directly through your county’s website.

Year Tax Paid Tax Assessment Tax Assessment Total Assessment is a certain percentage of the fair market value that is determined by local assessors to be the total taxable value of land and additions on the property. Land Improvement
2026 $1,072 $61,243 $32,200 $29,043
2025 $992 $60,617 $31,500 $29,117
2024 $919 $60,617 $31,500 $29,117
2023 $919 $55,276 $29,050 $26,226
2022 $851 $49,066 $25,550 $23,516
2021 $789 $46,719 $24,850 $21,869
2020 $729 $43,624 $22,400 $21,224
2019 $684 $38,672 $18,200 $20,472
2018 $652 $36,729 $17,500 $19,229
2017 $612 $36,591 $17,500 $19,091
2016 $612 $29,596 $11,200 $18,396
2015 $609 $25,898 $8,050 $17,848
2014 $592 $17,506 $5,250 $12,256
Source: Public Records

Agents Affiliated with this Home

  • Section Image
  • Section Image
  • Section Image
  • Section Image
See All Agents

Map

Source: Las Vegas REALTORS®

MLS Number: 2522127

Las Vegas REALTORS®

APN: 138-25-712-011

Your Personal Tour Guide

Ask me questions while you tour the home.