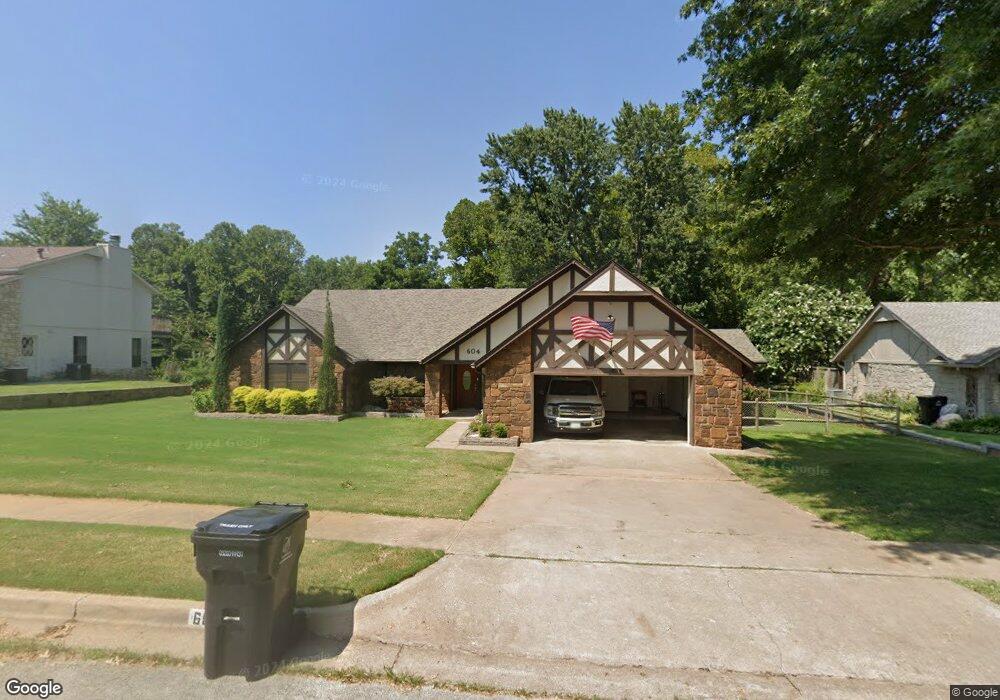
NOT LISTED FOR SALE

Estimated Value: $363,270

4 Beds
2.5 Baths
2,865 Sq Ft
$127/Sq Ft Est. Value

Sale Details

Date Sold: February 5, 2016

Last sale price $209,000 $73 Per Sq Ft

Est. 74% increase in value since last sale

Current estimated payment $2,263 / mo

Highlights

  • 0.52 Acre Lot
  • Wood Burning Stove
  • Granite Countertops
  • Mature Trees
  • High Ceiling
  • Enclosed Patio or Porch

About This Home

As of February 2016

Beautiful single story home on large lot, Plantation Shutters throughout, 4th bedroom c/b office, Large living w/impressive fireplace, Large Kit w/granite countertops, Enclosed patio makes for nice sun room. Quiet street ends in cul-de-sac.

Last Agent to Sell the Property

Melanie Coon

Coldwell Banker Select License #137108 Listed on: 01/04/2016

Coldwell Banker Select

Last Buyer's Agent

Michelle Young

C21/First Choice Realty License #158029

Create a Home Valuation Report for This Property
The Home Valuation Report is an in-depth analysis detailing your home's value as well as a comparison with similar homes in the area

Home Details

Home Type

  • Single Family

Est. Annual Taxes

  • $2,244

Year Built

  • Built in 1982

Lot Details

  • 22,421 Sq Ft Lot
  • South Facing Home
  • Split Rail Fence
  • Property is Fully Fenced
  • Mature Trees

HOA Fees

  • $13 Monthly HOA Fees

Parking

  • 2 Car Attached Garage

Home Design

  • Slab Foundation
  • Frame Construction
  • Fiberglass Roof
  • Asphalt
  • Stone

Interior Spaces

  • 2,865 Sq Ft Home
  • 1-Story Property
  • Wet Bar
  • High Ceiling
  • Ceiling Fan
  • Wood Burning Stove
  • Fireplace With Gas Starter
  • Vinyl Clad Windows
  • Dryer

Kitchen

  • Built-In Oven
  • Electric Oven
  • Electric Range
  • Microwave
  • Dishwasher
  • Granite Countertops
  • Disposal

Flooring

  • Carpet
  • Tile

Bedrooms and Bathrooms

  • 4 Bedrooms

Home Security

  • Security System Owned
  • Fire and Smoke Detector

Outdoor Features

  • Enclosed Patio or Porch
  • Rain Gutters

Schools

  • Spring Creek Elementary School
  • Childers Middle School
  • Broken Arrow High School

Utilities

  • Zoned Heating and Cooling
  • Multiple Heating Units
  • Heating System Uses Gas
  • Gas Water Heater
  • Phone Available
  • Cable TV Available

Community Details

  • Saddleback Subdivision

Listing and Financial Details

  • Home warranty included in the sale of the property

Home Details

Home Type

Single Family

Est. Annual Taxes

$2,244

Year Built

Built in 1982

Lot Details

0.51 Acres

HOA Fees

$13 per month

Parking

2

Listing Details

  • Directions: Off 121st (Tucson) Between Elm & Lynn Lane. Turn S on 5th St off 121st & L onto Van Buren St.
  • Property Sub Type: Single Family Residence
  • Prop. Type: Residential
  • Year Built: 1982
  • Lot Size Acres: 0.52
  • Subdivision Name: Saddleback
  • Architectural Style: Other
  • Garage Yn: Yes
  • Unit Levels: One
  • Building Stories: 1
  • Structure Type: House
  • ResoBuildingAreaSource: PublicRecords
  • Property Sub Type Additional: Single Family Residence
  • Special Features: VirtualTour
  • Stories: 1

Interior Features

  • Interior Amenities: Wet Bar, Granite Counters, High Ceilings, Cable TV, Ceiling Fan(s)
  • Appliances: Built-In Oven, Cooktop, Dishwasher, Disposal, Microwave, Oven, Range, Water Heater, Dryer, Electric Oven, Electric Range, GasWater Heater
  • Has Basement: None
  • Basement YN: No
  • Full Bathrooms: 2
  • Half Bathrooms: 1
  • Total Bedrooms: 4
  • Fireplace Features: Gas Starter, Wood Burning Stove
  • Fireplaces: 1
  • Fireplace: Yes
  • Flooring: Carpet, Tile
  • Living Area: 2865.0
  • Window Features: Vinyl
  • ResoLivingAreaSource: PublicRecords

Exterior Features

  • Fencing: Full, Split Rail
  • Lot Features: Mature Trees
  • Pool Features: None
  • Home Warranty: Yes
  • Construction Type: Frame, Stone
  • Direction Faces: South
  • Foundation Details: Slab
  • Other Structures: None
  • Patio And Porch Features: Covered, Enclosed, Patio, Porch
  • Roof: Asphalt, Fiberglass

Garage/Parking

  • Attached Garage: Yes
  • Garage Spaces: 2.0
  • Parking Features: Attached, Garage

Utilities

  • Sewer: Public Sewer
  • Utilities: Cable Available, Electricity Available, Natural Gas Available, Phone Available, Water Available
  • Water Source: Public
  • Laundry Features: Electric Dryer Hookup, Gas Dryer Hookup
  • Security: No Safety Shelter, Security System Owned, Smoke Detector(s)
  • Cooling: Central Air, 2 Units
  • Cooling Y N: Yes
  • Heating: Central, Gas, Multiple Heating Units
  • Heating Yn: Yes

Condo/Co-op/Association

  • Community Features: Gutter(s), Sidewalks
  • Senior Community: No
  • Amenities: None
  • Association Fee: 150.0
  • Association Fee Frequency: Annually
  • Association: Yes

Schools

  • High School: Broken Arrow
  • Elementary School: Spring Creek
  • Junior High Dist: Broken Arrow - Sch Dist (3)
  • Middle Or Junior School: Childers

Lot Info

  • Lot Size Sq Ft: 22421.0
  • ResoLotSizeUnits: Acres

Tax Info

  • Tax Year: 2014
  • Tax Annual Amount: 2244.0

Ownership History

We collect this data history from publicly available records. To have your information removed, we recommend requesting removal directly through your county’s website.

Date Name Owned For Owner Type

Purchase Details

Closed on
Aug 19, 2024
Sold by
Bought by
Current Estimated Value
$363,270

Purchase Details

Listed on
Jan 4, 2016
Closed on
Feb 3, 2016
Sold by
Bought by
Seller's Agent
Melanie Coon
Coldwell Banker Select
Buyer's Agent
Michelle Young
C21/First Choice Realty
List Price
$225,000
Sold Price
$209,000
Premium/Discount to List
-$16,000
-7.11%

Home Financials for this Owner

Home Financials are based on the most recent Mortgage that was taken out on this home.
Avg. Annual Appreciation
5.41%

Purchase Details

Closed on
Aug 1, 1981
Source: Public Records

Home Values in the Area

Source: Public Records

Average Home Value in this Area


Source: Public Records

Agents Specializing in Indian Springs Estates, OK

See All Agents

Purchase History

We collect this data history from publicly available records. To have your information removed, we recommend requesting removal directly through your county’s website.

Date Buyer Sale Price Title Company
-- None Listed On Document
$209,000 Executives Title & Escrow
$5,000 --
Source: Public Records

Property History

We collect this data history from publicly available records. To have your information removed, we recommend requesting removal directly through your county’s website.

Date Event Price List to Sale Price per Sq Ft
02/05/2016 02/05/16 Sold $209,000 -7.1% $73 / Sq Ft
01/04/2016 01/04/16 Pending -- -- --
01/04/2016 01/04/16 For Sale $225,000 -- $79 / Sq Ft
Source: MLS Technology

Tax History

We collect this data history from publicly available records. To have your information removed, we recommend requesting removal directly through your county’s website.

Year Tax Paid Tax Assessment Tax Assessment Total Assessment is a certain percentage of the fair market value that is determined by local assessors to be the total taxable value of land and additions on the property. Land Improvement
2025 $3,868 $30,066 $3,158 $26,908
2024 $3,504 $28,634 $3,210 $25,424
2023 $3,504 $27,270 $2,916 $24,354
2022 $3,366 $25,972 $4,387 $21,585
2021 $3,208 $24,735 $4,178 $20,557
2020 $3,263 $24,735 $4,178 $20,557
2019 $3,187 $24,139 $4,077 $20,062
2018 $2,994 $22,990 $3,883 $19,107
2017 $3,008 $22,990 $3,883 $19,107
2016 $2,239 $18,128 $3,883 $14,245
2015 $2,220 $18,128 $3,883 $14,245
2014 $2,244 $18,128 $3,883 $14,245
Source: Public Records

Agents Affiliated with this Home

  • Section Image
  • Section Image
See All Agents

Map

Source: MLS Technology

MLS Number: 1600077

MLS Technology

APN: 80955-74-02-12300

Your Personal Tour Guide

Ask me questions while you tour the home.