
Dawn Larsen
Baird & Warner
(386) 888-4346
145 Total Sales
1 in Forest Park
$140,000 Price


Estimated Value: $396,000 - $417,588
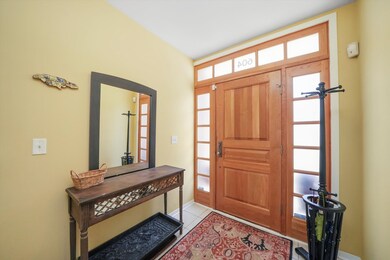
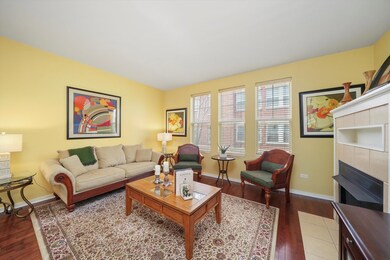
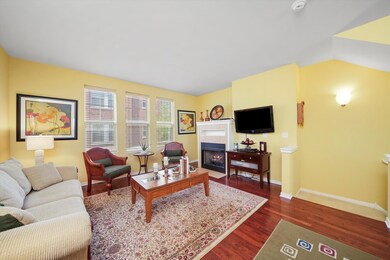
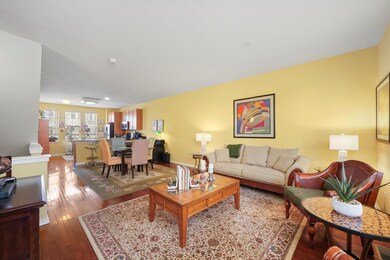
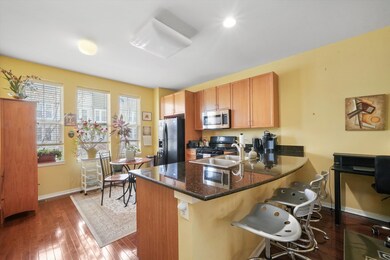
Located in the highly sought-after "Residences at the Grove" subdivision, this home is now ready for its new owners. Boasting three levels of living space, this well maintained property offers the perfect blend of comfort and convenience. This lovely 3 bedroom townhome also has 3.5 baths, which is a rare find in the area. Inside you will discover a spacious open-concept living room/dining room/kitchen, This main level features a cozy gas fireplace, and gleaming hardwood floors. The modern kitchen features an abundance of cabinetry, granite countertops, and an 8' breakfast bar for casual dining. Upstairs, you'll find two generously sized bedrooms, each with its own ensuite bathroom and ample closet space. The ground level features a flexible room, which can easily be used as a bedroom because of the full bath outside its door. It also makes a great office, media room or guest room. Outside, the community offers fantastic amenities including a fitness center, party room with outdoor seating and a fountain. This is a well-managed association with pet-friendly policies. Assessments, which include heat, gas, water and exterior maintenance, make living here easy. Located within walking distance to shops, restaurants, the park district with the great village pool, and with easy access to public transportation and highways, this property offers not only great appeal but also a lifestyle of comfort and convenience. Don't miss the opportunity to make this your new home sweet home.
Last Agent to Sell the Property
RE/MAX In The Village License #475127734 Listed on: 04/12/2024
Last Buyer's Agent
Bobbi Eastman
Baird & Warner License #475124215
We collect this data history from publicly available records. To have your information removed, we recommend requesting removal directly through your county’s website.
Dawn Larsen
Baird & Warner
(386) 888-4346
145 Total Sales
1 in Forest Park
$140,000 Price
Katrina de los Reyes
Berkshire Hathaway HomeServices Chicago
(630) 580-0919
282 Total Sales
1 in Forest Park
$289,000 Price
Elizabeth Goodchild
Realty of America
(224) 479-1826
474 Total Sales
1 in Forest Park
$118,500 Price
Lisa Grimes
Engel & Voelkers Chicago
(708) 340-6771
55 Total Sales
10 in Forest Park
$136K - $619K Price Range
Tom Campone
Keller Williams ONEChicago
(725) 228-7482
198 Total Sales
2 in Forest Park
$58K - $75K Price Range
Wendi Gordon Shelist
@properties Christie's International Real Estate
(833) 476-2514
84 Total Sales
1 in Forest Park
$140,000 Price
We collect this data history from publicly available records. To have your information removed, we recommend requesting removal directly through your county’s website.
| Date | Buyer | Sale Price | Title Company |
|---|---|---|---|
| $377,000 | Prairie Title | ||
| -- | None Listed On Document | ||
| $358,000 | Ticor Title Insurance Compan |
We collect this data history from publicly available records. To have your information removed, we recommend requesting removal directly through your county’s website.
| Date | Status | Borrower | Loan Amount |
|---|---|---|---|
| Open | $320,450 | ||
| Previous Owner | $253,750 | ||
| Closed | $304,291 |
We collect this data history from publicly available records. To have your information removed, we recommend requesting removal directly through your county’s website.
| Date | Event | Price | List to Sale | Price per Sq Ft |
|---|---|---|---|---|
| 05/28/2024 05/28/24 | Sold | $377,000 | +0.7% | $215 / Sq Ft |
| 04/15/2024 04/15/24 | Pending | -- | -- | -- |
| 04/12/2024 04/12/24 | For Sale | $374,500 | -- | $214 / Sq Ft |
We collect this data history from publicly available records. To have your information removed, we recommend requesting removal directly through your county’s website.
| Year | Tax Paid | Tax Assessment Tax Assessment Total Assessment is a certain percentage of the fair market value that is determined by local assessors to be the total taxable value of land and additions on the property. | Land | Improvement |
|---|---|---|---|---|
| 2025 | $7,975 | $29,869 | $1,490 | $28,379 |
| 2024 | $7,975 | $29,869 | $1,490 | $28,379 |
| 2023 | $8,491 | $29,869 | $1,490 | $28,379 |
| 2022 | $8,491 | $27,113 | $1,080 | $26,033 |
| 2021 | $8,096 | $27,111 | $1,079 | $26,032 |
| 2020 | $7,965 | $27,111 | $1,079 | $26,032 |
| 2019 | $7,870 | $25,781 | $968 | $24,813 |
| 2018 | $7,706 | $25,781 | $968 | $24,813 |
| 2017 | $7,557 | $25,781 | $968 | $24,813 |
| 2016 | $7,192 | $22,565 | $893 | $21,672 |
| 2015 | $7,034 | $22,565 | $893 | $21,672 |
| 2014 | $6,920 | $22,565 | $893 | $21,672 |
| 2013 | $5,110 | $18,428 | $893 | $17,535 |
Seller's Agent in 2024
Jane McClelland
RE/MAX
(312) 504-1146
55 Total Sales
BE
Buyer's Agent in 2024
Bobbi Eastman
Baird Warner
Source: Midwest Real Estate Data (MRED)
MLS Number: 12026587
APN: 15-13-109-051-1020
Disclaimer: Certain information contained herein is derived from information provided by parties other than Homes.com. All information provided is deemed reliable, but is not guaranteed to be accurate and should be independently verified.
All data is obtained from various sources and may not have been verified by broker or MLS GRID. Supplied Open House Information is subject to change without notice. All information should be independently reviewed and verified for accuracy. Properties may or may not be listed by the office/agent presenting the information. Some IDX listings have been excluded from this website.
Listings courtesy of Midwest Real Estate Data (MRED) as distributed by MLS GRID.
Based on information submitted to the MLS GRID
Ask me questions while you tour the home.