
Retha Arrabal
Doug Ashley Realtors, LLC
(667) 244-8084
100 Total Sales
28 in Chestertown
$84K - $675K Price Range
Estimated Value: $180,169
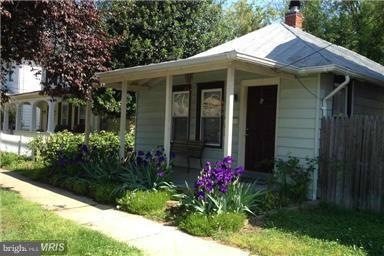
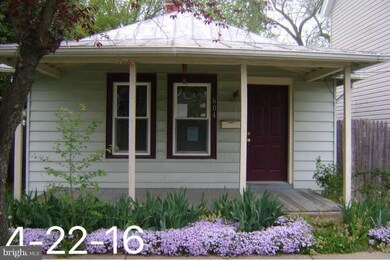
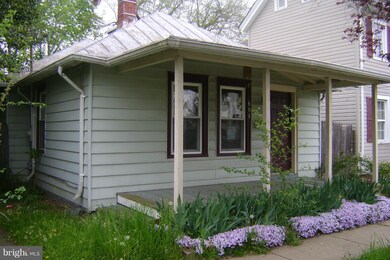
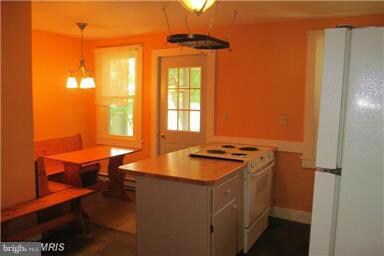
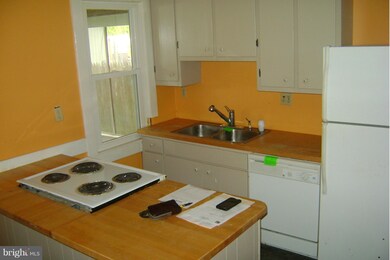
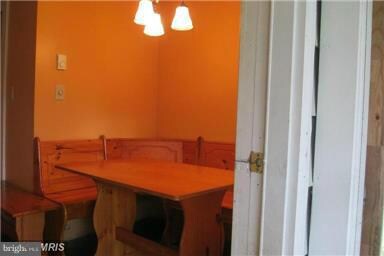
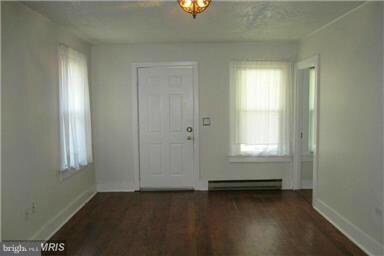
Charming little cottage, Wood floors through out updated bathroom and Kitchen with nice fenced back yard* Within walking distance to Washington College and Chestertown historic district. *Foreclosure, Sold As-Is with right ti Inspection.
Last Agent to Sell the Property
(443) 249-7653 mike.roenigk68@gmail.com Chaney Homes, LLC License #530123 Listed on: 04/26/2016
Last Buyer's Agent
(443) 249-7653 mike.roenigk68@gmail.com Chaney Homes, LLC License #530123 Listed on: 04/26/2016
We collect this data history from publicly available records. To have your information removed, we recommend requesting removal directly through your county’s website.
Retha Arrabal
Doug Ashley Realtors, LLC
(667) 244-8084
100 Total Sales
28 in Chestertown
$84K - $675K Price Range
Barbara McPhail
Douglas Realty LLC
(410) 291-1444
15 Total Sales
3 in Chestertown
$240K - $585K Price Range
Carol Tinnin
RE/MAX Leading Edge
(667) 201-6958
184 Total Sales
1 in Chestertown
$398,000 Price
Kristina Hyland
Coldwell Banker Chesapeake Real Estate Company
(667) 243-9976
133 Total Sales
19 in Chestertown
$84K - $700K Price Range
Julie Strickler
Remax Vision
(484) 878-4460
108 Total Sales
1 in Chestertown
$475,000 Price
Edwina Rogers
Brysis Realty International
(443) 565-4921
74 Total Sales
1 in Chestertown
$379,000 Price
We collect this data history from publicly available records. To have your information removed, we recommend requesting removal directly through your county’s website.
| Date | Buyer | Sale Price | Title Company |
|---|---|---|---|
| $105,000 | Attorney | ||
| $90,000 | Attorney | ||
| $150,000 | -- | ||
| $95,000 | -- | ||
| -- | -- | ||
| -- | -- |
We collect this data history from publicly available records. To have your information removed, we recommend requesting removal directly through your county’s website.
| Date | Status | Borrower | Loan Amount |
|---|---|---|---|
| Open | $89,250 | ||
| Previous Owner | $25,000 | ||
| Previous Owner | $3,300 | ||
| Previous Owner | $150,000 |
We collect this data history from publicly available records. To have your information removed, we recommend requesting removal directly through your county’s website.
| Date | Event | Price | List to Sale | Price per Sq Ft |
|---|---|---|---|---|
| 08/16/2016 08/16/16 | Sold | $105,000 | -1.9% | $112 / Sq Ft |
| 05/18/2016 05/18/16 | Pending | -- | -- | -- |
| 04/26/2016 04/26/16 | For Sale | $107,000 | -- | $114 / Sq Ft |
We collect this data history from publicly available records. To have your information removed, we recommend requesting removal directly through your county’s website.
| Year | Tax Paid | Tax Assessment Tax Assessment Total Assessment is a certain percentage of the fair market value that is determined by local assessors to be the total taxable value of land and additions on the property. | Land | Improvement |
|---|---|---|---|---|
| 2026 | $2,186 | $140,433 | $0 | $0 |
| 2025 | $2,186 | $139,500 | $85,500 | $54,000 |
| 2024 | $2,125 | $135,567 | $0 | $0 |
| 2023 | $2,063 | $131,633 | $0 | $0 |
| 2022 | $1,989 | $127,700 | $85,500 | $42,200 |
| 2021 | $1,985 | $127,167 | $0 | $0 |
| 2020 | $1,985 | $126,633 | $0 | $0 |
| 2019 | $1,972 | $126,100 | $85,500 | $40,600 |
| 2018 | $1,960 | $126,100 | $85,500 | $40,600 |
| 2017 | $1,897 | $126,100 | $0 | $0 |
| 2016 | -- | $126,100 | $0 | $0 |
| 2015 | $1,459 | $126,100 | $0 | $0 |
| 2014 | $1,459 | $126,100 | $0 | $0 |
Seller's Agent in 2016
Michael Roenigk
Chaney Homes, LLC
(443) 618-3667
90 Total Sales
Source: Bright MLS
MLS Number: 1000480055
APN: 04-013999
Disclaimer: Certain information contained herein is derived from information provided by parties other than Homes.com. All information provided is deemed reliable, but is not guaranteed to be accurate and should be independently verified.
The data relating to real estate for sale on this website appears in part through the BRIGHT Internet Data Exchange program, a voluntary cooperative exchange of property listing data between licensed real estate brokerage firms, and is provided by BRIGHT through a licensing agreement.
Listing information is from various brokers who participate in the Bright MLS IDX program and not all listings may be visible on the site.
The property information being provided on or through the website is for the personal, non-commercial use of consumers and such information may not be used for any purpose other than to identify prospective properties consumers may be interested in purchasing.
Some properties which appear for sale on the website may no longer be available because they are for instance, under contract, sold or are no longer being offered for sale.
Property information displayed is deemed reliable but is not guaranteed.
Copyright 2026 Bright MLS, Inc.
Ask me questions while you tour the home.